
5233 Chedworth Drive, Charlotte, NC 28210
Local realty services provided by:ERA Live Moore
Listed by: christopher allen
Office: compass
MLS#:4441767
Source:CH
5233 Chedworth Drive,Charlotte, NC 28210
$525,000
- 2 Beds
- 2 Baths
- 1,253 sq. ft.
- Single family
- Coming Soon
Upcoming open houses
- Sat, Nov 1401:00 pm - 03:00 pm
Price summary
- Price:$525,000
- Price per sq. ft.:$418.99
About this home
Distinctive details and inviting outdoor living make this Montclaire brick ranch anything but ordinary. Original hardwood floors bring warmth and character, while a striking stone fireplace creates a natural gathering place. A custom tray ceiling with beautiful paneled wood inlay and thoughtfully selected lighting adds architectural interest and a memorable finishing touch. The open layout connects the living spaces for comfortable everyday living and effortless entertaining. Bright and airy, the kitchen features granite countertops, stainless steel appliances, and ample cabinetry to keep everything within reach. Updated baths complement the home’s classic appeal. Outside, a beautifully landscaped, fenced backyard and welcoming deck set the stage for morning coffee, weekend cookouts, and relaxed evenings outdoors. From its distinctive interior finishes to its inviting backyard retreat, 5233 Chedworth Drive offers charm that deserves to be experienced in person. Schedule your showing today....
Contact an agent
Home facts
- Year built:1959
- Subdivision & Development:Montclaire
- Listing ID #:4441767
- Updated:November 10, 2026 at 06:09 PM
Rooms and interior
- Bedrooms:2
- Total bathrooms:2
- Full bathrooms:1
- Half bathrooms:1
- Flooring:Tile, Wood
- Kitchen Description:Dishwasher, Disposal, Electric Cooktop, Electric Oven, Microwave
- Living area:1,253 sq. ft.
Heating and cooling
- Cooling:Heat Pump
- Heating:Heat Pump, Natural Gas
- Central air:Yes
Structure and exterior
- Year built:1959
- Building area:1,253 sq. ft.
- Lot area:0.25 Acres
- Lot Features:Level, Private, Wooded
- Architectural Style:Ranch
- Foundation Description:Crawl Space
- Levels:1 Story
Schools
- High school:Myers Park
- Elementary school:Montclaire
Utilities
- Sewer:Public Sewer
Finances and disclosures
- Price:$525,000
- Price per sq. ft.:$418.99
Features and amenities
- Laundry features:Main Level, Utility Room
Parking
- Parking description:Driveway, On Street
 Listings courtesy of Canopy MLS as distributed by MLS GRID. Copyright 2021 Canopy MLS. All rights reserved. Canopy MLS, provides content displayed here (“provided content”) on an “as is” basis and makes no representations or warranties regarding the provided content, including, but not limited to those of non-infringement, timeliness, accuracy, or completeness. Individuals and companies using information presented are responsible for verification and validation of information they utilize and present to their customers and clients. Canopy MLS will not be liable for any damage or loss resulting from use of the provided content or the products available through Portals, IDX, VOW, and/or Syndication. Recipients of this information shall not resell, redistribute, reproduce, modify, or otherwise copy any portion thereof without the expressed written consent of Canopy MLS.
New listings near 5233 Chedworth Drive
- Coming Soon
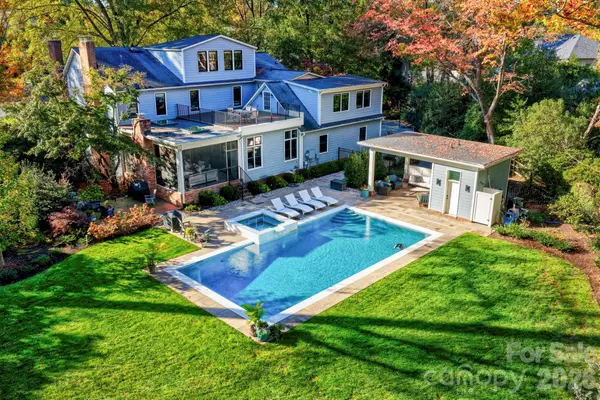 $3,825,000Coming Soon6 beds 6 baths5,427 sq. ft.
2701 Meade Court, Charlotte, NC 28211
MLS# 4441684Listed by: NESTLEWOOD REALTY, LLC - Coming Soon
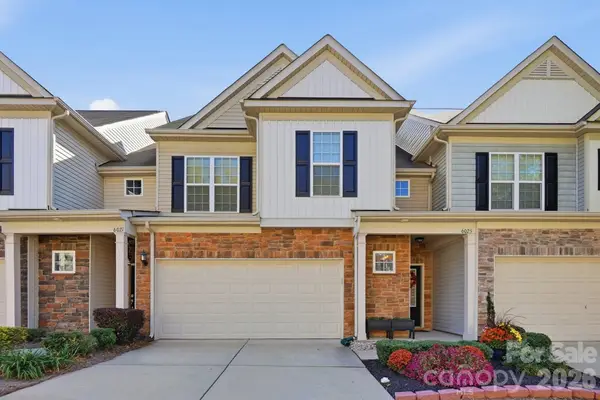 $475,000Coming Soon3 beds 3 baths1,900 sq. ft.
6025 Carrollton Avenue, Charlotte, NC 28210
MLS# 4440013Listed by: CHATEAU RESIDENTIAL REAL ESTATE - Coming Soon
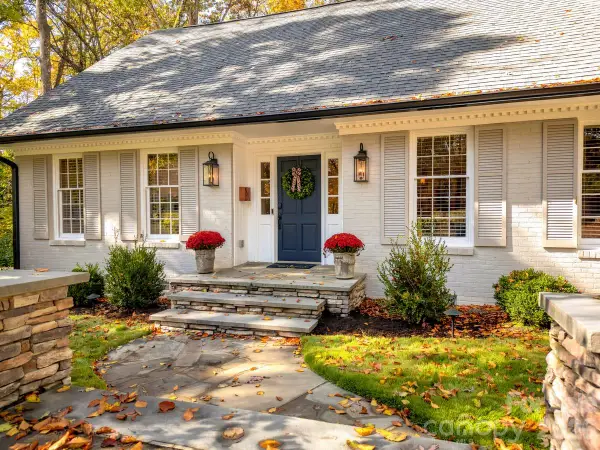 $1,550,000Coming Soon4 beds 4 baths2,740 sq. ft.
3718 Barclay Downs Drive, Charlotte, NC 28209
MLS# 4440688Listed by: DICKENS MITCHENER & ASSOCIATES INC - Coming Soon
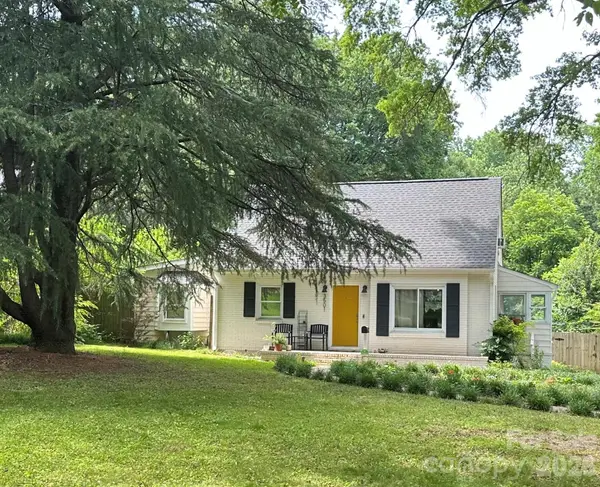 $450,000Coming Soon4 beds 1 baths1,410 sq. ft.
3501 Mathis Drive, Charlotte, NC 28208
MLS# 4441826Listed by: RE/MAX EXECUTIVE - Coming Soon
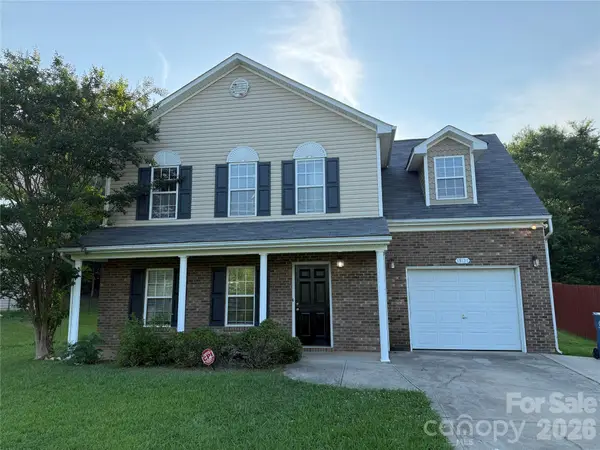 $325,000Coming Soon4 beds 3 baths1,568 sq. ft.
13121 Plaza Road Extension, Charlotte, NC 28215
MLS# 4441869Listed by: HORIZON REALTY CAROLINAS - Coming Soon
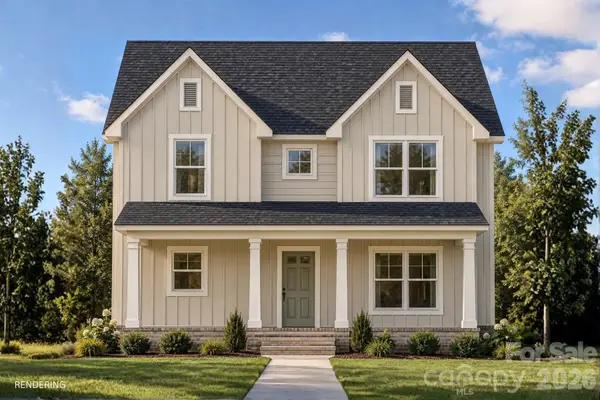 $325,000Coming Soon3 beds 3 baths1,460 sq. ft.
5930 Torrence Street, Charlotte, NC 28269
MLS# 4441879Listed by: BETTER HOMES AND GARDEN REAL ESTATE PARACLE - Coming SoonOpen Sat, 1 to 3pm
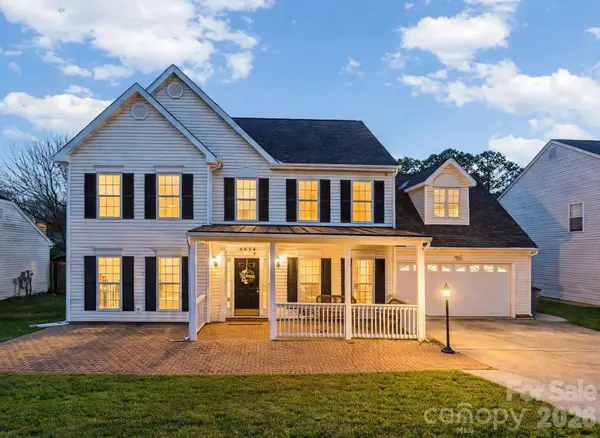 $445,000Coming Soon4 beds 3 baths2,160 sq. ft.
9926 Wildwood Muse Court, Charlotte, NC 28273
MLS# 4441925Listed by: AMERICA'S REAL ESTATE GROUP INC - Coming Soon
 $399,900Coming Soon3 beds 3 baths2,330 sq. ft.
5221 Tomsie Efird Lane, Charlotte, NC 28269
MLS# 4441051Listed by: BERKSHIRE HATHAWAY HOMESERVICES CAROLINAS REALTY - Coming Soon
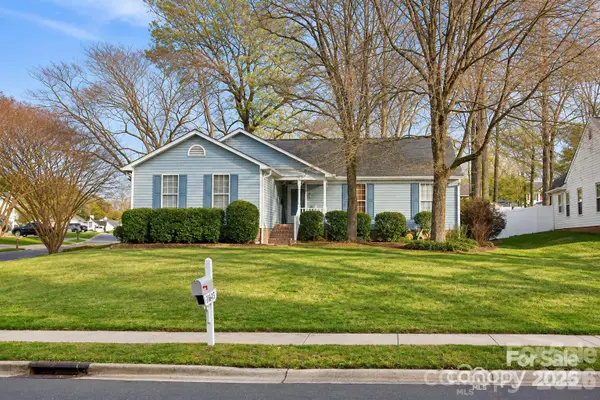 $364,900Coming Soon3 beds 2 baths1,520 sq. ft.
14602 Smith Road, Charlotte, NC 28273
MLS# 4441295Listed by: ALBRICK - Coming SoonOpen Sat, 12 to 2pm
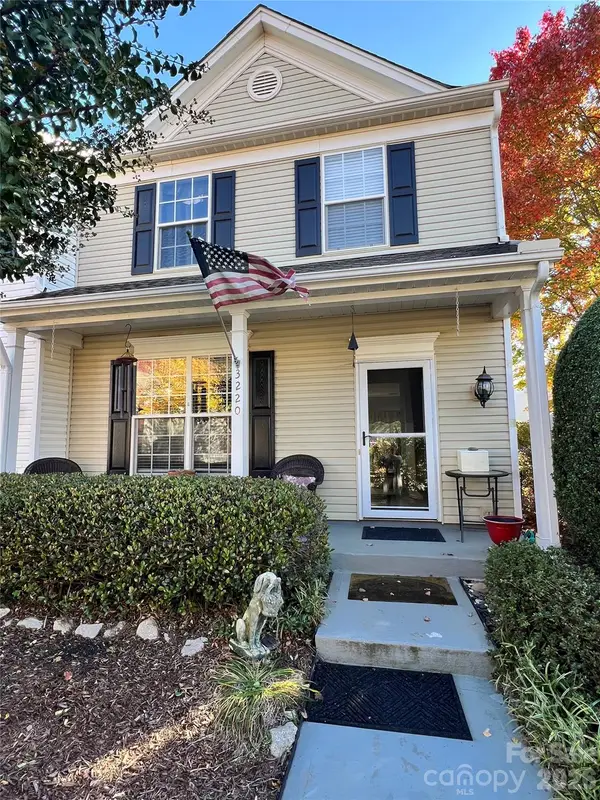 $315,000Coming Soon3 beds 3 baths1,350 sq. ft.
3220 Mannington Drive, Charlotte, NC 28270
MLS# 4441649Listed by: RE/MAX EXECUTIVE


Protect your home and budget from life's surprises with an Assurant Home Warranty, backed by a partner that supports you through every step of homeownership. Explore Plans.
© 2023 - 2026 ERA Franchise Systems LLC. All rights reserved. ERA Franchise Systems LLC fully supports the principles of the Fair Housing Act and the Equal Opportunity Act. ERA, ERA Real Estate powered, and their respective logos are registered service marks of ERA Franchise Systems LLC. Each office is independently owned and operated.