
526 Seldon Drive, Charlotte, NC 28216
Local realty services provided by:ERA Live Moore
Listed by: dana burleson
Office: savvy + co real estate
MLS#:4347363
Source:CH
526 Seldon Drive,Charlotte, NC 28216
$825,000
- 4 Beds
- 4 Baths
- 2,832 sq. ft.
- Single family
- Active
Price summary
- Price:$825,000
- Price per sq. ft.:$291.31
About this home
Welcome to 526 Seldon Drive, an outstanding property in thriving Smallwood. This 2021 renovation / rebuild home has 9 ft ceiling, loads of natural light and open floor plan for living, dining and kitchen. Main level features a primary bedroom and flex space room perfect for home office or guest bedroom. Heart of home kitchen with large center island that seats four, french white shaker cabinets with dovetail seams + soft-close drawers and doors, creamy quartz tops, gas range with 6 burners and popular microwave drawer. Upstairs has 2nd primary with ensuite and a versatile open bonus / flex space with beverage station perfect for media room, recreaction/playroom or family room. Dual primaries, up and down, have generous closets and ensuites with double sink vanities + custom shower with frameless shower door. Fenced backyard with patio. Just a short distance to the Gold Line, Uptown Charlotte and popular hot spots like Not Just Coffee, Pizza Baby, Noble Smoke and Restaurant Constance. Do not miss the opportunity to make this house your new home!...
Contact an agent
Home facts
- Year built:1948
- Subdivision & Development:Smallwood
- Listing ID #:4347363
- Updated:August 09, 2026 at 01:19 PM
Rooms and interior
- Bedrooms:4
- Total bathrooms:4
- Full bathrooms:3
- Half bathrooms:1
- Flooring:Laminate, Tile
- Kitchen Description:Bar Fridge, Dishwasher, Disposal, Exhaust Hood, Gas Range, Microwave
- Living area:2,832 sq. ft.
Heating and cooling
- Cooling:Heat Pump
- Heating:Forced Air, Heat Pump, Natural Gas
- Central air:Yes
Structure and exterior
- Year built:1948
- Building area:2,832 sq. ft.
- Lot area:0.18 Acres
- Construction Materials:Fiber Cement
- Foundation Description:Crawl Space
Schools
- High school:Unspecified
- Elementary school:Unspecified
Utilities
- Sewer:Public Sewer
Finances and disclosures
- Price:$825,000
- Price per sq. ft.:$291.31
Features and amenities
- Laundry features:Laundry Room
- Amenities:Open Floorplan, Walk-In Closet(s)
Parking
- Parking description:Attached Garage, Driveway, Garage Door Opener, Keypad Entry
- Garage:Yes
- Garage spaces:1
 Listings courtesy of Canopy MLS as distributed by MLS GRID. Copyright 2021 Canopy MLS. All rights reserved. Canopy MLS, provides content displayed here (“provided content”) on an “as is” basis and makes no representations or warranties regarding the provided content, including, but not limited to those of non-infringement, timeliness, accuracy, or completeness. Individuals and companies using information presented are responsible for verification and validation of information they utilize and present to their customers and clients. Canopy MLS will not be liable for any damage or loss resulting from use of the provided content or the products available through Portals, IDX, VOW, and/or Syndication. Recipients of this information shall not resell, redistribute, reproduce, modify, or otherwise copy any portion thereof without the expressed written consent of Canopy MLS.
New listings near 526 Seldon Drive
- Coming SoonOpen Sat, 11am to 1pm
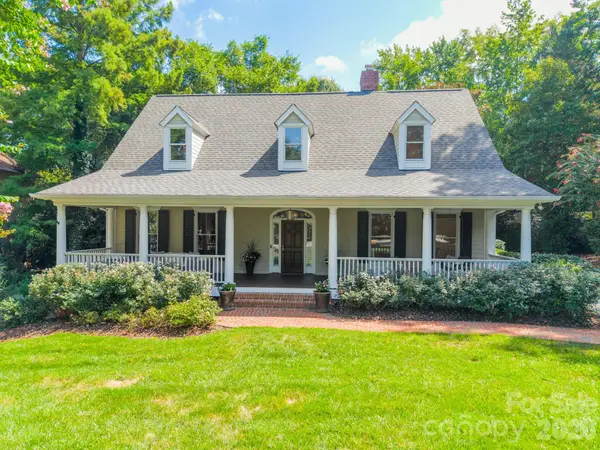 $1,299,000Coming Soon4 beds 5 baths
304 S Canterbury Road, Charlotte, NC 28211
MLS# 4411496Listed by: DICKENS MITCHENER & ASSOCIATES INC - New
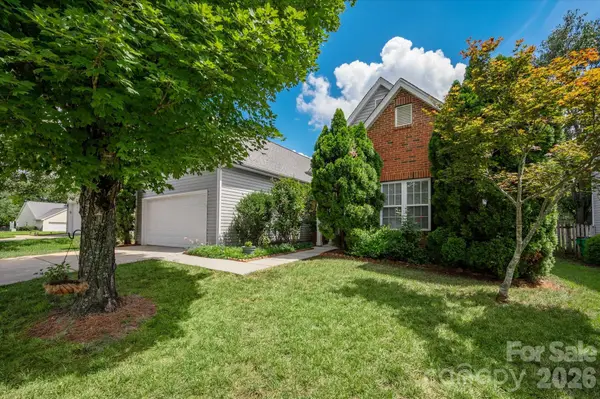 $499,950Active4 beds 2 baths1,866 sq. ft.
9407 Thatcher Hall Court, Charlotte, NC 28277
MLS# 4412775Listed by: NORTHGROUP REAL ESTATE LLC - New
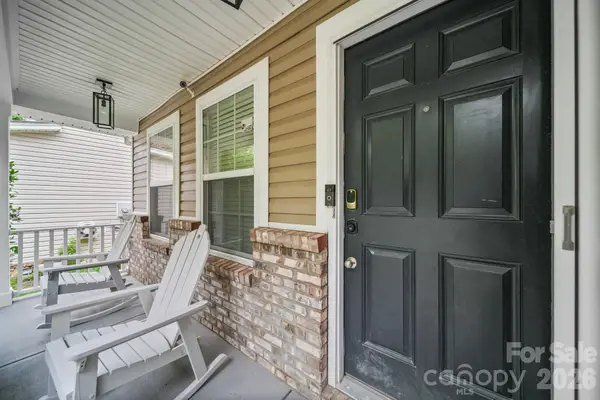 $439,000Active3 beds 3 baths2,570 sq. ft.
9220 Seamill Road, Charlotte, NC 28278
MLS# 4411988Listed by: KELLER WILLIAMS SELECT - Coming Soon
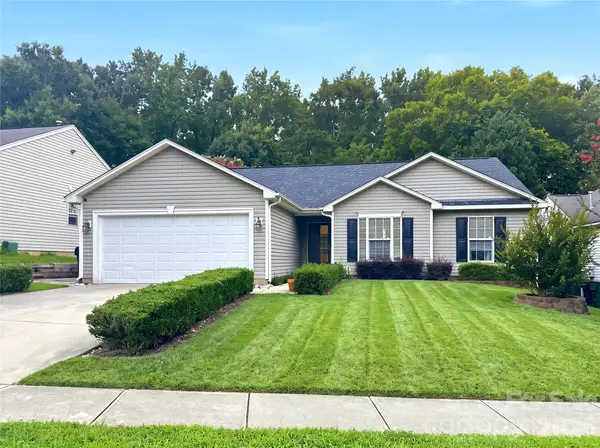 $365,000Coming Soon3 beds 3 baths
2627 Bridgeville Lane, Charlotte, NC 28262
MLS# 4412839Listed by: HOWARD HANNA ALLEN TATE HUNTERSVILLE - New
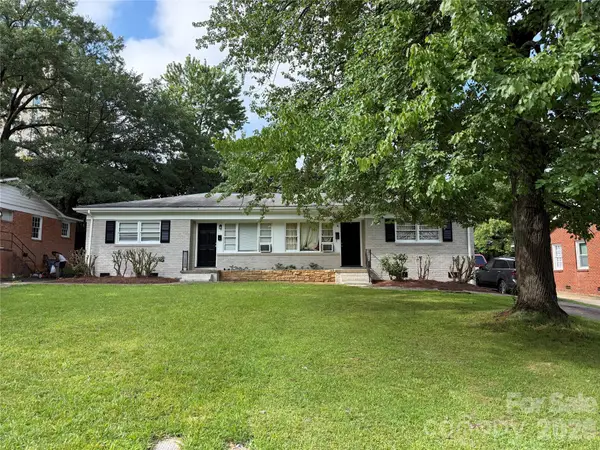 $325,000Active4 beds 2 baths1,412 sq. ft.
4008 Winfield Drive, Charlotte, NC 28205
MLS# 4412847Listed by: KELLER WILLIAMS SOUTH PARK - New
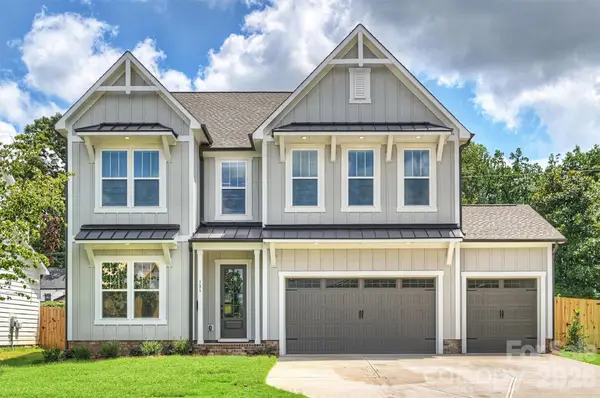 $1,035,900Active5 beds 4 baths3,072 sq. ft.
131 S Gregg Street, Charlotte, NC 28208
MLS# 4412148Listed by: TLS REALTY LLC - Coming Soon
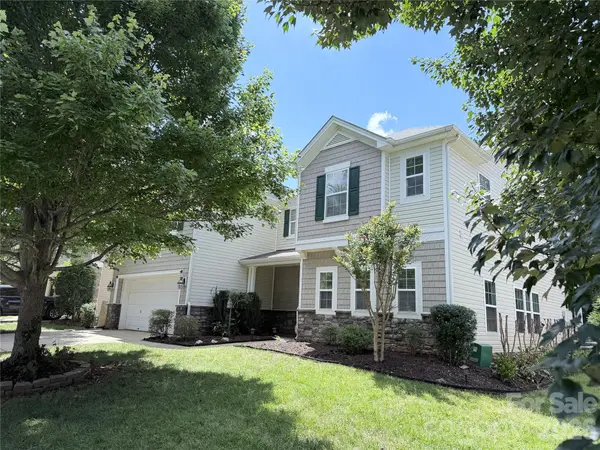 $550,000Coming Soon4 beds 3 baths
9513 Seamill Road, Charlotte, NC 28278
MLS# 4408705Listed by: FIRST PROPERTIES - New
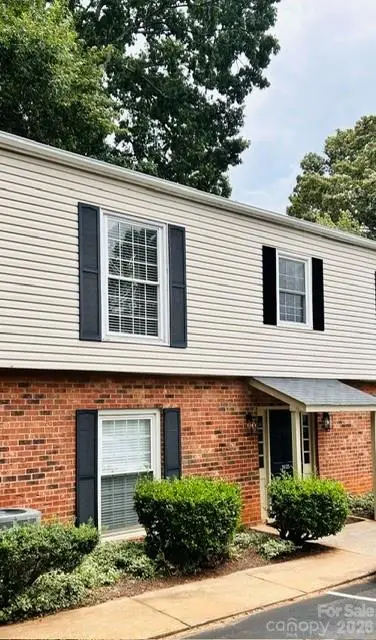 $219,900Active2 beds 2 baths1,000 sq. ft.
5925 Quail Hollow Road #C, Charlotte, NC 28210
MLS# 4412805Listed by: HOWARD HANNA ALLEN TATE CHARLOTTE SOUTH 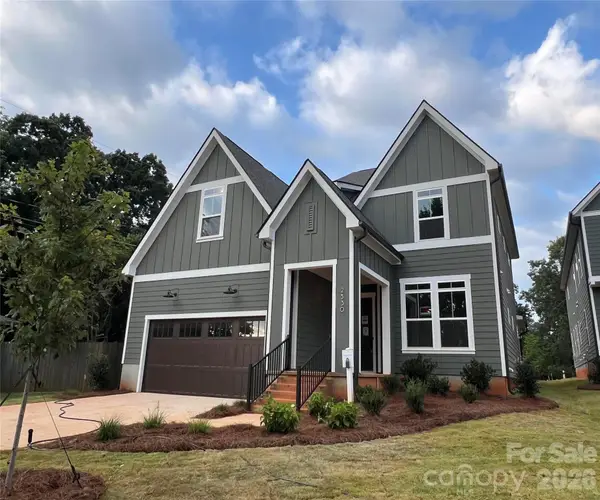 $1,250,000Pending5 beds 3 baths2,843 sq. ft.
3543 Trent Street, Charlotte, NC 28209
MLS# 4412791Listed by: EXP REALTY LLC- Coming Soon
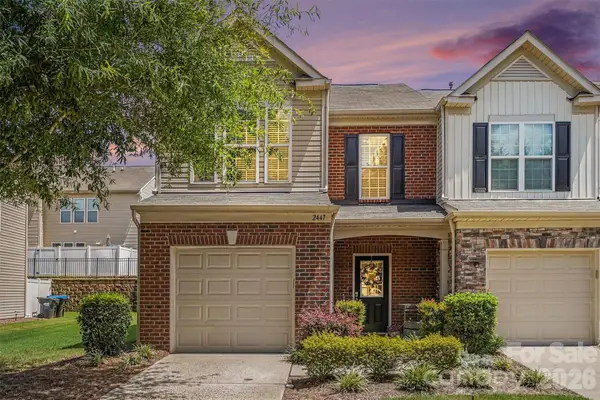 $429,500Coming Soon3 beds 3 baths
2447 Diplomat Lane, Charlotte, NC 28210
MLS# 4411552Listed by: BERKSHIRE HATHAWAY HOMESERVICES CAROLINAS REALTY


Protect your home and budget from life's surprises with an Assurant Home Warranty, backed by a partner that supports you through every step of homeownership. Explore Plans.
© 2023 - 2026 ERA Franchise Systems LLC. All rights reserved. ERA Franchise Systems LLC fully supports the principles of the Fair Housing Act and the Equal Opportunity Act. ERA, ERA Real Estate powered, and their respective logos are registered service marks of ERA Franchise Systems LLC. Each office is independently owned and operated.