
5301 Hollow Branch Road, Charlotte, NC 28278
Local realty services provided by:ERA Live Moore
Listed by: preston nowaski, jenny miller
Office: david weekley homes
MLS#:4390561
Source:CH
5301 Hollow Branch Road,Charlotte, NC 28278
$1,005,865
- 5 Beds
- 4 Baths
- 3,698 sq. ft.
- Single family
- Pending
Price summary
- Price:$1,005,865
- Price per sq. ft.:$272
- Monthly HOA dues:$198
About this home
Ready this fall, The Savannah w full walk-out basement, part of the Excursion Collection—featuring beautifully curated designs in Basswood, the newest phase of The River District. This stunning 3-story home offers nearly 3900 square feet of open-concept living designed for comfort, connection, and everyday elegance. Sunshine from large, energy-efficient windows fills the home with natural light, highlighting the spacious family and dining areas at the heart of the home. The chef-inspired kitchen combines beauty and function, with a corner pantry, expansive center island, and designer finishes creating a sophisticated, curated look. The front study, breezy covered porch, and upstairs retreat provide flexible spaces for work, relaxation, and entertainment. Begin and end each day in the luxurious Owner’s Retreat, featuring a contemporary en suite bath and walk-in closet. Two additional upstairs bedrooms offer privacy, ample storage, and room to grow. Experience award-winning design, modern comfort, and the natural beauty of The River District, where walkable trails, green spaces, and vibrant gathering places create a truly connected community. Amenities in various stages and still coming, pools, trails, dogpark, sportcourts, paddleboard launch, private farm, enjoy sandwhices, salads and beverages in the Forge or buy your produce to go. Lots of Retail and commercial coming as well....
Contact an agent
Home facts
- Year built:2026
- Subdivision & Development:River District
- Listing ID #:4390561
- Updated:September 18, 2026 at 07:52 AM
Rooms and interior
- Bedrooms:5
- Total bathrooms:4
- Full bathrooms:4
- Kitchen Description:Convection Oven, Dishwasher, Disposal, Double Oven, Exhaust Hood, Induction Cooktop
- Basement:Yes
- Living area:3,698 sq. ft.
Structure and exterior
- Year built:2026
- Building area:3,698 sq. ft.
- Lot area:0.14 Acres
- Construction Materials:Fiber Cement
- Foundation Description:Basement
Schools
- High school:West Mecklenburg
- Elementary school:Berryhill
Utilities
- Sewer:Public Sewer
Finances and disclosures
- Price:$1,005,865
- Price per sq. ft.:$272
Features and amenities
- Laundry features:Laundry Room, Upper Level
- Amenities:Attic Stairs Pulldown, Open Floorplan, Walk-In Closet(s)
Parking
- Parking description:Attached Garage, Driveway, Garage Door Opener
- Garage:Yes
- Garage spaces:2
 Listings courtesy of Canopy MLS as distributed by MLS GRID. Copyright 2021 Canopy MLS. All rights reserved. Canopy MLS, provides content displayed here (“provided content”) on an “as is” basis and makes no representations or warranties regarding the provided content, including, but not limited to those of non-infringement, timeliness, accuracy, or completeness. Individuals and companies using information presented are responsible for verification and validation of information they utilize and present to their customers and clients. Canopy MLS will not be liable for any damage or loss resulting from use of the provided content or the products available through Portals, IDX, VOW, and/or Syndication. Recipients of this information shall not resell, redistribute, reproduce, modify, or otherwise copy any portion thereof without the expressed written consent of Canopy MLS.
New listings near 5301 Hollow Branch Road
- Coming Soon
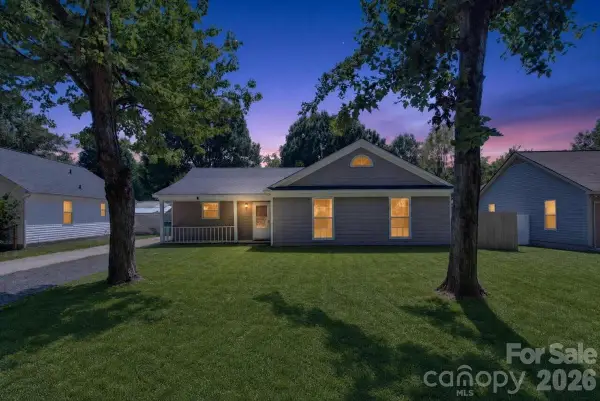 $330,000Coming Soon3 beds 2 baths1,401 sq. ft.
8006 Sheringham Way, Charlotte, NC 28227
MLS# 4422467Listed by: PAOLA ALBAN REALTORS - Coming SoonOpen Fri, 12 to 2pm
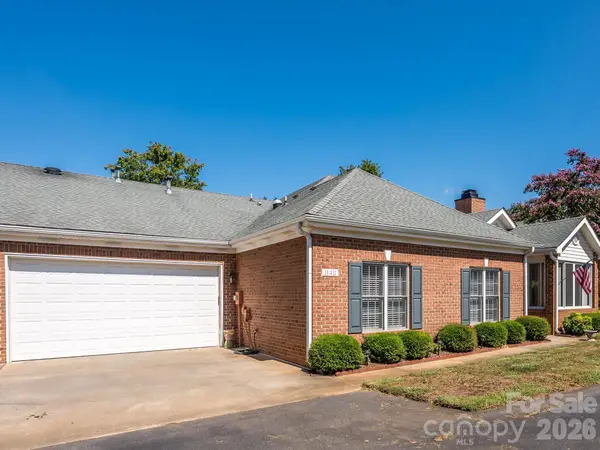 $449,000Coming Soon3 beds 2 baths1,488 sq. ft.
11411 Olde Turnbury Court, Charlotte, NC 28277
MLS# 4424700Listed by: KELLER WILLIAMS SOUTH PARK - Coming SoonOpen Sat, 1 to 3pm
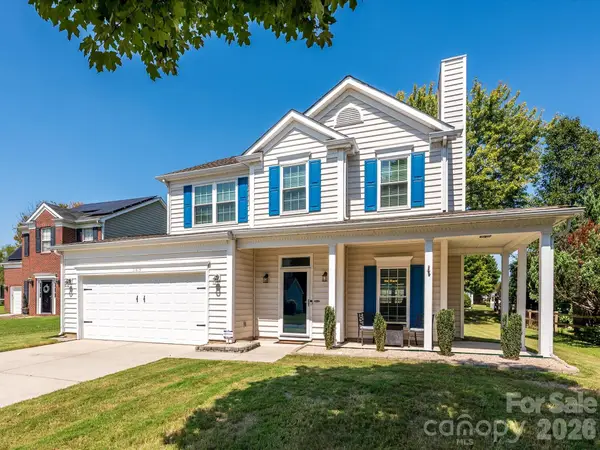 $409,900Coming Soon3 beds 3 baths1,636 sq. ft.
11413 Larix Drive, Charlotte, NC 28273
MLS# 4424711Listed by: KELLER WILLIAMS SOUTH PARK - Coming SoonOpen Sat, 2 to 4pm
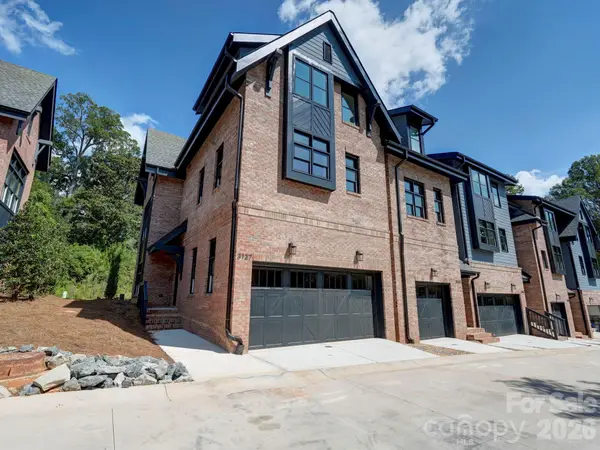 $910,000Coming Soon3 beds 4 baths2,335 sq. ft.
3127 Colyer Place, Charlotte, NC 28205
MLS# 4425271Listed by: NESTLEWOOD REALTY, LLC - Coming Soon
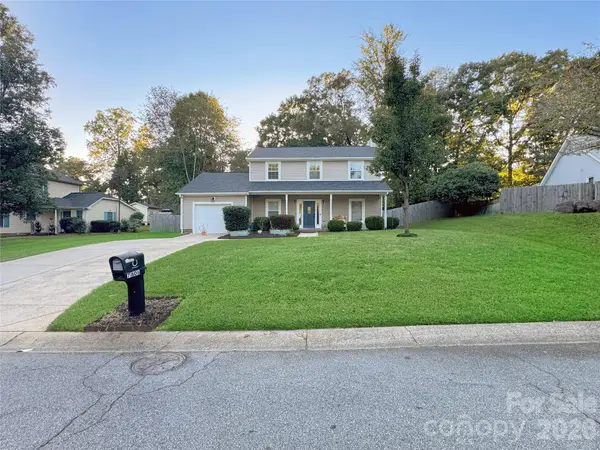 $335,000Coming Soon3 beds 3 baths1,626 sq. ft.
7806 Lobilia Lane, Charlotte, NC 28214
MLS# 4426059Listed by: THE AGENCY - CHARLOTTE - Coming Soon
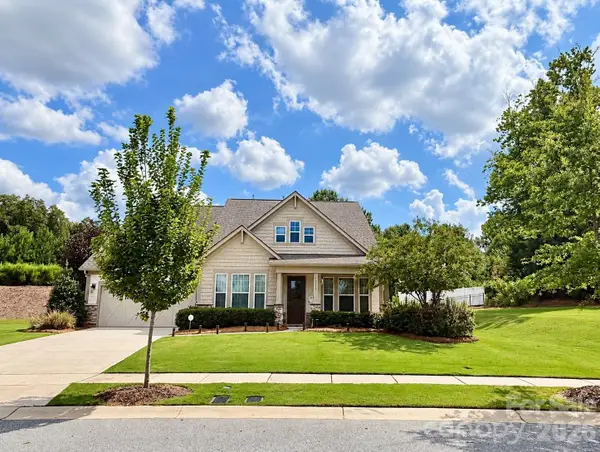 $709,900Coming Soon4 beds 5 baths3,109 sq. ft.
10537 Black Locust Lane, Charlotte, NC 28215
MLS# 4424736Listed by: PRIME REAL ESTATE ADVISORS LLC - Coming Soon
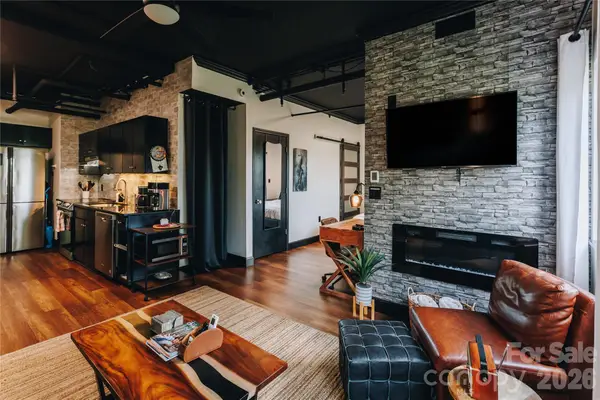 $270,000Coming Soon1 beds 1 baths482 sq. ft.
715 N Church Street #514, Charlotte, NC 28202
MLS# 4425896Listed by: COMPASS - Coming Soon
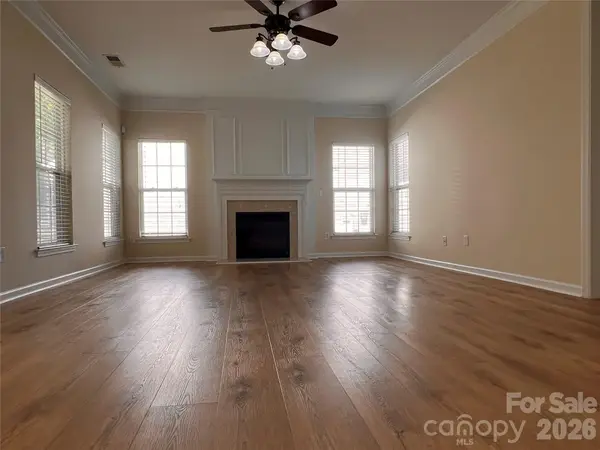 $575,000Coming Soon5 beds 3 baths2,879 sq. ft.
6227 Castlecove Road, Charlotte, NC 28215
MLS# 4426007Listed by: ROSE MUN REALTY - Coming Soon
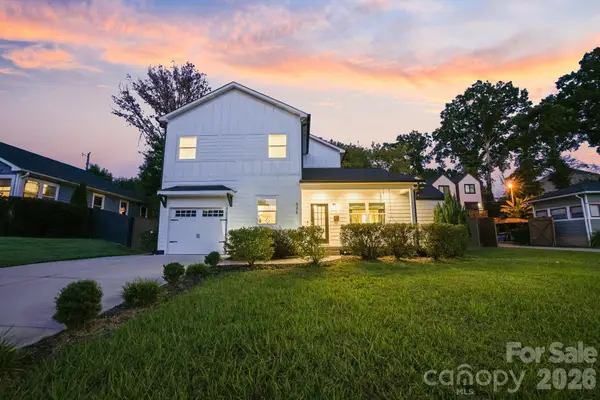 $795,000Coming Soon5 beds 4 baths2,808 sq. ft.
526 Seldon Drive, Charlotte, NC 28216
MLS# 4423284Listed by: IVESTER JACKSON CHRISTIE'S - Coming SoonOpen Sat, 11am to 1pm
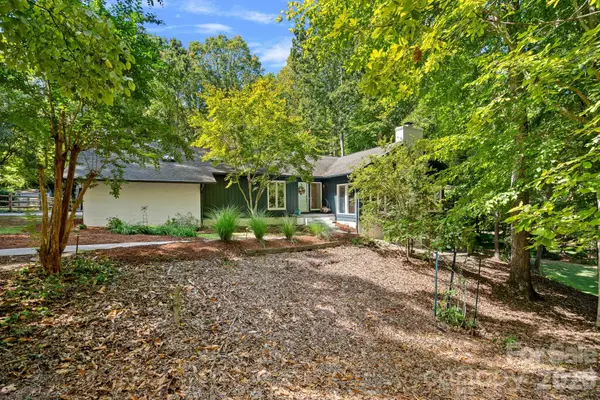 $1,249,000Coming Soon4 beds 3 baths3,795 sq. ft.
3100 Indian Rock Road, Charlotte, NC 28270
MLS# 4425804Listed by: EXP REALTY LLC


Protect your home and budget from life's surprises with an Assurant Home Warranty, backed by a partner that supports you through every step of homeownership. Explore Plans.
© 2023 - 2026 ERA Franchise Systems LLC. All rights reserved. ERA Franchise Systems LLC fully supports the principles of the Fair Housing Act and the Equal Opportunity Act. ERA, ERA Real Estate powered, and their respective logos are registered service marks of ERA Franchise Systems LLC. Each office is independently owned and operated.