
5427 Old Course Drive, Charlotte, NC 28277
Local realty services provided by:ERA Sunburst Realty
Listed by: jean benham
Office: howard hanna allen tate southpark
MLS#:4422012
Source:CH
5427 Old Course Drive,Charlotte, NC 28277
$1,550,000
- 5 Beds
- 4 Baths
- 5,082 sq. ft.
- Single family
- Coming Soon
Upcoming open houses
- Sat, Sep 1201:00 pm - 03:00 pm
Price summary
- Price:$1,550,000
- Price per sq. ft.:$305
- Monthly HOA dues:$101.33
About this home
Welcome to an exceptional custom residence in prestigious Piper Glen Country Club, where timeless elegance meets effortless luxury and captivating views of the 13th green create an extraordinary setting. Graciously appointed and designed for both sophisticated entertainment and comfortable everyday living, this stately home offers an impressive sense of scale, abundant natural light, and thoughtfully curated living spaces throughout. A dramatic two-story foyer, introduces the residence and opens to the magnificent Great Room, where soaring ceilings, a handsome fireplace, custom built-ins, and expansive floor-to-ceiling windows frame the picturesque golf course setting. The heart of the home is the beautifully appointed chef's kitchen, featuring a substantial center island and breakfast bar, crisp white cabinetry, stainless-steel appliances, gas cooktop, pantry, and seamless connection to the sun-filled breakfast and keeping rooms. Elegant formal dining provides an inviting backdrop for memorable gathering, while a private main-level library with fireplace offers a distinguished retreat for work or quiet reflection. The main-level primary suite is a true sanctuary, highlighted by a beautiful bay window, sitting area, and an expansive walk-in closet. The luxurious renovated primary bath features an oversized shower and indulgent Jacuzzi tub, creating a spa-like escape at the end of the day. Upstairs four generous proportioned secondary bedrooms, provide exceptional accommodations, complemented by a spacious Bonus Room, ideal for recreation or relaxed gatherings. A remarkable terrace extends across the rear of the home, overlooking private fenced yard and offering an exceptional outdoor setting for morning coffee, evening cocktails and entertaining. Recent enhancements include new carpeting and fresh interior and exterior paint, adding to the home's polished presentation. Ideally positioned just minutes from Piper Glen and Stonecrest's Shops and Dining, Trader Joe's, and Starbucks, Four Mile Creek Greenway and the exceptional golf, tennis, pickle ball, and social amenities of the country club. A distinguished custom home, and exceptional golf course setting, and the unparalleled lifestyle of Piper Glen Country Club-- this is luxury living at its finest. Welcome Home!!...
Contact an agent
Home facts
- Year built:1995
- Subdivision & Development:Piper Glen
- Listing ID #:4422012
- Updated:September 07, 2026 at 08:18 PM
Rooms and interior
- Bedrooms:5
- Total bathrooms:4
- Full bathrooms:3
- Half bathrooms:1
- Flooring:Carpet, Tile, Wood
- Kitchen Description:Dishwasher, Disposal, Double Oven, Gas Cooktop, Microwave, Plumbed For Ice Maker
- Living area:5,082 sq. ft.
Heating and cooling
- Heating:Natural Gas
- Central air:Yes
Structure and exterior
- Year built:1995
- Building area:5,082 sq. ft.
- Lot area:0.53 Acres
- Lot Features:On Golf Course, Open Lot, Views
- Architectural Style:Transitional
- Construction Materials:Synthetic Stucco
- Exterior Features:In-Ground Irrigation
- Foundation Description:Crawl Space
Schools
- High school:Ballantyne Ridge
- Elementary school:McAlpine
Utilities
- Sewer:Public Sewer
Finances and disclosures
- Price:$1,550,000
- Price per sq. ft.:$305
Features and amenities
- Laundry features:Laundry Room
- Amenities:Attic Stairs Pulldown, Breakfast Bar, Open Floorplan, Walk-In Closet(s), Whirlpool
Parking
- Parking description:Attached Garage, Garage Door Opener
- Garage:Yes
- Garage spaces:2
 Listings courtesy of Canopy MLS as distributed by MLS GRID. Copyright 2021 Canopy MLS. All rights reserved. Canopy MLS, provides content displayed here (“provided content”) on an “as is” basis and makes no representations or warranties regarding the provided content, including, but not limited to those of non-infringement, timeliness, accuracy, or completeness. Individuals and companies using information presented are responsible for verification and validation of information they utilize and present to their customers and clients. Canopy MLS will not be liable for any damage or loss resulting from use of the provided content or the products available through Portals, IDX, VOW, and/or Syndication. Recipients of this information shall not resell, redistribute, reproduce, modify, or otherwise copy any portion thereof without the expressed written consent of Canopy MLS.
New listings near 5427 Old Course Drive
- Coming SoonOpen Sat, 1 to 3pm
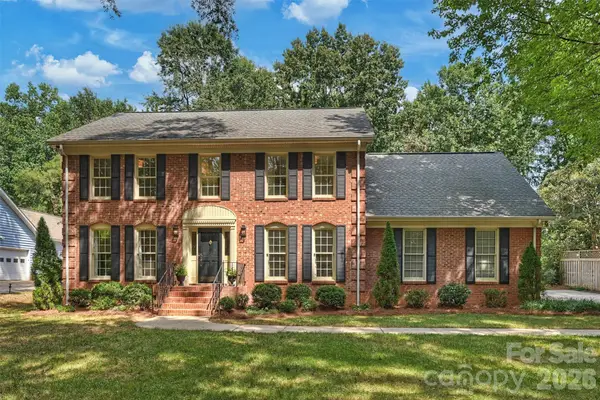 $800,000Coming Soon4 beds 3 baths2,933 sq. ft.
9809 Providence Forest Lane, Charlotte, NC 28270
MLS# 4415159Listed by: HELEN ADAMS REALTY - Coming Soon
 $319,000Coming Soon1 beds 1 baths890 sq. ft.
1315 East Boulevard #203, Charlotte, NC 28203
MLS# 4420061Listed by: MY TOWNHOME - Coming Soon
 $299,990Coming Soon3 beds 3 baths1,576 sq. ft.
4017 Commonfield Court, Charlotte, NC 28213
MLS# 4421996Listed by: SMITH CAPITAL PARTNERS LLC - Coming Soon
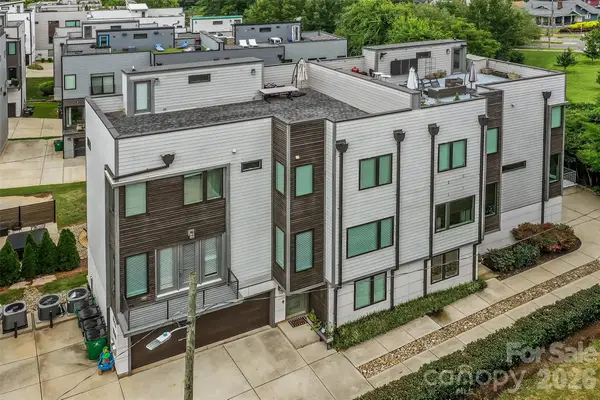 $824,000Coming Soon3 beds 4 baths2,218 sq. ft.
914 Westbrook Drive #A, Charlotte, NC 28202
MLS# 4422304Listed by: MY TOWNHOME - Coming Soon
 $1,275,000Coming Soon4 beds 4 baths3,163 sq. ft.
6831 Louisburg Square Lane, Charlotte, NC 28210
MLS# 4417877Listed by: MACKEY REALTY LLC - Coming Soon
 $1,360,000Coming Soon4 beds 4 baths3,738 sq. ft.
1412 N Caldwell Street, Charlotte, NC 28206
MLS# 4421903Listed by: COMPASS - Coming Soon
 $380,000Coming Soon4 beds 3 baths2,076 sq. ft.
217 Brenett Francis Court #58, Charlotte, NC 28214
MLS# 4413033Listed by: NEXTHOME PARAMOUNT - Coming SoonOpen Thu, 5 to 7pm
 $2,499,000Coming Soon4 beds 6 baths5,238 sq. ft.
842 Linda Lane, Charlotte, NC 28211
MLS# 4422188Listed by: DICKENS MITCHENER & ASSOCIATES INC - Coming SoonOpen Sat, 1 to 4pm
 $2,690,000Coming Soon5 beds 5 baths5,000 sq. ft.
437 Blairmore Drive, Charlotte, NC 28211
MLS# 4422180Listed by: SOUTHEASTERN PREMIER PROPERTIES LLC


Protect your home and budget from life's surprises with an Assurant Home Warranty, backed by a partner that supports you through every step of homeownership. Explore Plans.
© 2023 - 2026 ERA Franchise Systems LLC. All rights reserved. ERA Franchise Systems LLC fully supports the principles of the Fair Housing Act and the Equal Opportunity Act. ERA, ERA Real Estate powered, and their respective logos are registered service marks of ERA Franchise Systems LLC. Each office is independently owned and operated.