
5439 Autumn End Circle, Charlotte, NC 28212
Local realty services provided by:ERA Live Moore
Listed by: cindy ferguson, mark boyd
Office: coldwell banker realty
MLS#:4394055
Source:CH
5439 Autumn End Circle,Charlotte, NC 28212
$295,000
- 3 Beds
- 2 Baths
- - sq. ft.
- Single family
- Sold
Sorry, we are unable to map this address
Price summary
- Price:$295,000
- Monthly HOA dues:$42
About this home
Welcome home to this beautifully updated 3-bedroom, 2-bath ranch in the established Four Seasons neighborhood of East Charlotte. A welcoming front porch creates a wonderful first impression and offers the perfect spot to enjoy morning coffee or unwind at the end of the day.
Inside, stylish blonde LVP flooring flows throughout, creating a bright and cohesive feel. The spacious living room serves as the heart of the home, featuring a cozy fireplace and two doors that provide abundant natural light and easy access to the backyard. The kitchen is thoughtfully appointed with granite countertops, stainless steel appliances, ample cabinetry, and plenty of space for everyday living and entertaining.
Designed with privacy in mind, the primary suite is separated from the guest bedrooms and includes a walk-in closet along with a tastefully refreshed en-suite bath. The hall bathroom has also been updated with a new vanity and marble flooring. Two secondary bedrooms are tucked at the end of the hall, each offering great closet space.
A dedicated mudroom and laundry room with generous storage adds valuable functionality to daily life. Outside, enjoy effortless entertaining on the expansive concrete patio overlooking the large fenced backyard. There is plenty of room for pets, play, gardening, or gatherings, while the outdoor shed provides additional storage.
Combining updated finishes, functional living spaces, and a convenient East Charlotte location close to shopping, dining, and commuter routes, this move-in-ready ranch is one you will not want to miss....
Contact an agent
Home facts
- Year built:1973
- Subdivision & Development:Four Seasons
- Listing ID #:4394055
- Updated:August 15, 2026 at 06:48 AM
Rooms and interior
- Bedrooms:3
- Total bathrooms:2
- Full bathrooms:2
- Flooring:Vinyl
- Kitchen Description:Dishwasher, Electric Oven, Electric Range, Microwave, Refrigerator
Heating and cooling
- Cooling:Central Air
- Heating:Forced Air, Natural Gas
- Central air:Yes
Structure and exterior
- Year built:1973
- Lot Features:Wooded
- Construction Materials:Hardboard
- Foundation Description:Slab
Schools
- High school:Garinger
- Elementary school:Lawrence Orr
Utilities
- Sewer:Public Sewer
Finances and disclosures
- Price:$295,000
Features and amenities
- Laundry features:Main Level
Parking
- Parking description:Driveway
- Garage:Yes
- Garage spaces:2
 Listings courtesy of Canopy MLS as distributed by MLS GRID. Copyright 2021 Canopy MLS. All rights reserved. Canopy MLS, provides content displayed here (“provided content”) on an “as is” basis and makes no representations or warranties regarding the provided content, including, but not limited to those of non-infringement, timeliness, accuracy, or completeness. Individuals and companies using information presented are responsible for verification and validation of information they utilize and present to their customers and clients. Canopy MLS will not be liable for any damage or loss resulting from use of the provided content or the products available through Portals, IDX, VOW, and/or Syndication. Recipients of this information shall not resell, redistribute, reproduce, modify, or otherwise copy any portion thereof without the expressed written consent of Canopy MLS.
New listings near 5439 Autumn End Circle
- New
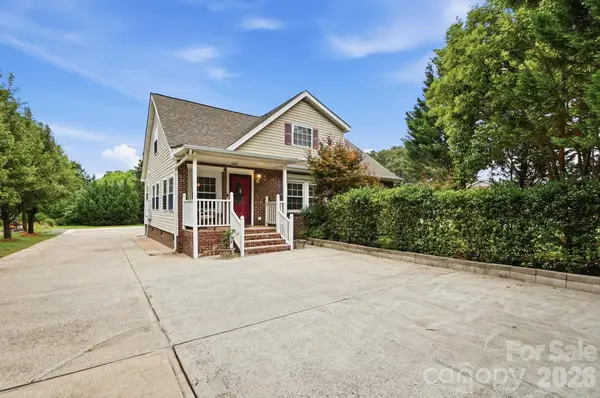 $420,000Active5 beds 2 baths2,295 sq. ft.
3717 Margaret Wallace Road, Matthews, NC 28105
MLS# 4414896Listed by: BEHDANI REALTY COMPANY - Coming Soon
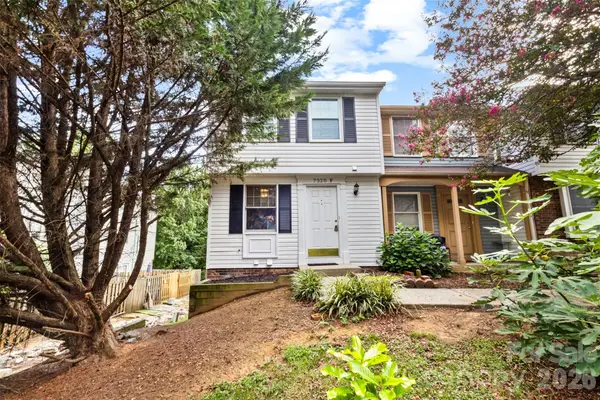 $250,000Coming Soon3 beds 3 baths
7320 Pebblestone Drive #F, Charlotte, NC 28212
MLS# 4413756Listed by: COMPASS - New
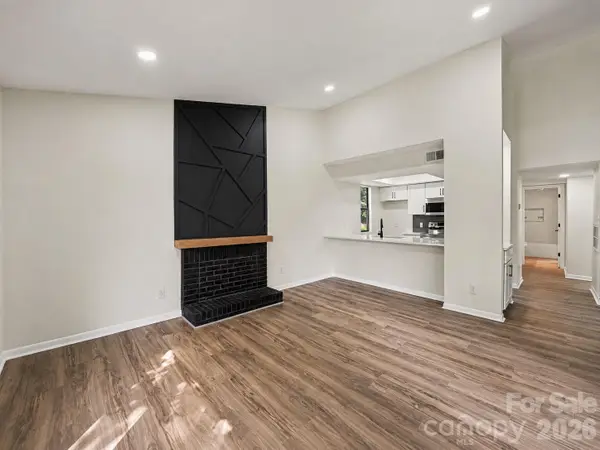 $188,000Active2 beds 2 baths1,085 sq. ft.
8027 Cedar Glen Drive, Charlotte, NC 28212
MLS# 4414652Listed by: COMPASS - New
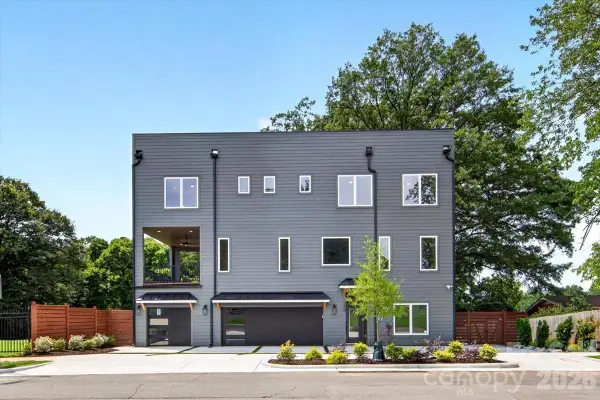 $850,000Active4 beds 4 baths2,718 sq. ft.
120 French Street, Charlotte, NC 28216
MLS# 4414734Listed by: EXP REALTY LLC BALLANTYNE - New
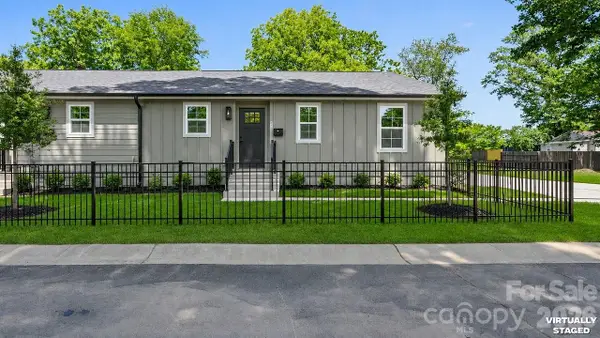 $315,000Active3 beds 2 baths1,190 sq. ft.
3320 Boyd Street, Charlotte, NC 28208
MLS# 4414978Listed by: KATT PROPERTIES, LLC - New
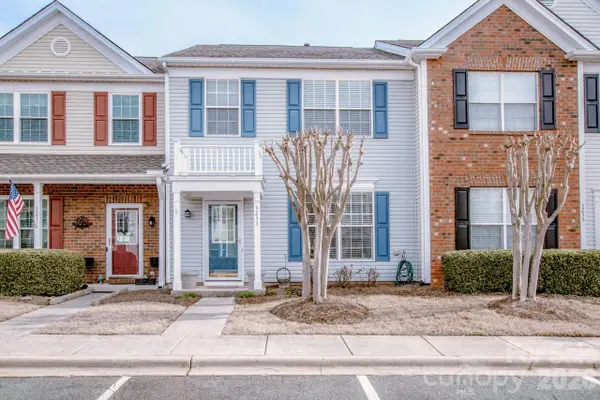 $335,000Active3 beds 3 baths1,405 sq. ft.
3233 Mannington Drive, Charlotte, NC 28270
MLS# 4414989Listed by: KELLER WILLIAMS UNIFIED - Coming Soon
 $2,395,000Coming Soon4 beds 5 baths
10220 Wildlife Road, Charlotte, NC 28278
MLS# 4411726Listed by: PREMIER SOTHEBY'S INTERNATIONAL REALTY - Coming Soon
 $345,000Coming Soon1 beds 1 baths
210 N Church Street, Charlotte, NC 28202
MLS# 4413259Listed by: KELLER WILLIAMS BALLANTYNE AREA - Coming Soon
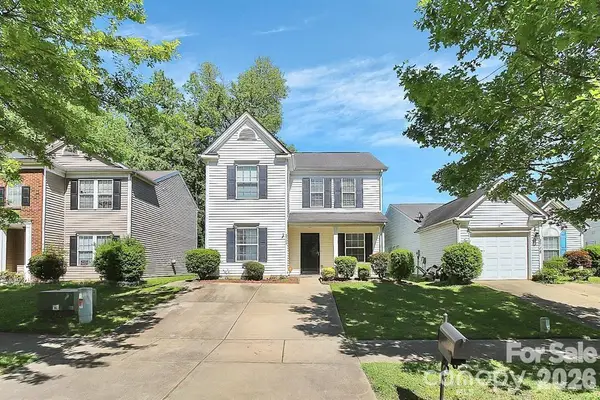 $310,000Coming Soon3 beds 3 baths
2722 Meadow Knoll Drive #12, Charlotte, NC 28269
MLS# 4414122Listed by: NEXTHOME HANSLEY REALTY - New
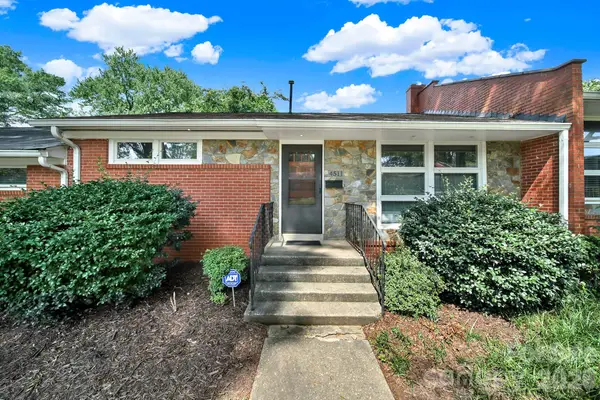 $250,000Active2 beds 1 baths818 sq. ft.
4511 Woodlark Lane, Charlotte, NC 28211
MLS# 4414919Listed by: ATLAS REAL ESTATE: THE COLLECTIVE


Protect your home and budget from life's surprises with an Assurant Home Warranty, backed by a partner that supports you through every step of homeownership. Explore Plans.
© 2023 - 2026 ERA Franchise Systems LLC. All rights reserved. ERA Franchise Systems LLC fully supports the principles of the Fair Housing Act and the Equal Opportunity Act. ERA, ERA Real Estate powered, and their respective logos are registered service marks of ERA Franchise Systems LLC. Each office is independently owned and operated.