
5520 Sharon View Road, Charlotte, NC 28226
Local realty services provided by:ERA Live Moore
Listed by: matthew alexander, elise allen
Office: premier sotheby's international realty
MLS#:4360655
Source:CH
5520 Sharon View Road,Charlotte, NC 28226
$4,000,000
- 4 Beds
- 6 Baths
- - sq. ft.
- Single family
- Sold
Sorry, we are unable to map this address
Price summary
- Price:$4,000,000
About this home
Welcome to one of Charlotte’s most extraordinary and storied residences, gracefully set on over 2.33 private acres in the heart of SouthPark. Originally dating back to the early 1800's, this iconic estate, known as The William Lee House, has been meticulously restored and reimagined to blend historic character with refined modern living.
Spanning approximately 7,400+ square feet, this 4-bedroom, 5.5+ bathroom estate offers a rare opportunity to own a true legacy property just minutes from Charlotte’s premier shopping, dining, and lifestyle amenities.
From the moment you arrive, the property exudes timeless elegance—surrounded by mature landscaping, expansive grounds, and unparalleled privacy. Inside, original architectural elements such as hand-hewn wood floors, historic fireplaces, and preserved millwork seamlessly coexist with thoughtful renovations and modern conveniences.
Designed for both grand-scale entertaining and intimate everyday living, the home features multiple living and gathering spaces, a chef’s kitchen, and exquisite detailing throughout. Rich textures, curated finishes, and an abundance of natural light create a warm yet sophisticated atmosphere across every room.
Outdoors, the estate transforms into a private retreat—complete with a resort-style pool, pool house, and expansive grounds ideal for entertaining, relaxing, or future customization.
This designated Charlotte historic landmark qualifies for a 50% tax credit....
Contact an agent
Home facts
- Year built:1828
- Listing ID #:4360655
- Updated:July 23, 2026 at 01:36 PM
Rooms and interior
- Bedrooms:4
- Total bathrooms:6
- Full bathrooms:5
- Half bathrooms:1
- Flooring:Tile, Wood
- Kitchen Description:Dishwasher, Double Oven, Gas Oven, Gas Range, Plumbed For Ice Maker, Refrigerator
- Basement:Yes
Structure and exterior
- Roof:Wood
- Year built:1828
- Lot Features:Private, Rolling Slope, Wooded
- Architectural Style:Colonial
- Construction Materials:Hardboard, Wood
- Exterior Features:Gas Grill
- Foundation Description:Basement, Crawl Space, Slab
Schools
- High school:Unspecified
- Elementary school:Unspecified
Utilities
- Sewer:County Sewer
Finances and disclosures
- Price:$4,000,000
Features and amenities
- Laundry features:Main Level
- Amenities:Attic Other, Walk-In Closet(s)
Parking
- Parking description:Driveway
 Listings courtesy of Canopy MLS as distributed by MLS GRID. Copyright 2021 Canopy MLS. All rights reserved. Canopy MLS, provides content displayed here (“provided content”) on an “as is” basis and makes no representations or warranties regarding the provided content, including, but not limited to those of non-infringement, timeliness, accuracy, or completeness. Individuals and companies using information presented are responsible for verification and validation of information they utilize and present to their customers and clients. Canopy MLS will not be liable for any damage or loss resulting from use of the provided content or the products available through Portals, IDX, VOW, and/or Syndication. Recipients of this information shall not resell, redistribute, reproduce, modify, or otherwise copy any portion thereof without the expressed written consent of Canopy MLS.
New listings near 5520 Sharon View Road
- Open Sun, 11am to 1pmNew
 $240,000Active2 beds 2 baths915 sq. ft.
1001 Churchill Downs Court, Charlotte, NC 28211
MLS# 4403297Listed by: KELLER WILLIAMS SOUTH PARK - Open Sun, 1 to 3pmNew
 $439,000Active4 beds 4 baths2,146 sq. ft.
4456 Millennium Avenue, Charlotte, NC 28217
MLS# 4404262Listed by: STONE REALTY GROUP - New
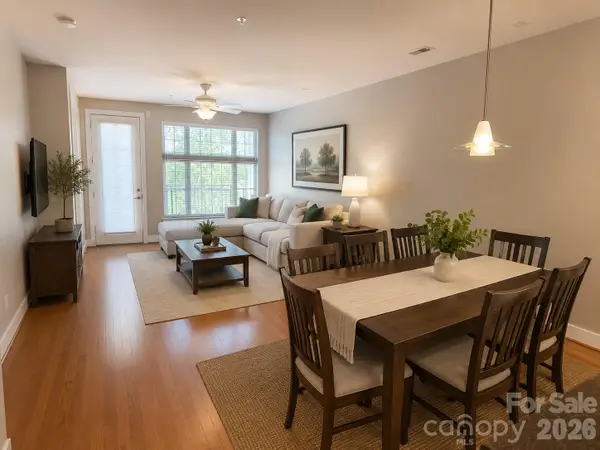 $317,900Active2 beds 2 baths998 sq. ft.
1101 W 1st Street #409, Charlotte, NC 28202
MLS# 4406994Listed by: BESTWAY REALTY - New
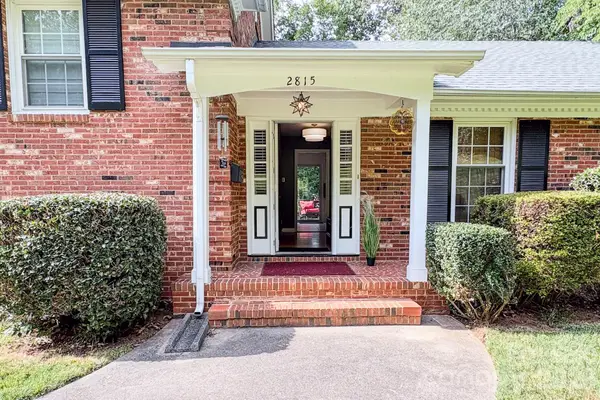 $835,000Active4 beds 3 baths2,162 sq. ft.
2815 Burnt Mill Road, Charlotte, NC 28210
MLS# 4394157Listed by: RE/MAX RESULTS - New
 $329,900Active4 beds 3 baths1,583 sq. ft.
1528 Harland Street, Charlotte, NC 28216
MLS# 4400321Listed by: MAINSTAY BROKERAGE LLC - New
 $327,000Active3 beds 1 baths966 sq. ft.
2516 Elon Street, Charlotte, NC 28208
MLS# 4403824Listed by: JASON MITCHELL REAL ESTATE - New
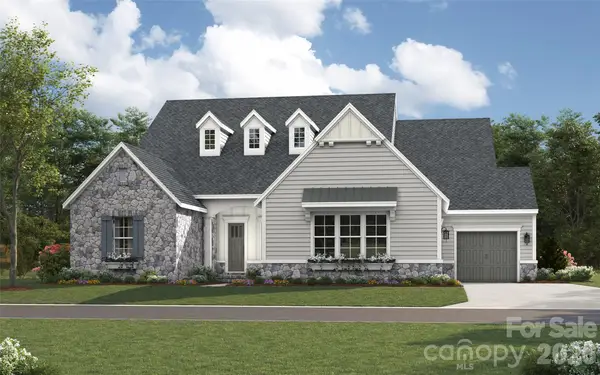 $2,095,125Active4 beds 5 baths4,984 sq. ft.
6012 Robert Gray Court #10, Charlotte, NC 28277
MLS# 4405458Listed by: CLASSICA HOMES REALTY LLC - New
 $2,051,680Active6 beds 7 baths4,740 sq. ft.
6013 Robert Gray Court #2, Charlotte, NC 28277
MLS# 4405488Listed by: CLASSICA HOMES REALTY LLC - New
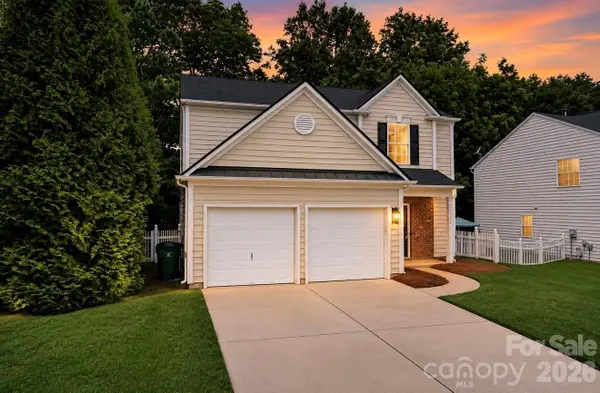 $510,000Active3 beds 3 baths1,954 sq. ft.
15114 Edindale Drive, Charlotte, NC 28277
MLS# 4406080Listed by: THE AGENCY - CHARLOTTE - New
 $284,900Active3 beds 2 baths990 sq. ft.
7035 Red Bud Circle, Charlotte, NC 28214
MLS# 4406173Listed by: ENTERA REALTY LLC


Protect your home and budget from life's surprises with an Assurant Home Warranty, backed by a partner that supports you through every step of homeownership. Explore Plans.
© 2023 - 2026 ERA Franchise Systems LLC. All rights reserved. ERA Franchise Systems LLC fully supports the principles of the Fair Housing Act and the Equal Opportunity Act. ERA, ERA Real Estate powered, and their respective logos are registered service marks of ERA Franchise Systems LLC. Each office is independently owned and operated.