
5539 Cheerful Lane, Charlotte, NC 28215
Local realty services provided by:ERA Live Moore
Listed by: lorelei beightol
Office: real broker, llc.
MLS#:4382876
Source:CH
Price summary
- Price:$475,000
- Price per sq. ft.:$299.5
- Monthly HOA dues:$400
About this home
Step into a new rhythm of life. This single-story Cresswind Charlotte ranch is move-in ready, maintenance-free, and genuinely beautiful to come home to.
A gas fireplace anchors the open living room. The kitchen wraps around a central island with a gas cooktop and dedicated pantry. The primary suite is private and calm, with dual closets and a zero-entry shower designed for ease today and freedom for years to come. The rear screened porch looks out to a canopy of mature trees. Stillness on demand.
Grocery shopping, restaurants, and medical services are within walking distance or a golf cart ride away. The HOA covers lawn care, security monitoring, cable, and internet. The 18,000-square-foot amenity center delivers an indoor lap pool, resort-style outdoor pool, spa, fitness center, yoga room, pickleball, tennis, bocce, wooded trails, demo kitchen, arts room, and dog park. A full-time Lifestyle Director coordinates events, clubs, and activities year-round. This is Cresswind resort-style 55+ living in Charlotte. See it, make it yours.
Built in 2019 by Kolter Homes, the Ashford model delivers 1,586 square feet of single-level living on a slab foundation with fiber cement exterior. Ten-foot ceilings and eight-foot doors throughout. Plantation shutters and 2" faux blinds cover the windows. A navy accent wall frames the gas fireplace with light surround. Easy care wide plank vinyl flooring runs through the main living areas. Updated fans and light fixtures throughout.
The kitchen is equipped with a gas cooktop, electric oven, dishwasher, microwave, and refrigerator with ice maker. The laundry room is separate with a utility sink. In-ground irrigation draws from the community pond with no additional water bill. The attached two-car garage includes pull-down attic storage.
The primary bath features a double vanity with white cabinetry and dark granite countertops. The large tile zero entry shower has a glass enclosure, tile niche, bench, and side mounted controls. The screened porch has a concrete floor and framed screen panels with a door to the backyard. Mature trees line the rear property providing a natural privacy buffer.
All major systems are 2019. Roof, HVAC, and water heater are all under seven years old. Nothing to replace. Nothing to worry about.
Cresswind Charlotte is a 55+ master-planned community. HOA fee is $400 per month and includes full access to all community amenities, complete lawn care maintenance, in-home security system with monitoring, basic cable television, and high-speed wireless internet.
Uptown Charlotte is a short drive for world-class dining, arts, and entertainment. Charlotte Douglas International Airport is close for those who love to travel....
Contact an agent
Home facts
- Year built:2019
- Subdivision & Development:Cresswind
- Listing ID #:4382876
- Updated:August 23, 2026 at 10:58 AM
Rooms and interior
- Bedrooms:2
- Total bathrooms:2
- Full bathrooms:2
- Flooring:Carpet, Vinyl
- Kitchen Description:Dishwasher, Electric Oven, Gas Cooktop, Microwave
- Living area:1,586 sq. ft.
Heating and cooling
- Heating:Forced Air
- Central air:Yes
Structure and exterior
- Year built:2019
- Building area:1,586 sq. ft.
- Lot area:0.14 Acres
- Lot Features:Wooded
- Construction Materials:Fiber Cement
- Exterior Features:In-Ground Irrigation, Lawn Maintenance
- Foundation Description:Slab
Schools
- High school:Rocky River
- Elementary school:Clear Creek
Utilities
- Sewer:Public Sewer
Finances and disclosures
- Price:$475,000
- Price per sq. ft.:$299.5
Features and amenities
- Laundry features:Laundry Room, Main Level
- Amenities:Open Floorplan
Parking
- Parking description:Attached Garage
- Garage:Yes
- Garage spaces:2
 Listings courtesy of Canopy MLS as distributed by MLS GRID. Copyright 2021 Canopy MLS. All rights reserved. Canopy MLS, provides content displayed here (“provided content”) on an “as is” basis and makes no representations or warranties regarding the provided content, including, but not limited to those of non-infringement, timeliness, accuracy, or completeness. Individuals and companies using information presented are responsible for verification and validation of information they utilize and present to their customers and clients. Canopy MLS will not be liable for any damage or loss resulting from use of the provided content or the products available through Portals, IDX, VOW, and/or Syndication. Recipients of this information shall not resell, redistribute, reproduce, modify, or otherwise copy any portion thereof without the expressed written consent of Canopy MLS.
New listings near 5539 Cheerful Lane
- Coming Soon
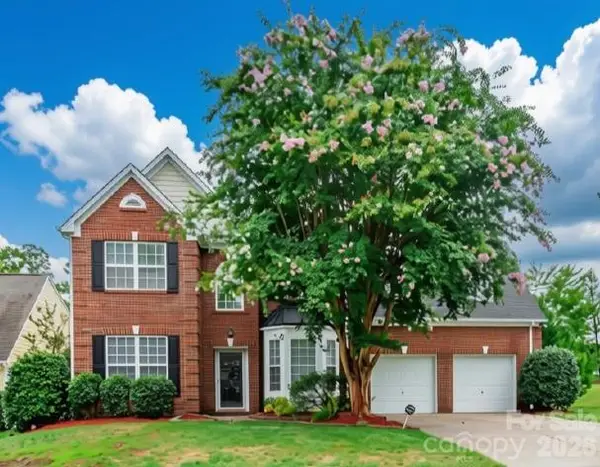 $435,000Coming Soon4 beds 3 baths2,558 sq. ft.
11621 Fox Trot Drive, Charlotte, NC 28269
MLS# 4417369Listed by: HOWARD HANNA ALLEN TATE HUNTERSVILLE - Coming Soon
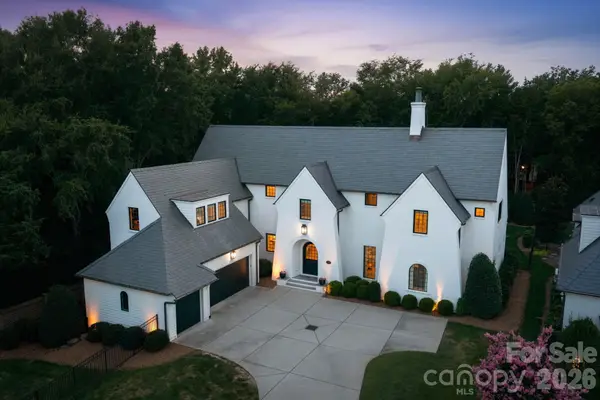 $3,495,000Coming Soon5 beds 6 baths5,233 sq. ft.
4709 Ockley Manor Lane, Charlotte, NC 28226
MLS# 4416742Listed by: PREMIER SOTHEBY'S INTERNATIONAL REALTY - Coming Soon
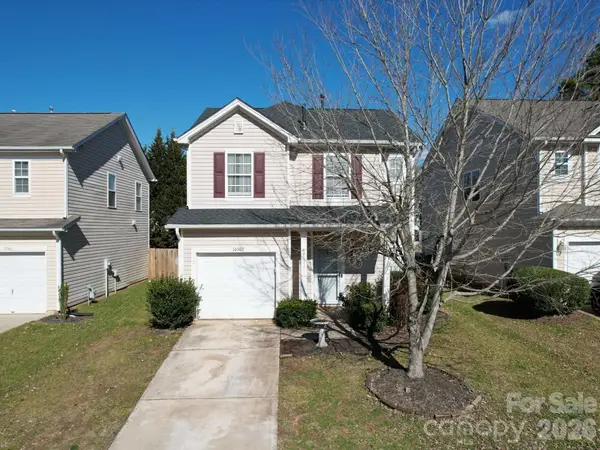 $320,000Coming Soon3 beds 3 baths1,454 sq. ft.
10302 Hugue Way, Charlotte, NC 28214
MLS# 4417320Listed by: DASH CAROLINA - Coming Soon
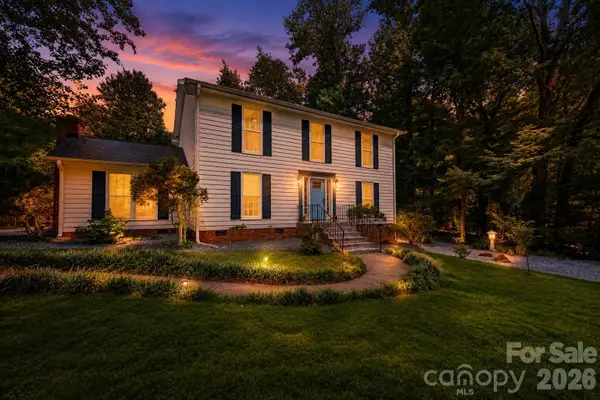 $528,000Coming Soon3 beds 3 baths2,317 sq. ft.
8800 Glencroft Road, Charlotte, NC 28227
MLS# 4416112Listed by: REALTY ONE GROUP REVOLUTION - Coming Soon
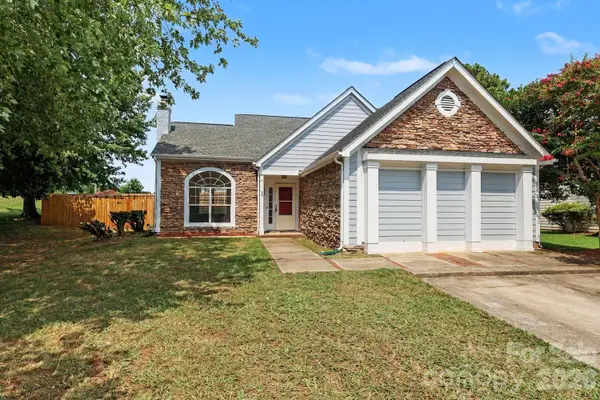 $375,000Coming Soon3 beds 3 baths2,050 sq. ft.
1336 Yorkdale Drive, Charlotte, NC 28217
MLS# 4416560Listed by: MACKEY REALTY LLC - Coming SoonOpen Wed, 5:30 to 8pm
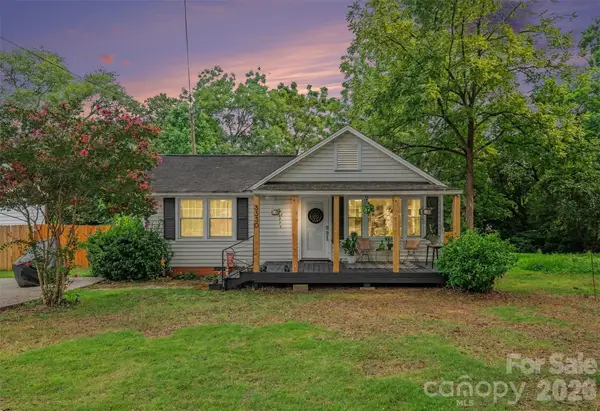 $575,000Coming Soon2 beds 1 baths962 sq. ft.
3330 Benard Avenue, Charlotte, NC 28206
MLS# 4415704Listed by: HELEN ADAMS REALTY - Coming SoonOpen Sat, 12 to 2pm
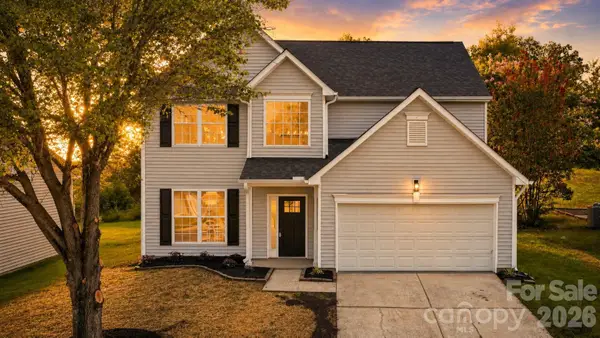 $425,000Coming Soon4 beds 3 baths2,122 sq. ft.
232 Wrayhill Drive, Charlotte, NC 28262
MLS# 4416481Listed by: NORTHGROUP REAL ESTATE LLC - Coming Soon
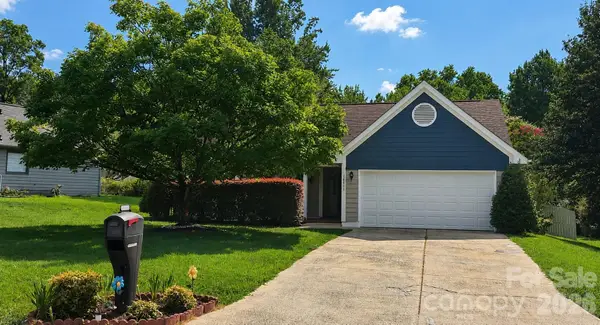 $365,000Coming Soon3 beds 2 baths1,490 sq. ft.
10117 Crayton Drive, Charlotte, NC 28269
MLS# 4415978Listed by: RE/MAX EXECUTIVE - Coming Soon
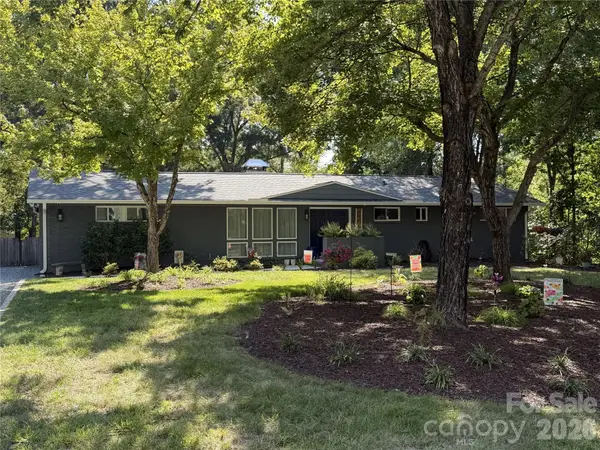 $455,000Coming Soon3 beds 3 baths2,127 sq. ft.
1901 Balfour Lane, Charlotte, NC 28216
MLS# 4416656Listed by: KELLER WILLIAMS LAKE NORMAN - Coming Soon
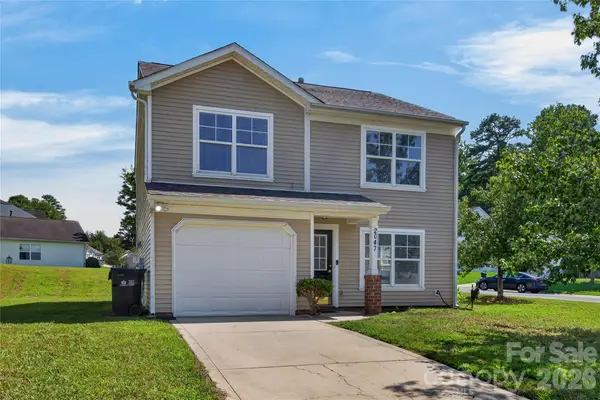 $325,000Coming Soon3 beds 3 baths1,618 sq. ft.
2047 Sonoma Valley Drive, Charlotte, NC 28214
MLS# 4416912Listed by: HOWARD HANNA ALLEN TATE CHARLOTTE SOUTH


Protect your home and budget from life's surprises with an Assurant Home Warranty, backed by a partner that supports you through every step of homeownership. Explore Plans.
© 2023 - 2026 ERA Franchise Systems LLC. All rights reserved. ERA Franchise Systems LLC fully supports the principles of the Fair Housing Act and the Equal Opportunity Act. ERA, ERA Real Estate powered, and their respective logos are registered service marks of ERA Franchise Systems LLC. Each office is independently owned and operated.