
5606 Stonewells Drive, Charlotte, NC 28278
Local realty services provided by:ERA Live Moore
Listed by: claudette jacobs
Office: northgroup real estate llc.
MLS#:4398404
Source:CH
Price summary
- Price:$356,999
- Price per sq. ft.:$220.51
- Monthly HOA dues:$295
About this home
MOVE-IN READY IN BEREWICK! Enjoy low-maintenance townhome living with an attached garage, private patio, and access to exceptional community amenities including a clubhouse, fitness center, outdoor pool, playgrounds, walking trails, ponds, and more.
BUYERS—ASK ABOUT PREFERRED LENDER 100% FINANCING OPTION!
Step inside to a bright, inviting open floor plan featuring LVP flooring and an upgraded kitchen with stylish cabinetry and plenty of space for everyday living and entertaining. The kitchen flows seamlessly into the dining and living areas, creating a comfortable and connected main level.Upstairs, you’ll find three bedrooms, including a spacious primary suite, along with new carpet installed in 2025. Located in the popular Berewick community, you’ll be just minutes from shopping, dining, Charlotte Premium Outlets, major highways, and Charlotte Douglas International Airport.
Financing and assistance programs are subject to buyer and property eligibility, lender guidelines, program availability, and applicable terms.
Move-in ready, well located, and surrounded by great amenities come see what makes this Berewick townhome a great place to call home. Schedule your showing today!...
Contact an agent
Home facts
- Year built:2016
- Subdivision & Development:Stonehaven at Berewick
- Listing ID #:4398404
- Updated:September 30, 2026 at 01:58 PM
Rooms and interior
- Bedrooms:3
- Total bathrooms:3
- Full bathrooms:2
- Half bathrooms:1
- Kitchen Description:Dishwasher, Disposal, Electric Range, Exhaust Fan, Microwave
- Living area:1,619 sq. ft.
Structure and exterior
- Year built:2016
- Building area:1,619 sq. ft.
- Lot area:0.04 Acres
- Architectural Style:Tudor
- Construction Materials:Stone, Vinyl
- Exterior Features:In-Ground Irrigation, Lawn Maintenance
- Foundation Description:Slab
Schools
- High school:Unspecified
- Elementary school:Unspecified
Utilities
- Sewer:Public Sewer
Finances and disclosures
- Price:$356,999
- Price per sq. ft.:$220.51
Features and amenities
- Laundry features:Laundry Room, Upper Level
Parking
- Parking description:Attached Garage
- Garage:Yes
- Garage spaces:1
 Listings courtesy of Canopy MLS as distributed by MLS GRID. Copyright 2021 Canopy MLS. All rights reserved. Canopy MLS, provides content displayed here (“provided content”) on an “as is” basis and makes no representations or warranties regarding the provided content, including, but not limited to those of non-infringement, timeliness, accuracy, or completeness. Individuals and companies using information presented are responsible for verification and validation of information they utilize and present to their customers and clients. Canopy MLS will not be liable for any damage or loss resulting from use of the provided content or the products available through Portals, IDX, VOW, and/or Syndication. Recipients of this information shall not resell, redistribute, reproduce, modify, or otherwise copy any portion thereof without the expressed written consent of Canopy MLS.
New listings near 5606 Stonewells Drive
- Coming Soon
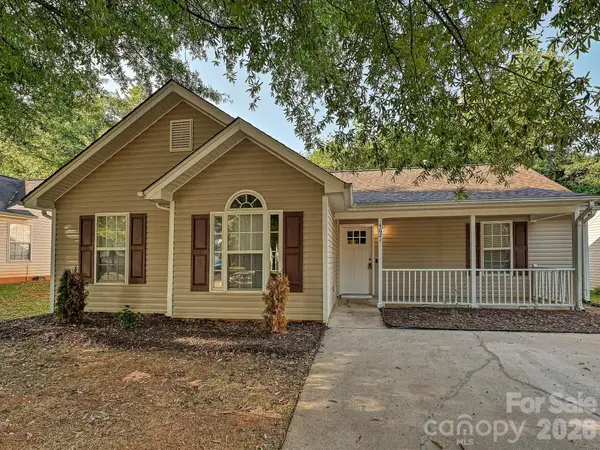 $285,000Coming Soon3 beds 2 baths1,156 sq. ft.
4621 Victory Lane, Charlotte, NC 28269
MLS# 4425052Listed by: KELLER WILLIAMS UNLIMITED - Coming SoonOpen Sat, 12 to 2pm
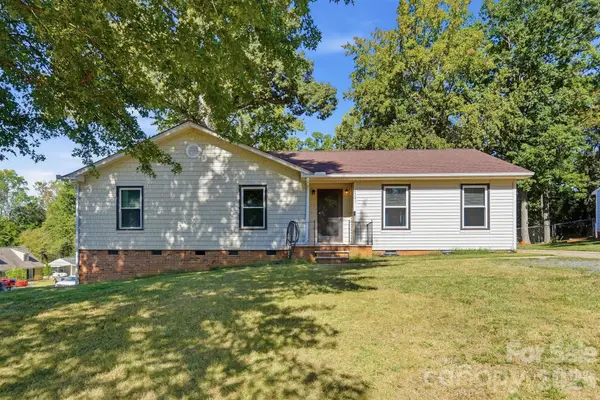 $339,900Coming Soon3 beds 2 baths1,539 sq. ft.
6301 Dwightware Boulevard, Charlotte, NC 28227
MLS# 4381527Listed by: RE/MAX EXECUTIVE - Coming SoonOpen Fri, 4 to 6pm
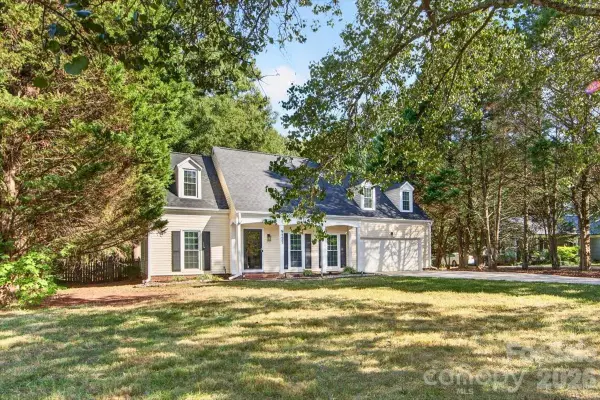 $580,000Coming Soon3 beds 3 baths1,958 sq. ft.
9121 Gamesford Drive, Charlotte, NC 28277
MLS# 4429855Listed by: HELEN ADAMS REALTY - Coming Soon
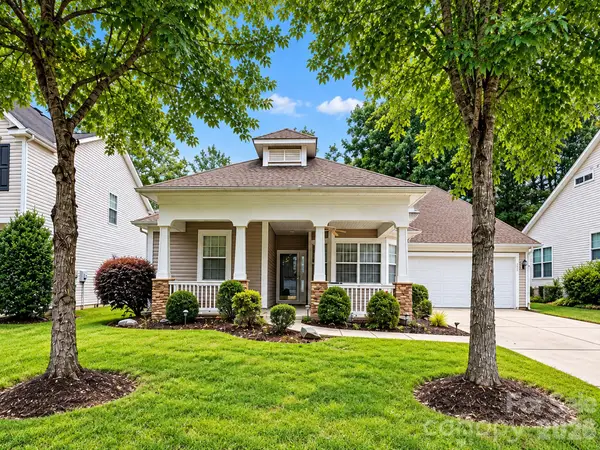 $415,000Coming Soon3 beds 2 baths2,059 sq. ft.
3820 Planters Watch Drive, Charlotte, NC 28278
MLS# 4429944Listed by: KELLER WILLIAMS CONNECTED - Coming Soon
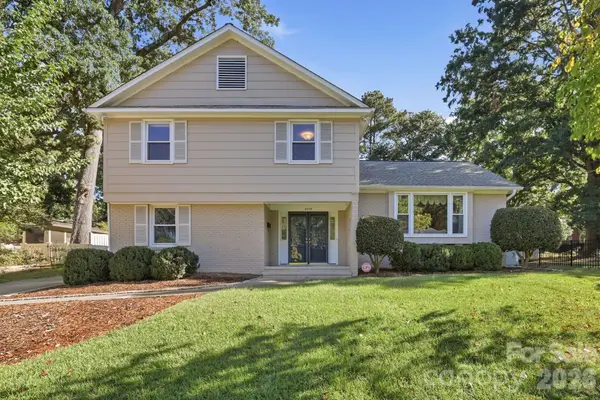 $819,900Coming Soon4 beds 3 baths2,078 sq. ft.
4235 Blalock Avenue, Charlotte, NC 28210
MLS# 4426840Listed by: GEOFF CAMPBELL REALTY INC - Coming Soon
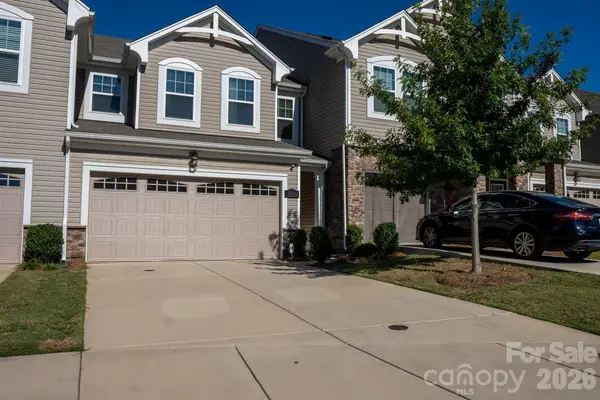 $410,000Coming Soon3 beds 3 baths1,761 sq. ft.
9238 Northfield Crossing Drive, Charlotte, NC 28269
MLS# 4428650Listed by: HOWARD HANNA ALLEN TATE HUNTERSVILLE - Coming Soon
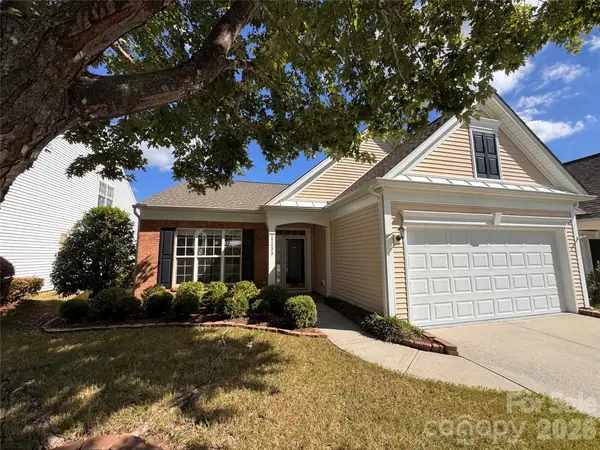 $525,000Coming Soon3 beds 2 baths1,727 sq. ft.
12433 Bobhouse Drive, Charlotte, NC 28277
MLS# 4429816Listed by: SELECT REALTY - Coming SoonOpen Thu, 4 to 6pm
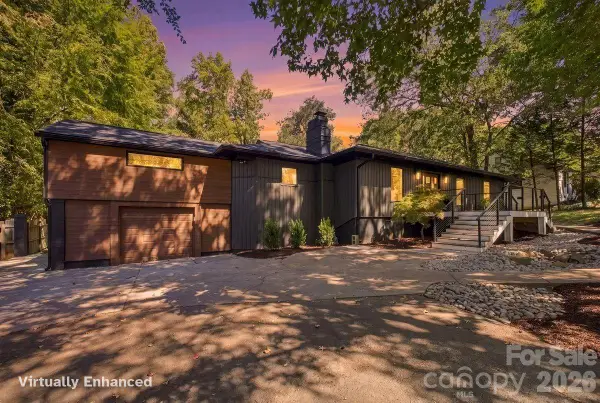 $925,000Coming Soon4 beds 4 baths3,725 sq. ft.
3301 Archdale Drive, Charlotte, NC 28210
MLS# 4429085Listed by: EXP REALTY LLC BALLANTYNE - Coming SoonOpen Sat, 1 to 3pm
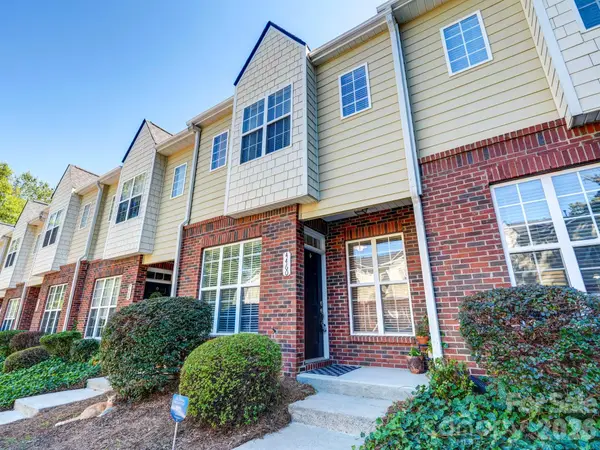 $298,000Coming Soon2 beds 3 baths1,174 sq. ft.
4460 Yoruk Forest Lane, Charlotte, NC 28211
MLS# 4429492Listed by: NESTLEWOOD REALTY, LLC - Coming Soon
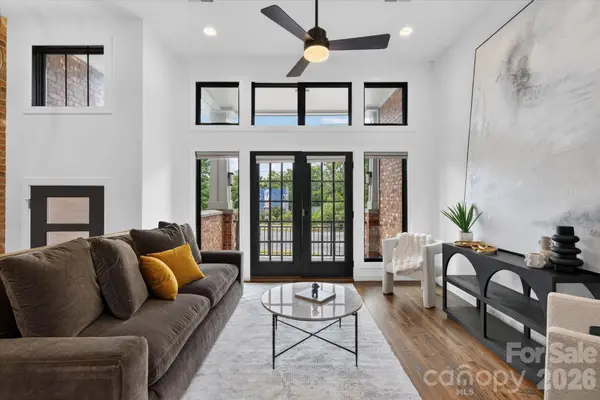 $799,900Coming Soon-- beds 1 baths2,461 sq. ft.
2727 N Brevard Street, Charlotte, NC 28205
MLS# 4429086Listed by: COMPASS


Protect your home and budget from life's surprises with an Assurant Home Warranty, backed by a partner that supports you through every step of homeownership. Explore Plans.
© 2023 - 2026 ERA Franchise Systems LLC. All rights reserved. ERA Franchise Systems LLC fully supports the principles of the Fair Housing Act and the Equal Opportunity Act. ERA, ERA Real Estate powered, and their respective logos are registered service marks of ERA Franchise Systems LLC. Each office is independently owned and operated.