
5617 Providence Country Club Drive, Charlotte, NC 28277
Local realty services provided by:ERA Live Moore
Listed by: alan parker
Office: compass
MLS#:4429160
Source:CH
5617 Providence Country Club Drive,Charlotte, NC 28277
$2,350,000
- 5 Beds
- 5 Baths
- 5,511 sq. ft.
- Single family
- Active
Price summary
- Price:$2,350,000
- Price per sq. ft.:$426.42
- Monthly HOA dues:$47.92
About this home
Commanding an impressive 200-foot frontage along prestigious PCC Drive, this sophisticated and gently lived in full-brick custom estate offers an elite lifestyle and one of the most prominent site orientations in all of Providence Country Club. The perfectly landscaped grounds feature a sweeping stamped concrete circular driveway, an oversized three-car garage, and a charming covered porch perfect for taking in long views of Hole No. 13. or enjoying stunning, panoramic vistas across Holes No. 12 and 18 in your resort-style, private backyard sanctuary
A masterclass in architectural scale with 3,350 of main level living, the home opens with a dramatic double-height foyer and a formal living room with French doors that seamlessly flow with open site lines throughout. The jaw-dropping great room commands attention with its soaring coffered cathedral ceilings, grand picture windows, and dual gas fireplaces, while the adjoining epicurean kitchen is a stunning design, featuring Sub-Zero and WOLF appliances, a vast Quartzite island, custom ceiling-height inset cabinetry, walk-in pantry and a premium wine captain flanked by formal and informal dining areas for effortless entertaining.
Take in the panoramic views from the modern Simonini-built climate-controlled sunroom, where large format flooring, floor to ceiling casement windows and skylights fill the space with natural light and connect seamlessly to the outdoors. The private backyard feels like a resort, framed by mature hedges and a stately herringbone brick wall, with a 40x20 heated saltwater pool, 1,200+ sq ft travertine terrace, gas fire pit, and custom outdoor Ipe wood kitchen.
The main-floor layout prioritizes luxury and versatility, hosting a serene primary retreat with a spa-inspired jetted bath and custom walk-in closet, alongside a flexible ensuite office or guest suite. Above the dramatic overlook gallery, a massive bonus room is joined by three exceptionally sized bedrooms, all featuring walk-in closets. Refinished hardwoods, exquisite architectural millwork, custom built-ins, and beautifully modernized baths seamlessly tie the sophisticated interior together.
Exceptional care includes multiple updated windows, freshly painted trim, a Dry-Pro encapsulated crawl space with dehumidifier, irrigation front and back, architectural shingle roof, dual water heaters, updated multi-zone climate control and recently updated Pool equipment.
This is a trophy residence in one of Charlotte’s most sought-after communities. Offering an unparalleled blend of polished elegance and stature, this estate offers an exceptional home, setting, and lifestyle for it's discerning next owner....
Contact an agent
Home facts
- Year built:1989
- Subdivision & Development:Providence Country Club
- Listing ID #:4429160
- Updated:October 03, 2026 at 03:06 PM
Rooms and interior
- Bedrooms:5
- Total bathrooms:5
- Full bathrooms:4
- Half bathrooms:1
- Flooring:Carpet, Tile, Wood
- Kitchen Description:Bar Fridge, Dishwasher, Double Oven, Gas Range, Microwave, Refrigerator, Wall Oven, Wine Refrigerator
- Living area:5,511 sq. ft.
Heating and cooling
- Cooling:Ductless, Heat Pump
- Heating:Ductless, Forced Air, Heat Pump
- Central air:Yes
Structure and exterior
- Year built:1989
- Building area:5,511 sq. ft.
- Lot area:0.64 Acres
- Lot Features:Level, On Golf Course
- Architectural Style:Traditional
- Exterior Features:Fire Pit, Gas Grill, In-Ground Irrigation, Outdoor Kitchen
- Foundation Description:Crawl Space
Schools
- High school:Unspecified
- Elementary school:Unspecified
Utilities
- Sewer:Public Sewer
Finances and disclosures
- Price:$2,350,000
- Price per sq. ft.:$426.42
Features and amenities
- Laundry features:Laundry Room, Main Level, Utility Room
- Amenities:Attic Stairs Pulldown, Open Floorplan, Surround Sound Wired, Walk-In Closet(s), Walk-In Pantry
Parking
- Parking description:Attached Garage, Driveway, Garage Door Opener
- Garage:Yes
- Garage spaces:3
 Listings courtesy of Canopy MLS as distributed by MLS GRID. Copyright 2021 Canopy MLS. All rights reserved. Canopy MLS, provides content displayed here (“provided content”) on an “as is” basis and makes no representations or warranties regarding the provided content, including, but not limited to those of non-infringement, timeliness, accuracy, or completeness. Individuals and companies using information presented are responsible for verification and validation of information they utilize and present to their customers and clients. Canopy MLS will not be liable for any damage or loss resulting from use of the provided content or the products available through Portals, IDX, VOW, and/or Syndication. Recipients of this information shall not resell, redistribute, reproduce, modify, or otherwise copy any portion thereof without the expressed written consent of Canopy MLS.
New listings near 5617 Providence Country Club Drive
- Coming Soon
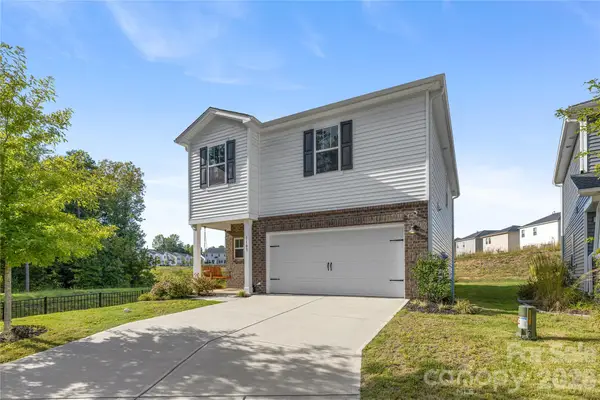 $392,500Coming Soon4 beds 3 baths1,934 sq. ft.
1107 Harland Street, Charlotte, NC 28216
MLS# 4431090Listed by: EXP REALTY LLC BALLANTYNE - Coming Soon
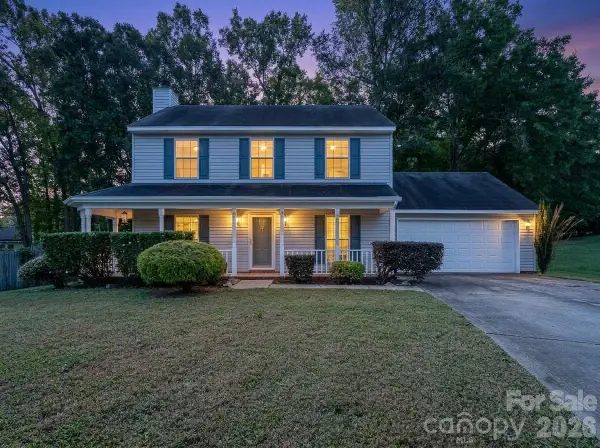 $379,000Coming Soon3 beds 3 baths1,614 sq. ft.
14200 Lavender Trace Court, Charlotte, NC 28273
MLS# 4430462Listed by: APEX REALTY OF THE CAROLINAS INC - Coming Soon
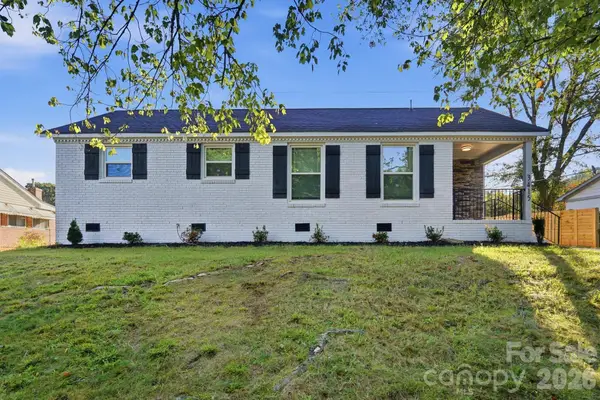 Listed by ERA$360,000Coming Soon3 beds 2 baths1,054 sq. ft.
3228 Barfield Drive, Charlotte, NC 28217
MLS# 4431105Listed by: ERA LIVE MOORE - Coming Soon
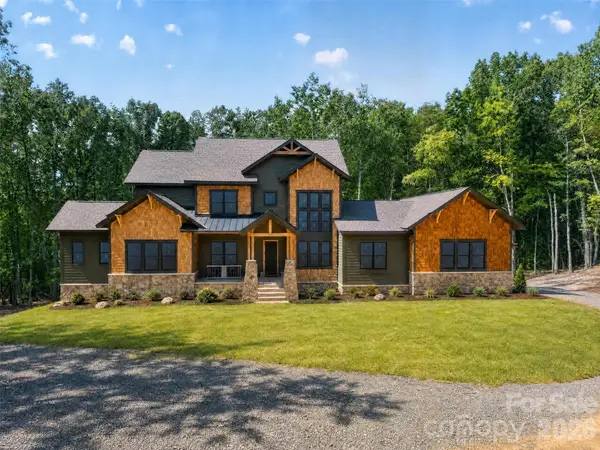 $2,400,000Coming Soon5 beds 6 baths5,042 sq. ft.
9215 Island Point Road, Charlotte, NC 28278
MLS# 4428451Listed by: COMPASS - Coming Soon
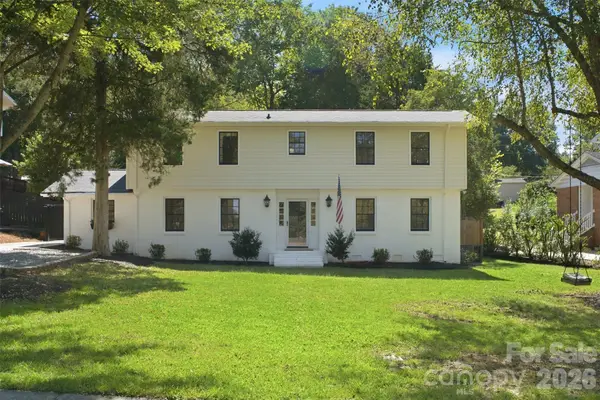 $660,000Coming Soon3 beds 2 baths13,817 sq. ft.
7431 Folger Drive, Charlotte, NC 28226
MLS# 4427487Listed by: BHULA REALTY GROUP - Coming SoonOpen Sat, 11am to 1pm
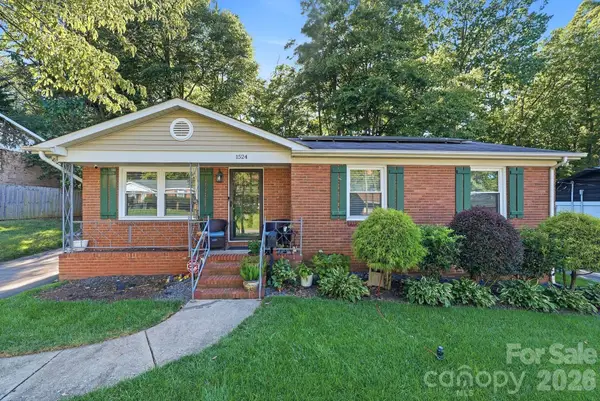 $320,000Coming Soon3 beds 2 baths1,523 sq. ft.
1524 Lanewood Place, Charlotte, NC 28208
MLS# 4429696Listed by: CENTURY 21 RUCKER REAL ESTATE - Coming Soon
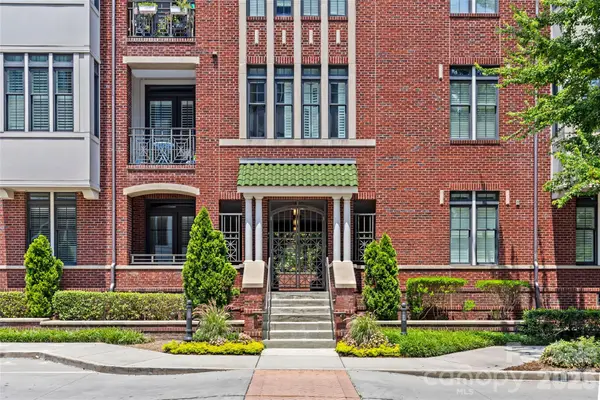 $539,500Coming Soon2 beds 2 baths1,157 sq. ft.
2810 Selwyn Avenue #209, Charlotte, NC 28209
MLS# 4430972Listed by: COMPASS - Coming Soon
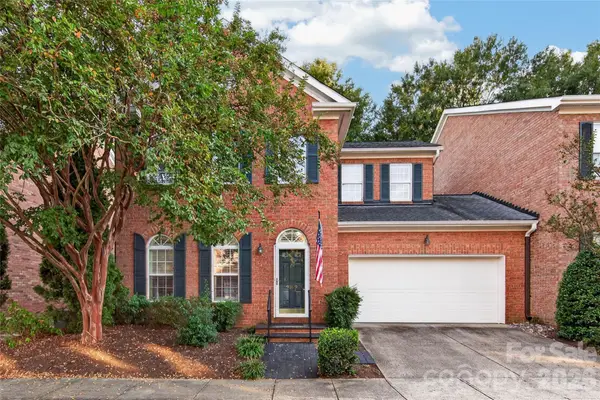 $550,000Coming Soon3 beds 3 baths2,037 sq. ft.
9169 Bonnie Briar Circle, Charlotte, NC 28277
MLS# 4426257Listed by: HOWARD HANNA ALLEN TATE CHARLOTTE SOUTH - Coming Soon
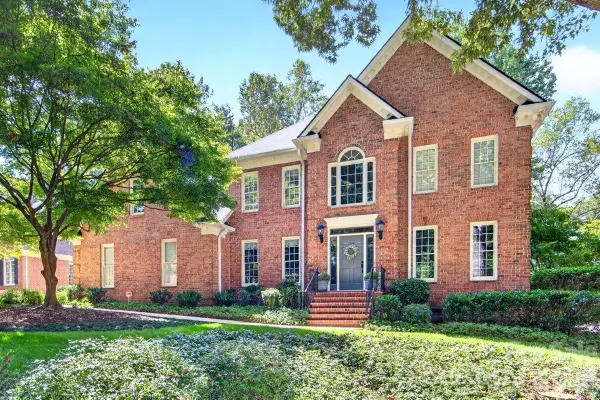 $1,100,000Coming Soon4 beds 3 baths3,635 sq. ft.
5919 Derry Hill Place, Charlotte, NC 28277
MLS# 4427950Listed by: HELEN ADAMS REALTY - Coming Soon
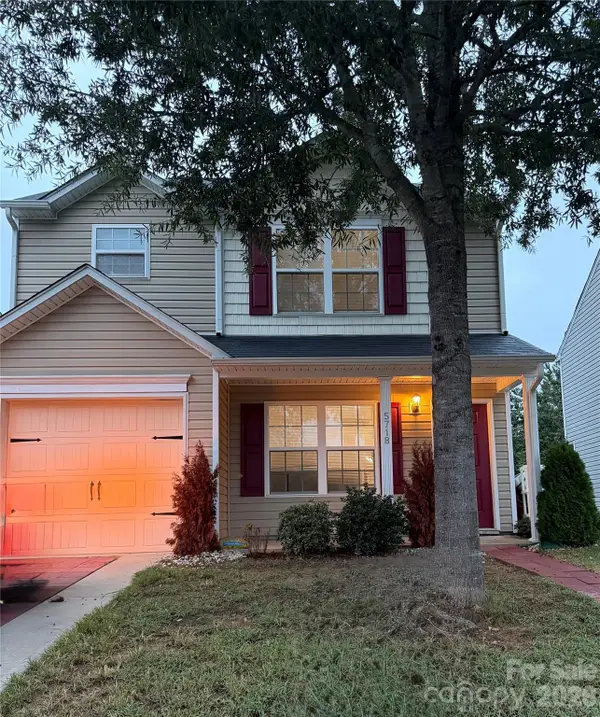 $295,000Coming Soon3 beds 3 baths1,200 sq. ft.
5718 Natick Drive, Charlotte, NC 28214
MLS# 4430694Listed by: KELLER WILLIAMS BALLANTYNE AREA


Protect your home and budget from life's surprises with an Assurant Home Warranty, backed by a partner that supports you through every step of homeownership. Explore Plans.
© 2023 - 2026 ERA Franchise Systems LLC. All rights reserved. ERA Franchise Systems LLC fully supports the principles of the Fair Housing Act and the Equal Opportunity Act. ERA, ERA Real Estate powered, and their respective logos are registered service marks of ERA Franchise Systems LLC. Each office is independently owned and operated.