
5708 Twin Brook Drive, Charlotte, NC 28269
Local realty services provided by:ERA Sunburst Realty
Listed by: shelley greene
Office: elite team realty
MLS#:4412827
Source:CH
5708 Twin Brook Drive,Charlotte, NC 28269
$340,000
- 4 Beds
- 3 Baths
- 2,210 sq. ft.
- Single family
- Active
Price summary
- Price:$340,000
- Price per sq. ft.:$153.85
- Monthly HOA dues:$16.5
About this home
Welcome to this spacious 4-bedroom, 2.5-bath home in the desirable Oakbrooke community, conveniently located near I-77! Featuring an open floor plan and plenty of room to spread out, this home is ready for its next owner.
As you enter, you’ll find a formal living room and dining room at the front of the home. The spacious kitchen features a large island and eat-in area and opens to the family room, complete with a cozy fireplace—perfect for everyday living and entertaining.
Upstairs, the generously sized primary suite offers a tray ceiling, oversized walk-in closet, and a private bath with dual sinks, a separate soaking tub, and shower. Two additional bedrooms offer great space, while the large fourth bedroom above the garage provides excellent flexibility and includes its own walk-in closet. A full hall bath and convenient laundry room complete the upper level.
Recent updates include new carpet on the stairs and in all bedrooms, replaced within the last few weeks. The roof was replaced in 2024, hot water heater replaced in 2019, furnace only replaced in 2020 and new front door with sidelights Sept 2026.
Additional features include a 2-car garage and a fantastic location with easy access to I-77.
Don’t let this one get away! Schedule your showing today—this home is ready to welcome its new owners!...
Contact an agent
Home facts
- Year built:2006
- Subdivision & Development:Oakbrooke
- Listing ID #:4412827
- Updated:October 03, 2026 at 01:33 PM
Rooms and interior
- Bedrooms:4
- Total bathrooms:3
- Full bathrooms:2
- Half bathrooms:1
- Flooring:Carpet, Hardwood, Vinyl
- Kitchen Description:Dishwasher, Electric Oven, Microwave
- Living area:2,210 sq. ft.
Heating and cooling
- Cooling:Central Air
- Central air:Yes
Structure and exterior
- Year built:2006
- Building area:2,210 sq. ft.
- Lot area:0.14 Acres
- Construction Materials:Stone Veneer, Vinyl
- Foundation Description:Slab
Schools
- High school:North Mecklenburg
- Elementary school:Winding Springs
Utilities
- Sewer:Public Sewer
Finances and disclosures
- Price:$340,000
- Price per sq. ft.:$153.85
Features and amenities
- Laundry features:Laundry Room, Upper Level
- Amenities:Open Floorplan, Walk-In Closet(s)
Parking
- Parking description:Attached Garage, Driveway
- Garage:Yes
- Garage spaces:2
 Listings courtesy of Canopy MLS as distributed by MLS GRID. Copyright 2021 Canopy MLS. All rights reserved. Canopy MLS, provides content displayed here (“provided content”) on an “as is” basis and makes no representations or warranties regarding the provided content, including, but not limited to those of non-infringement, timeliness, accuracy, or completeness. Individuals and companies using information presented are responsible for verification and validation of information they utilize and present to their customers and clients. Canopy MLS will not be liable for any damage or loss resulting from use of the provided content or the products available through Portals, IDX, VOW, and/or Syndication. Recipients of this information shall not resell, redistribute, reproduce, modify, or otherwise copy any portion thereof without the expressed written consent of Canopy MLS.
New listings near 5708 Twin Brook Drive
- Coming Soon
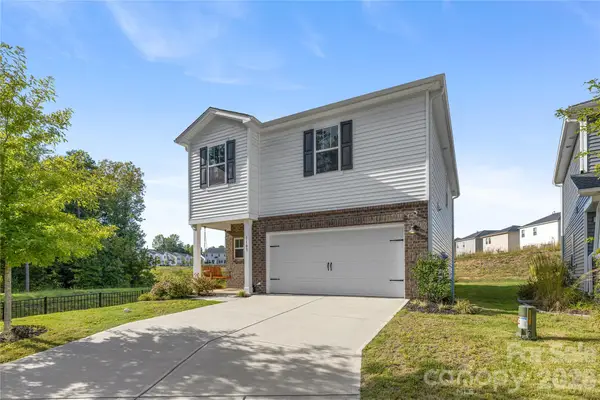 $392,500Coming Soon4 beds 3 baths1,934 sq. ft.
1107 Harland Street, Charlotte, NC 28216
MLS# 4431090Listed by: EXP REALTY LLC BALLANTYNE - Coming Soon
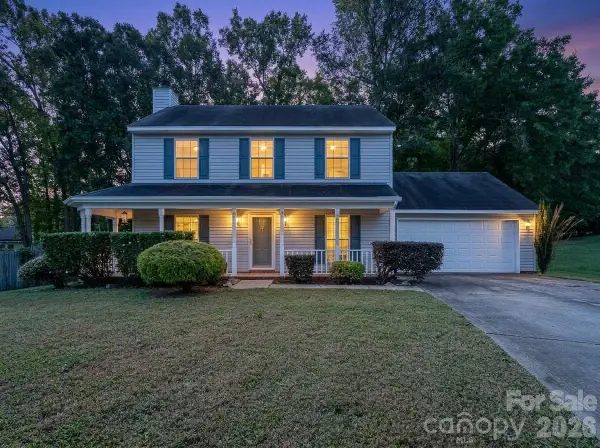 $379,000Coming Soon3 beds 3 baths1,614 sq. ft.
14200 Lavender Trace Court, Charlotte, NC 28273
MLS# 4430462Listed by: APEX REALTY OF THE CAROLINAS INC - Coming Soon
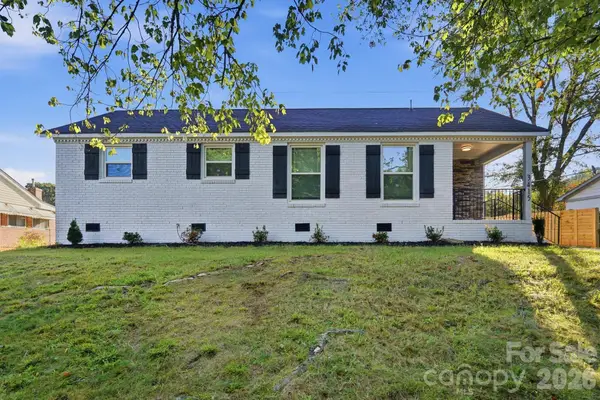 Listed by ERA$360,000Coming Soon3 beds 2 baths1,054 sq. ft.
3228 Barfield Drive, Charlotte, NC 28217
MLS# 4431105Listed by: ERA LIVE MOORE - Coming Soon
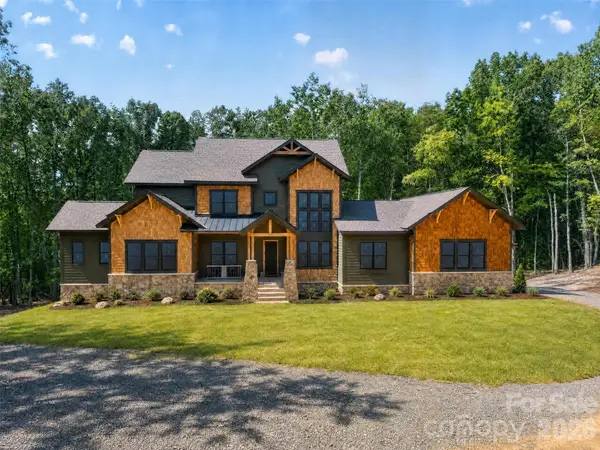 $2,400,000Coming Soon5 beds 6 baths5,042 sq. ft.
9215 Island Point Road, Charlotte, NC 28278
MLS# 4428451Listed by: COMPASS - Coming Soon
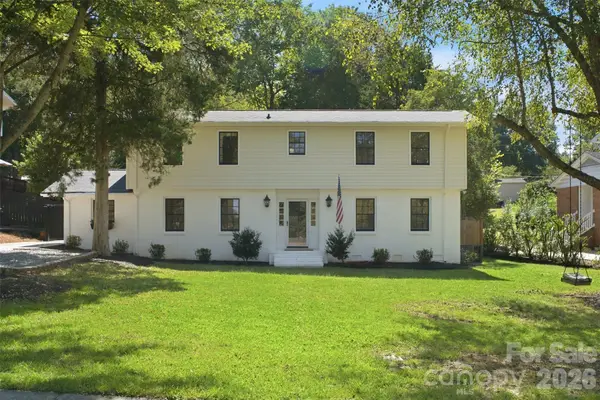 $660,000Coming Soon3 beds 2 baths13,817 sq. ft.
7431 Folger Drive, Charlotte, NC 28226
MLS# 4427487Listed by: BHULA REALTY GROUP - Coming SoonOpen Sat, 11am to 1pm
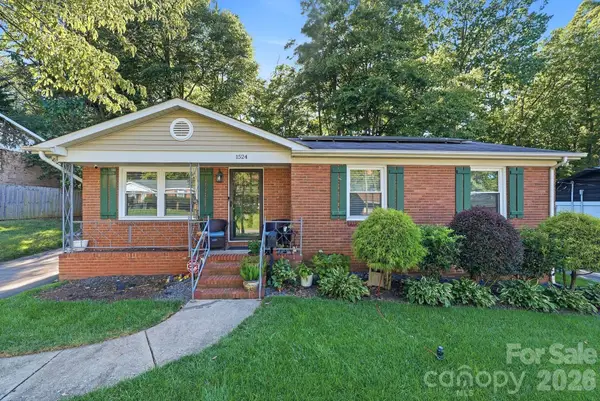 $320,000Coming Soon3 beds 2 baths1,523 sq. ft.
1524 Lanewood Place, Charlotte, NC 28208
MLS# 4429696Listed by: CENTURY 21 RUCKER REAL ESTATE - Coming Soon
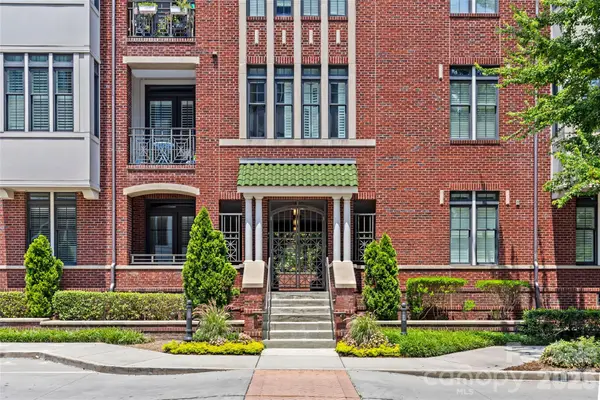 $539,500Coming Soon2 beds 2 baths1,157 sq. ft.
2810 Selwyn Avenue #209, Charlotte, NC 28209
MLS# 4430972Listed by: COMPASS - Coming Soon
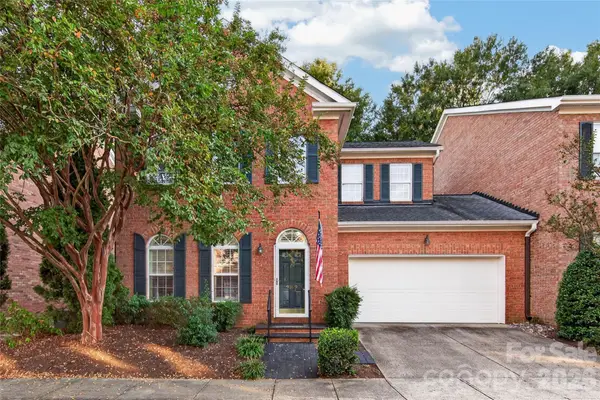 $550,000Coming Soon3 beds 3 baths2,037 sq. ft.
9169 Bonnie Briar Circle, Charlotte, NC 28277
MLS# 4426257Listed by: HOWARD HANNA ALLEN TATE CHARLOTTE SOUTH - Coming Soon
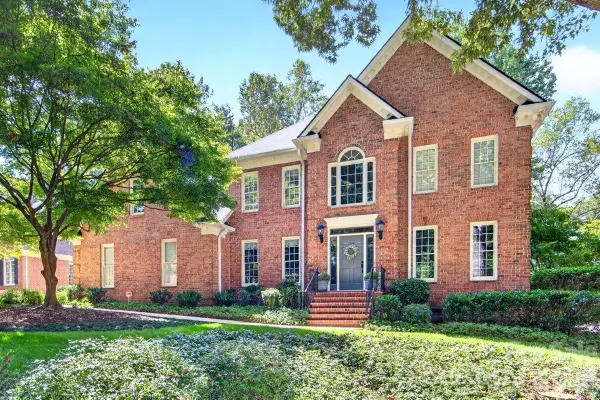 $1,100,000Coming Soon4 beds 3 baths3,635 sq. ft.
5919 Derry Hill Place, Charlotte, NC 28277
MLS# 4427950Listed by: HELEN ADAMS REALTY - Coming Soon
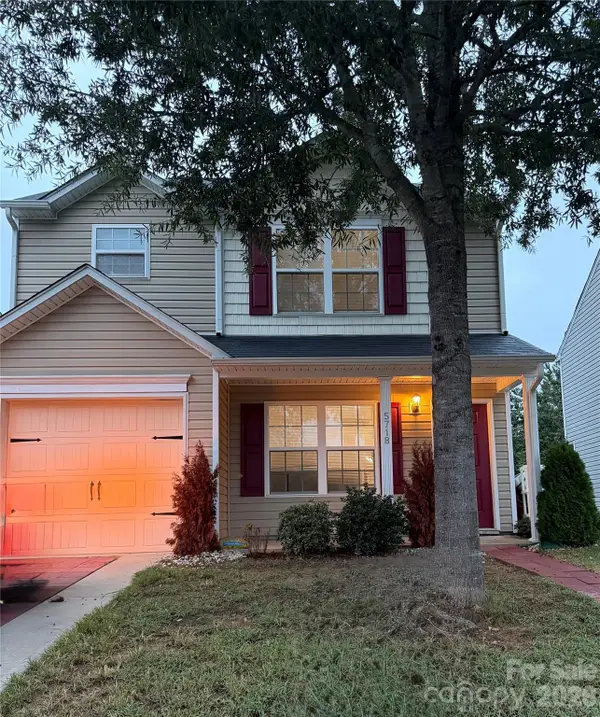 $295,000Coming Soon3 beds 3 baths1,200 sq. ft.
5718 Natick Drive, Charlotte, NC 28214
MLS# 4430694Listed by: KELLER WILLIAMS BALLANTYNE AREA


Protect your home and budget from life's surprises with an Assurant Home Warranty, backed by a partner that supports you through every step of homeownership. Explore Plans.
© 2023 - 2026 ERA Franchise Systems LLC. All rights reserved. ERA Franchise Systems LLC fully supports the principles of the Fair Housing Act and the Equal Opportunity Act. ERA, ERA Real Estate powered, and their respective logos are registered service marks of ERA Franchise Systems LLC. Each office is independently owned and operated.