
5726 Swanston Drive, Charlotte, NC 28269
Local realty services provided by:ERA Live Moore
Listed by: paul yancey
Office: southern homes of the carolinas, inc
MLS#:4425561
Source:CH
5726 Swanston Drive,Charlotte, NC 28269
$389,000
- 3 Beds
- 3 Baths
- 2,166 sq. ft.
- Single family
- Active
Price summary
- Price:$389,000
- Price per sq. ft.:$179.59
- Monthly HOA dues:$70.67
About this home
Classic charm, generous living space and an amenity-rich Highland Creek location come together at 5726 Swanston Drive! A welcoming covered front porch opens to a bright two-story foyer and a versatile front room ideal for formal living or a home office. Hardwood floors continue into the formal dining room, highlighted by extensive molding and an elegant tray ceiling. The spacious kitchen features white cabinetry, granite countertops, stainless steel appliances, a center island and abundant workspace. A built-in planning center desk just off the kitchen provides a convenient place for homework, household organization or working from home. The adjoining breakfast area flows into the family room featuring a fireplace. Upstairs, the generously sized primary suite offers a vaulted ceiling, walk-in closet and private bath with dual vanities, soaking tub and separate shower. Two additional bedrooms provide comfortable space and excellent storage. Step onto the brand-new deck overlooking a beautiful, fenced backyard offering exceptional privacy and a peaceful backdrop of mature trees. An attached two-car garage completes the home. The home is wired for Google Fiber, AT&T Fiber and Spectrum Fiber. Highland Creek residents enjoy an impressive collection of amenities, including four outdoor pools, parks, playgrounds, picnic and recreation areas, tennis and pickleball courts, walking trails, sidewalks, streetlights and a new nine-hole disc golf course. The community is also home to an 18-hole public golf course with practice facilities and a clubhouse. Conveniently located near shopping, dining, I-485, Huntersville, Cornelius, Lake Norman, Uptown Charlotte and Charlotte Douglas International Airport. Welcome home!...
Contact an agent
Home facts
- Year built:1994
- Subdivision & Development:Highland Creek
- Listing ID #:4425561
- Updated:September 17, 2026 at 01:21 PM
Rooms and interior
- Bedrooms:3
- Total bathrooms:3
- Full bathrooms:2
- Half bathrooms:1
- Flooring:Carpet, Wood
- Kitchen Description:Dishwasher, Disposal, Electric Range, Microwave, Oven, Plumbed For Ice Maker, Self Cleaning Oven
- Living area:2,166 sq. ft.
Heating and cooling
- Heating:Forced Air, Natural Gas
- Central air:Yes
Structure and exterior
- Year built:1994
- Building area:2,166 sq. ft.
- Lot area:0.21 Acres
- Lot Features:Sloped
- Foundation Description:Crawl Space
Schools
- High school:Mallard Creek
- Elementary school:Highland Creek
Utilities
- Sewer:Public Sewer
Finances and disclosures
- Price:$389,000
- Price per sq. ft.:$179.59
Features and amenities
- Laundry features:Laundry Room, Upper Level
- Amenities:Walk-In Closet(s)
Parking
- Parking description:Attached Garage, Driveway, Garage Door Opener
- Garage:Yes
- Garage spaces:2
 Listings courtesy of Canopy MLS as distributed by MLS GRID. Copyright 2021 Canopy MLS. All rights reserved. Canopy MLS, provides content displayed here (“provided content”) on an “as is” basis and makes no representations or warranties regarding the provided content, including, but not limited to those of non-infringement, timeliness, accuracy, or completeness. Individuals and companies using information presented are responsible for verification and validation of information they utilize and present to their customers and clients. Canopy MLS will not be liable for any damage or loss resulting from use of the provided content or the products available through Portals, IDX, VOW, and/or Syndication. Recipients of this information shall not resell, redistribute, reproduce, modify, or otherwise copy any portion thereof without the expressed written consent of Canopy MLS.
New listings near 5726 Swanston Drive
- Coming Soon
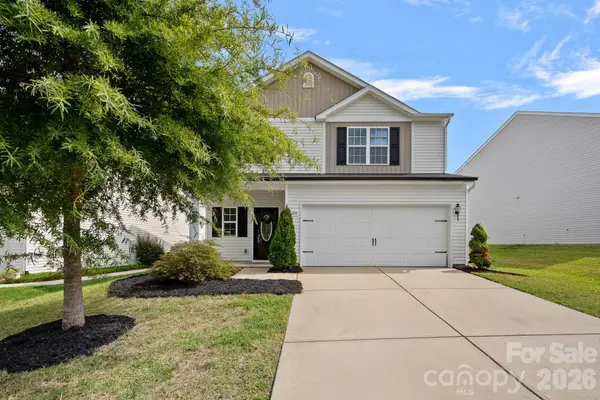 $370,000Coming Soon4 beds 3 baths2,024 sq. ft.
8226 Paw Valley Lane, Charlotte, NC 28214
MLS# 4424539Listed by: SERHANT - Coming Soon
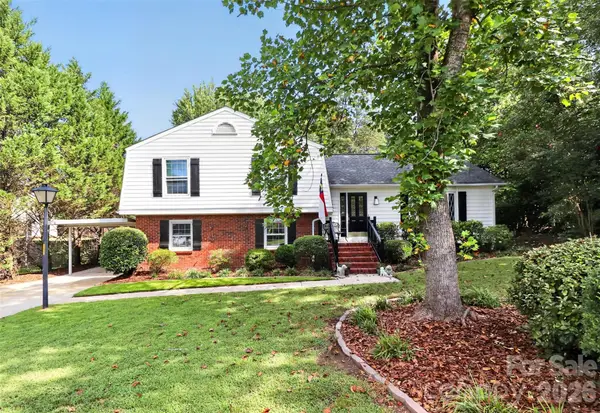 $475,000Coming Soon4 beds 3 baths2,057 sq. ft.
10743 Osprey Drive, Charlotte, NC 28226
MLS# 4425593Listed by: NORTHGROUP REAL ESTATE - Coming Soon
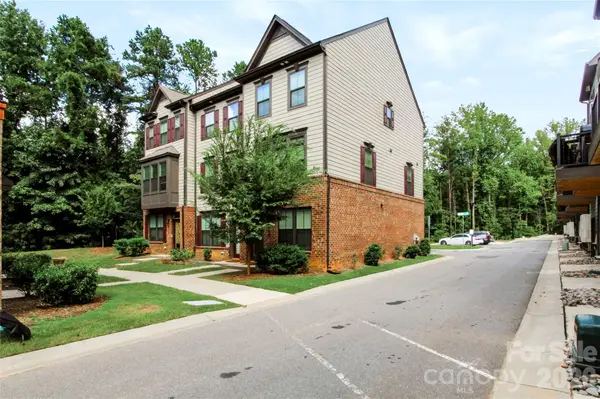 $479,000Coming Soon3 beds 4 baths1,599 sq. ft.
505 Cubitt Court, Charlotte, NC 28205
MLS# 4424707Listed by: NESTLEWOOD REALTY, LLC - Coming SoonOpen Sun, 3 to 5pm
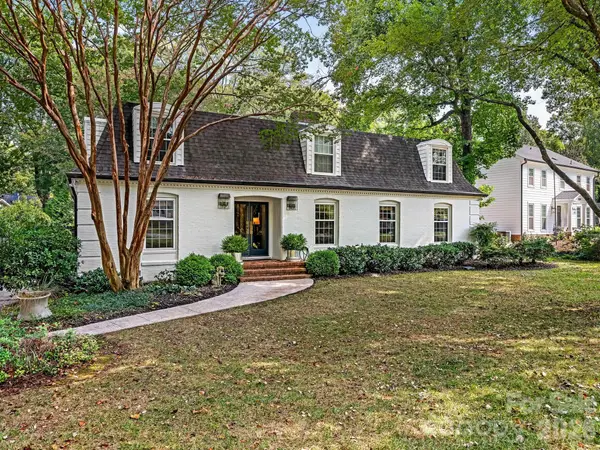 $1,250,000Coming Soon4 beds 3 baths3,006 sq. ft.
2516 Handley Place, Charlotte, NC 28226
MLS# 4425043Listed by: COMPASS - Coming Soon
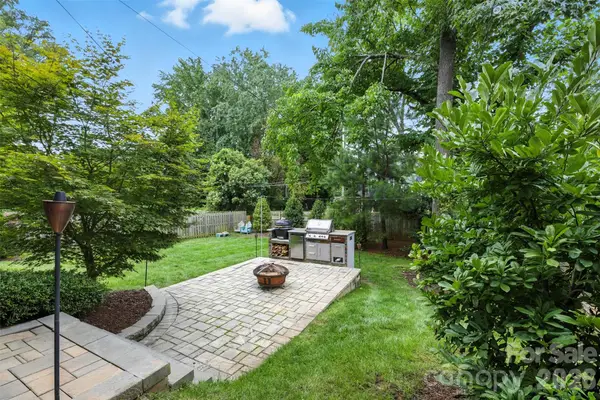 $850,000Coming Soon4 beds 4 baths2,342 sq. ft.
346 Belton Street, Charlotte, NC 28209
MLS# 4419009Listed by: HELEN ADAMS REALTY - Coming Soon
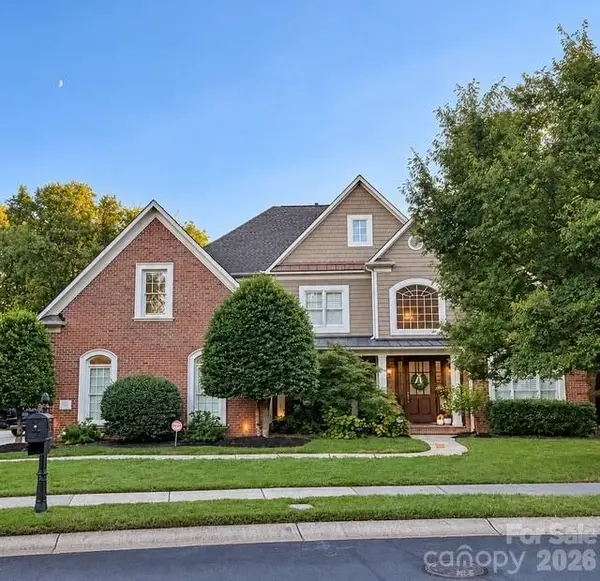 $1,595,000Coming Soon4 beds 4 baths4,173 sq. ft.
7550 Stonecroft Park Drive, Charlotte, NC 28226
MLS# 4420852Listed by: PREMIER SOTHEBY'S INTERNATIONAL REALTY - Coming SoonOpen Sat, 1 to 3pm
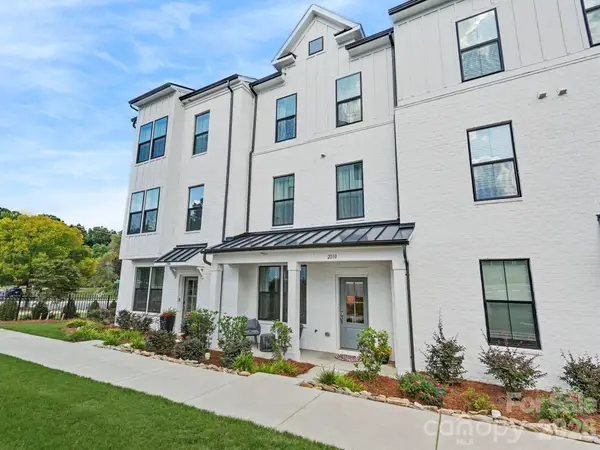 $579,000Coming Soon4 beds 4 baths1,969 sq. ft.
2110 Magnolia Blossom Way, Charlotte, NC 28211
MLS# 4424576Listed by: NESTLEWOOD REALTY, LLC - Coming SoonOpen Sat, 1 to 4pm
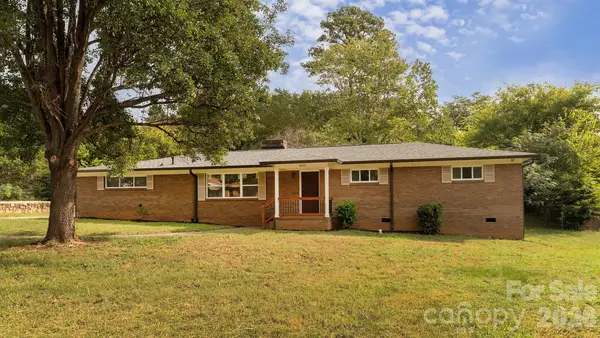 $382,500Coming Soon3 beds 2 baths1,683 sq. ft.
6400 Elmwood Circle, Charlotte, NC 28214
MLS# 4425506Listed by: NEW BEGINNINGS REAL ESTATE GROUP, LLC - Coming Soon
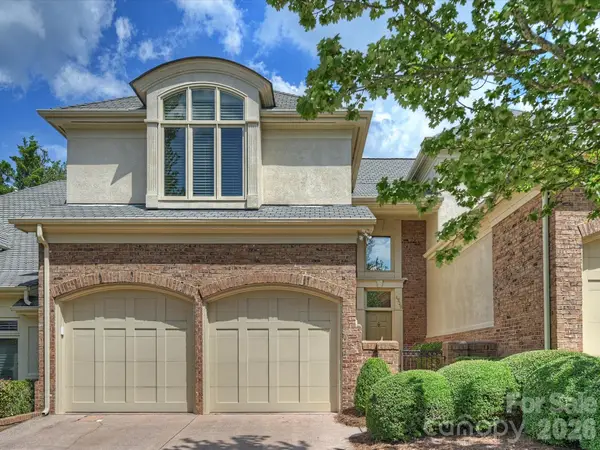 $609,000Coming Soon3 beds 3 baths2,645 sq. ft.
8929 Challis Hill Lane, Charlotte, NC 28226
MLS# 4422460Listed by: CORCORAN HM PROPERTIES - Coming Soon
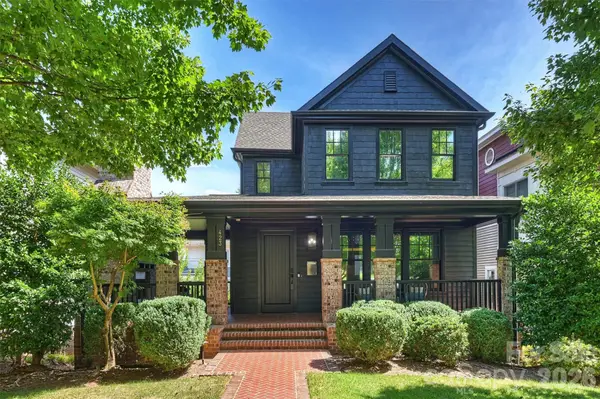 $1,200,000Coming Soon2 beds 3 baths2,709 sq. ft.
423 S Summit Avenue, Charlotte, NC 28208
MLS# 4403714Listed by: HELEN ADAMS REALTY


Protect your home and budget from life's surprises with an Assurant Home Warranty, backed by a partner that supports you through every step of homeownership. Explore Plans.
© 2023 - 2026 ERA Franchise Systems LLC. All rights reserved. ERA Franchise Systems LLC fully supports the principles of the Fair Housing Act and the Equal Opportunity Act. ERA, ERA Real Estate powered, and their respective logos are registered service marks of ERA Franchise Systems LLC. Each office is independently owned and operated.