
5772 Coulee Lane, Charlotte, NC 28215
Local realty services provided by:ERA Sunburst Realty
Listed by: lisa archer, sherise jones
Office: keller williams ballantyne area
MLS#:4405712
Source:CH
5772 Coulee Lane,Charlotte, NC 28215
$445,000
- 3 Beds
- 3 Baths
- 1,904 sq. ft.
- Townhouse
- Active
Price summary
- Price:$445,000
- Price per sq. ft.:$233.72
- Monthly HOA dues:$200
About this home
Built in 2023, this like-new end-unit townhome offers the perfect combination of modern design, functional living, and an unbeatable location. The open-concept main level is designed for everyday living and effortless entertaining, featuring a spacious kitchen with stainless steel appliances, generous storage, and seamless flow into the dining and living areas. Unlike interior units, this end unit enjoys additional windows that fill the home with natural light along with a private patio, an ideal space for morning coffee, grilling, or relaxing outdoors. Upstairs, you'll find all bedrooms thoughtfully separated from the main living space, plus a dedicated home office perfect for today's remote or hybrid lifestyle.
Located just outside Harrisburg with Charlotte conveniences, this home offers quick access to I-485, shopping, restaurants, grocery stores, and everyday essentials while being zoned for highly sought-after Hickory Ridge schools. Whether your buyer is purchasing their first home, relocating to the area, or looking for a low-maintenance lifestyle without sacrificing space or convenience, this home checks all the boxes. A fantastic opportunity to own a move-in-ready townhome in one of the area's most desirable and growing locations....
Contact an agent
Home facts
- Year built:2023
- Subdivision & Development:Terraces at Farmington
- Listing ID #:4405712
- Updated:August 01, 2026 at 02:12 AM
Rooms and interior
- Bedrooms:3
- Total bathrooms:3
- Full bathrooms:2
- Half bathrooms:1
- Kitchen Description:Dishwasher
- Living area:1,904 sq. ft.
Heating and cooling
- Cooling:Central Air
- Central air:Yes
Structure and exterior
- Year built:2023
- Building area:1,904 sq. ft.
- Lot area:0.06 Acres
- Construction Materials:Fiber Cement
- Foundation Description:Slab
Schools
- High school:Hickory Ridge
- Elementary school:Hickory Ridge
Utilities
- Sewer:Public Sewer
Finances and disclosures
- Price:$445,000
- Price per sq. ft.:$233.72
Features and amenities
- Laundry features:Upper Level
Parking
- Parking description:Attached Garage, Driveway
- Garage:Yes
- Garage spaces:2
 Listings courtesy of Canopy MLS as distributed by MLS GRID. Copyright 2021 Canopy MLS. All rights reserved. Canopy MLS, provides content displayed here (“provided content”) on an “as is” basis and makes no representations or warranties regarding the provided content, including, but not limited to those of non-infringement, timeliness, accuracy, or completeness. Individuals and companies using information presented are responsible for verification and validation of information they utilize and present to their customers and clients. Canopy MLS will not be liable for any damage or loss resulting from use of the provided content or the products available through Portals, IDX, VOW, and/or Syndication. Recipients of this information shall not resell, redistribute, reproduce, modify, or otherwise copy any portion thereof without the expressed written consent of Canopy MLS.
New listings near 5772 Coulee Lane
- New
 $460,000Active4 beds 3 baths2,645 sq. ft.
12720 Franklin Square Road #105, Charlotte, NC 28213
MLS# 4407399Listed by: FATHOM REALTY NC LLC - Coming Soon
 $1,500,000Coming Soon4 beds 2 baths
6129 Page Court, Charlotte, NC 28270
MLS# 4408217Listed by: COLDWELL BANKER REALTY - New
 $1,095,000Active5 beds 5 baths3,471 sq. ft.
303 Sylvania Avenue, Charlotte, NC 28206
MLS# 4408762Listed by: REDFIN CORPORATION - New
 $425,000Active4 beds 3 baths2,118 sq. ft.
4502 Tabcat Court, Charlotte, NC 28273
MLS# 4408826Listed by: MILEMMA REALTY, LLC - New
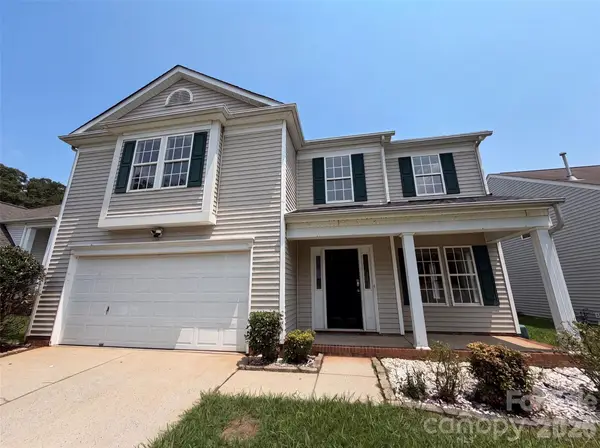 $360,000Active4 beds 3 baths1,929 sq. ft.
5714 Waverly Lynn Lane, Charlotte, NC 28269
MLS# 4408920Listed by: OPENDOOR BROKERAGE LLC - Coming Soon
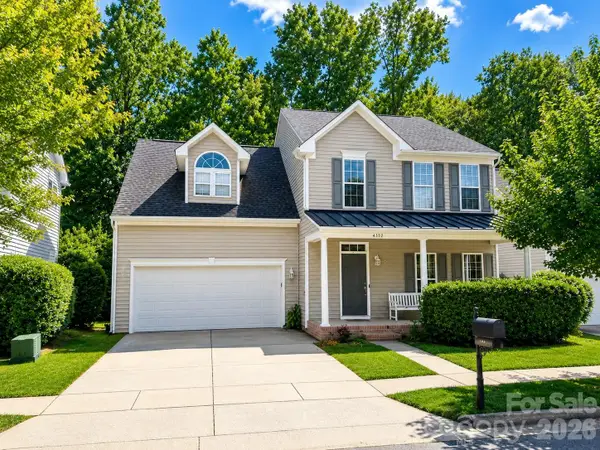 $595,000Coming Soon4 beds 3 baths
11911 Royal Castle Court, Charlotte, NC 28277
MLS# 4408967Listed by: BERKSHIRE HATHAWAY HOMESERVICES ELITE PROPERTIES - Coming Soon
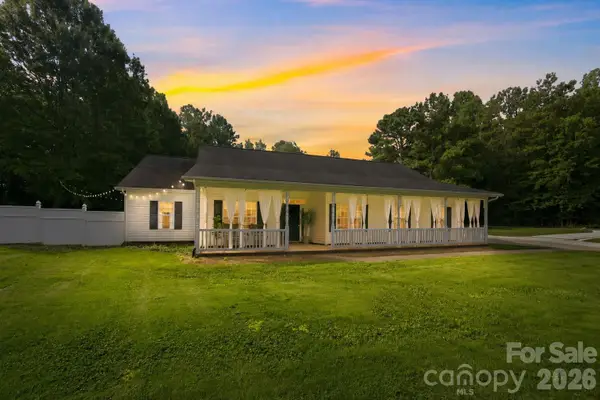 Listed by ERA$775,000Coming Soon3 beds 2 baths
9552 Brief Road, Charlotte, NC 28227
MLS# 4409077Listed by: ERA LIVE MOORE - New
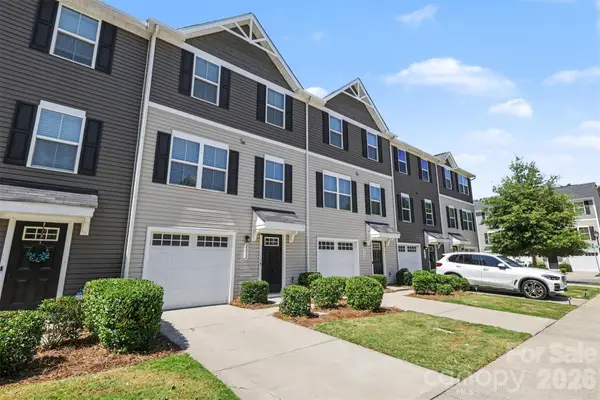 $270,000Active3 beds 3 baths1,567 sq. ft.
2652 Mccurdy Trail, Charlotte, NC 28269
MLS# 4409298Listed by: CORCORAN HM PROPERTIES - New
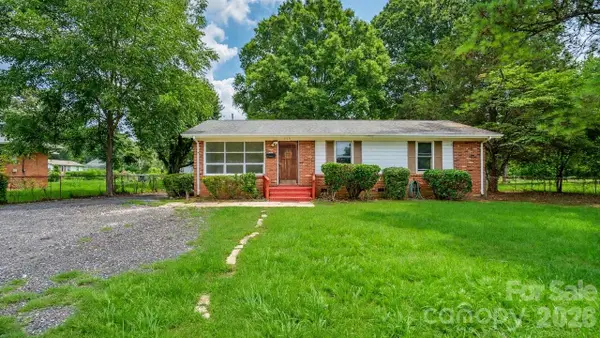 $265,000Active3 beds 2 baths1,104 sq. ft.
634 Kentbrook Drive, Charlotte, NC 28213
MLS# 4409337Listed by: LIFESTYLE INTERNATIONAL REALTY - New
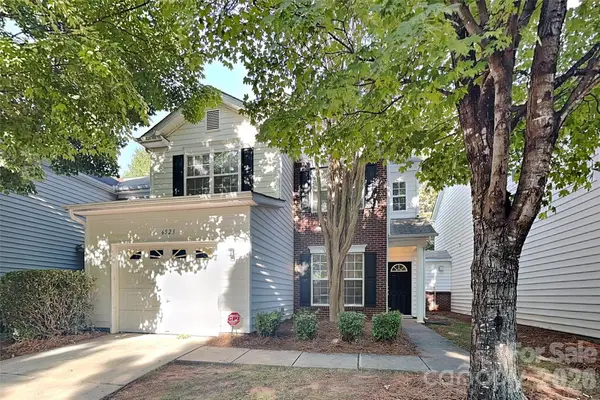 $299,900Active3 beds 3 baths1,466 sq. ft.
6523 Avonlea Court, Charlotte, NC 28269
MLS# 4409482Listed by: TAH NORTH CAROLINA LLC


Protect your home and budget from life's surprises with an Assurant Home Warranty, backed by a partner that supports you through every step of homeownership. Explore Plans.
© 2023 - 2026 ERA Franchise Systems LLC. All rights reserved. ERA Franchise Systems LLC fully supports the principles of the Fair Housing Act and the Equal Opportunity Act. ERA, ERA Real Estate powered, and their respective logos are registered service marks of ERA Franchise Systems LLC. Each office is independently owned and operated.