
5802 Swanston Drive, Charlotte, NC 28269
Local realty services provided by:ERA Live Moore
Listed by: robert salmons
Office: entera realty llc.
MLS#:4378873
Source:CH
5802 Swanston Drive,Charlotte, NC 28269
$424,900
- 4 Beds
- 3 Baths
- 2,295 sq. ft.
- Single family
- Active
Price summary
- Price:$424,900
- Price per sq. ft.:$185.14
- Monthly HOA dues:$52
About this home
Perfectly situated near Highland Creek Elementary, this 4-bedroom home features an open floor plan with vaulted ceilings and beautiful new luxury vinyl plank flooring throughout the bedrooms and main living areas. The stunning, completely updated kitchen shines with brand-new white shaker cabinets, premium Sparkling White quartz countertops, and a sleek new stainless steel electric range and microwave. Upstairs, the primary suite offers a spa-like retreat with a garden tub and a completely refreshed bathroom featuring a brand-new 72" dual-sink shaker vanity with matching quartz countertops. Buyers will enjoy peace of mind knowing the home features recently serviced HVAC systems (2026) and a fully repainted interior. This residence also boasts a spacious 2-car garage and access to resort-style community amenities. Convenient to Ridge Road Middle and Mallard Creek High, this move-in-ready home combines modern upgrades with an ideal location. Schedule your tour today!
Contact an agent
Home facts
- Year built:1994
- Subdivision & Development:Highland Creek
- Listing ID #:4378873
- Updated:August 12, 2026 at 01:18 PM
Rooms and interior
- Bedrooms:4
- Total bathrooms:3
- Full bathrooms:2
- Half bathrooms:1
- Flooring:Carpet
- Kitchen Description:Dishwasher, Disposal, Gas Range, Microwave
- Living area:2,295 sq. ft.
Heating and cooling
- Cooling:Central Air
- Heating:Natural Gas
- Central air:Yes
Structure and exterior
- Roof:Composition
- Year built:1994
- Building area:2,295 sq. ft.
- Lot area:0.22 Acres
- Lot Features:Sloped
- Construction Materials:Vinyl
- Foundation Description:Slab
Schools
- High school:Mallard Creek
- Elementary school:Highland Creek
Utilities
- Water:Public Water
- Sewer:Public Sewer
Finances and disclosures
- Price:$424,900
- Price per sq. ft.:$185.14
Features and amenities
- Laundry features:Upper Level
- Amenities:Walk-In Closet(s)
Parking
- Parking description:Attached Garage
- Garage:Yes
- Garage spaces:2
 Listings courtesy of Canopy MLS as distributed by MLS GRID. Copyright 2021 Canopy MLS. All rights reserved. Canopy MLS, provides content displayed here (“provided content”) on an “as is” basis and makes no representations or warranties regarding the provided content, including, but not limited to those of non-infringement, timeliness, accuracy, or completeness. Individuals and companies using information presented are responsible for verification and validation of information they utilize and present to their customers and clients. Canopy MLS will not be liable for any damage or loss resulting from use of the provided content or the products available through Portals, IDX, VOW, and/or Syndication. Recipients of this information shall not resell, redistribute, reproduce, modify, or otherwise copy any portion thereof without the expressed written consent of Canopy MLS.
New listings near 5802 Swanston Drive
- Coming Soon
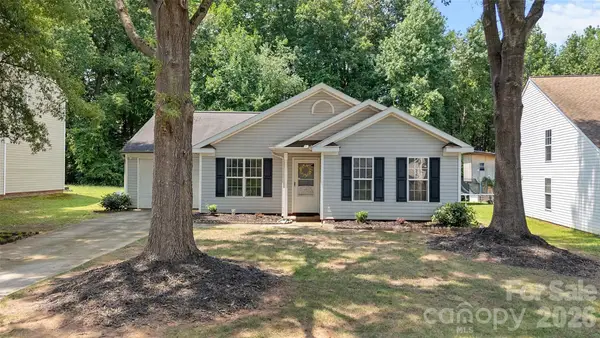 $310,000Coming Soon3 beds 2 baths
8019 Shiny Meadow Lane, Charlotte, NC 28215
MLS# 4406525Listed by: REAL BROKER, LLC - Coming Soon
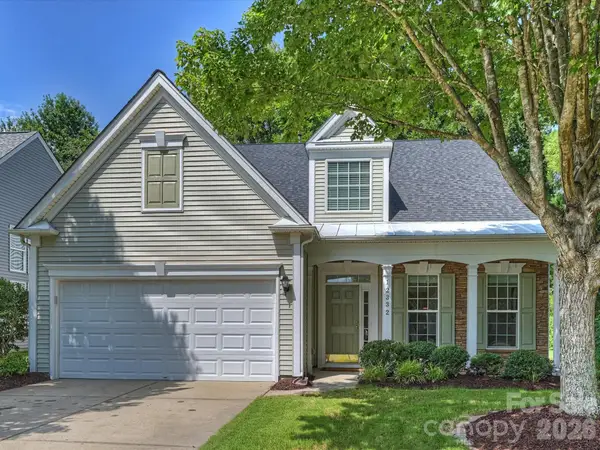 $549,900Coming Soon3 beds 3 baths
12332 Bobhouse Drive, Charlotte, NC 28277
MLS# 4411039Listed by: CORCORAN HM PROPERTIES - Coming Soon
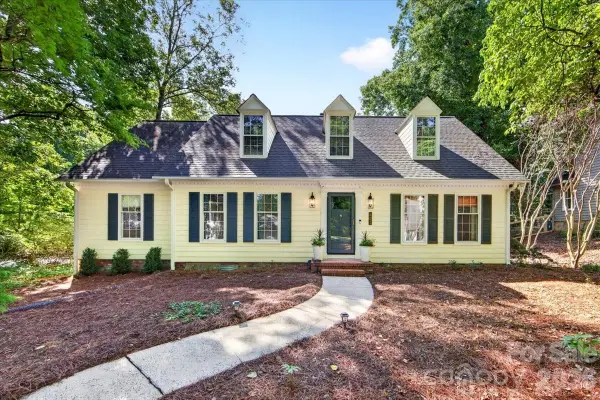 $745,000Coming Soon5 beds 3 baths
401 Kingsley Drive, Charlotte, NC 28270
MLS# 4412332Listed by: HELEN ADAMS REALTY - New
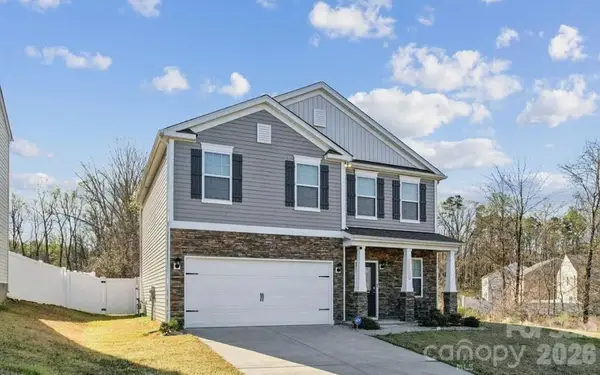 $425,000Active3 beds 3 baths1,854 sq. ft.
2106 Prospect Creek Way, Charlotte, NC 28227
MLS# 4413617Listed by: OAK & ELM REALTY GROUP LLC - Coming Soon
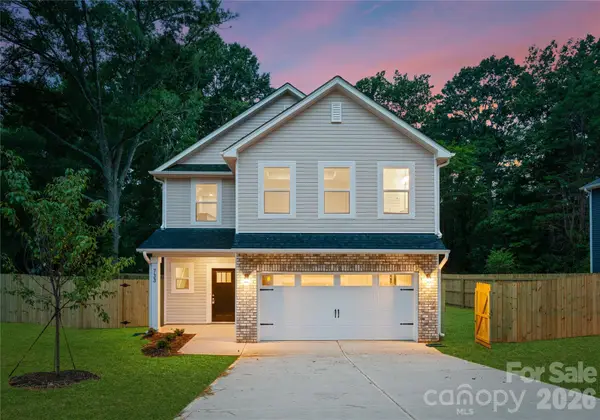 $450,000Coming Soon4 beds 3 baths
1035 Rodey Avenue, Charlotte, NC 28206
MLS# 4413716Listed by: BETTER HOMES AND GARDEN REAL ESTATE PARACLE - New
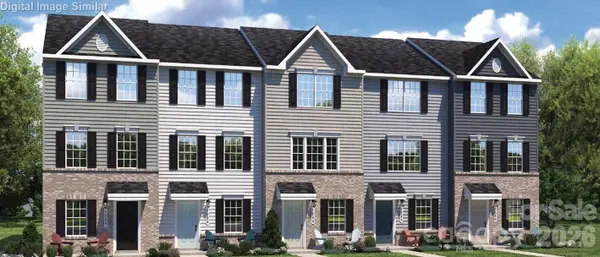 $271,990Active3 beds 4 baths1,420 sq. ft.
4146 Vallhorn Lane, Charlotte, NC 28213
MLS# 4413739Listed by: SMITH CAPITAL PARTNERS LLC - New
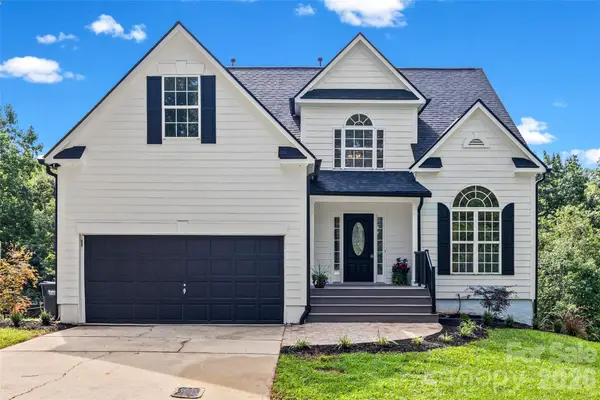 $775,000Active6 beds 4 baths2,960 sq. ft.
14107 Pine Harbor Road, Charlotte, NC 28278
MLS# 4413773Listed by: KELLER WILLIAMS CONNECTED - Coming Soon
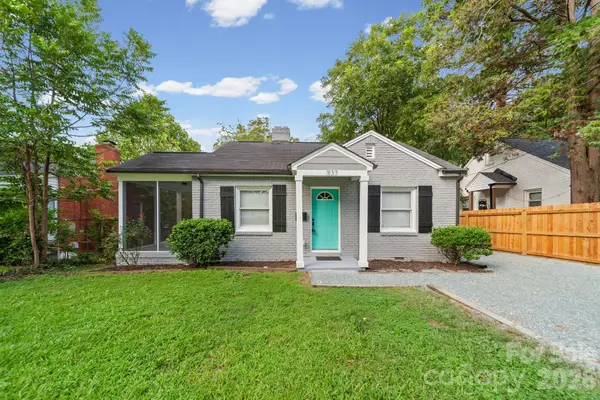 $295,000Coming Soon2 beds 1 baths
3137 Mathis Drive, Charlotte, NC 28208
MLS# 4412024Listed by: DANE WARREN REAL ESTATE - Coming Soon
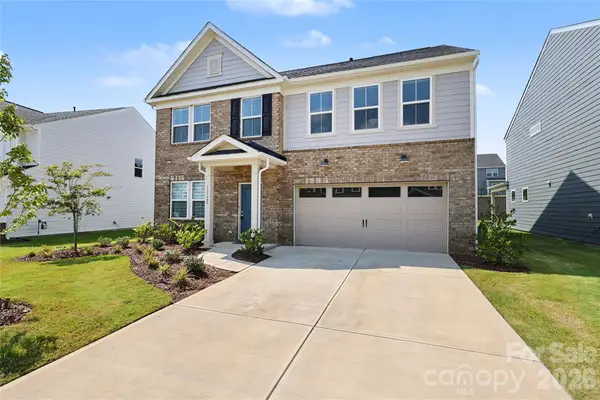 $600,000Coming Soon5 beds 3 baths
11122 Glasden Road, Charlotte, NC 28278
MLS# 4412875Listed by: EXP REALTY LLC BALLANTYNE - Coming SoonOpen Sat, 11am to 1pm
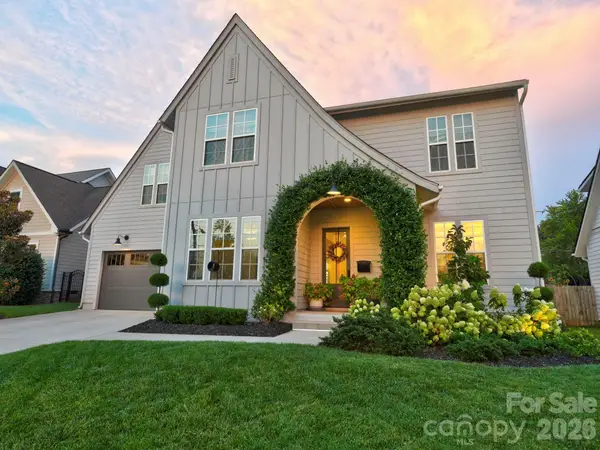 $1,200,000Coming Soon5 beds 3 baths
2028 Eaton Road, Charlotte, NC 28205
MLS# 4413300Listed by: NESTLEWOOD REALTY, LLC


Protect your home and budget from life's surprises with an Assurant Home Warranty, backed by a partner that supports you through every step of homeownership. Explore Plans.
© 2023 - 2026 ERA Franchise Systems LLC. All rights reserved. ERA Franchise Systems LLC fully supports the principles of the Fair Housing Act and the Equal Opportunity Act. ERA, ERA Real Estate powered, and their respective logos are registered service marks of ERA Franchise Systems LLC. Each office is independently owned and operated.