
5804 Barrowlands Court, Charlotte, NC 28210
Local realty services provided by:ERA Live Moore
Listed by: lisa tomlinson
Office: helen adams realty
MLS#:4417069
Source:CH
Upcoming open houses
- Sat, Sep 0502:00 pm - 04:00 pm
Price summary
- Price:$750,000
- Price per sq. ft.:$346.58
- Monthly HOA dues:$445
About this home
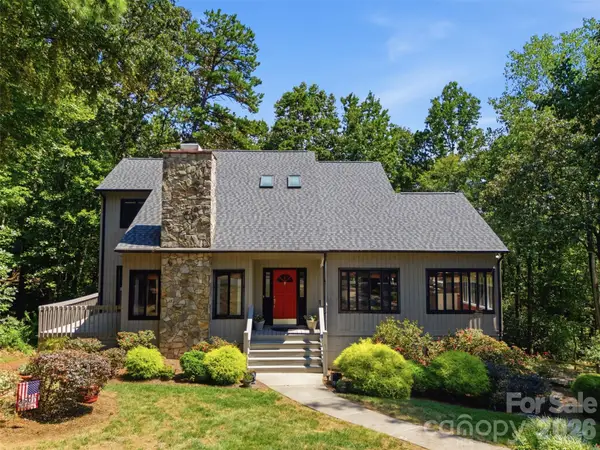
Welcome to this elegant 3 bed/ 2.5 bath SouthPark townhome in the coveted Sharon Acres community! The primary suite on the main level features a tray ceiling, an ensuite bath with double sinks, tiled shower with a bench seat, and a large cedar lined closet. Upon entering the townhouse, the 2 story foyer with wrought iron spindled staircase leads to upstairs and the main level. It is accented by vaulted ceilings. The kitchen is a chef's dream with 42" shaker cabinets, granite countertops, stainless steel GE Profile appliances, and a 5 burner gas range which includes a griddle, plus a Bosch refrigerator. The dining area includes built in cabinetry with glass doors. Also added is an extra storage closet and cubby under the staircase. Motorized blinds in ALL rooms guarantees privacy when desired, along with motorized black-out shades. Upstairs, a versatile loft space overlooks the living area accompanied by two bedrooms and a full bath, AND a storage room that can house a work out room. The two car garage has built in storage shelving. The garage entry leads to the laundry/ drop zone and a powder room, plus an added desk including an under counter fridge. This end unit has a wonderful enclosed patio. HVAC serviced 2 X a year- very quiet Prime location near SouthPark Mall, Whole Foods, and plenty of dining and shopping options. Don't miss this!...
Contact an agent
Home facts
- Year built:2019
- Subdivision & Development:Sharon Arbors
- Listing ID #:4417069
- Updated:September 03, 2026 at 09:13 PM
Rooms and interior
- Bedrooms:3
- Total bathrooms:3
- Full bathrooms:2
- Half bathrooms:1
- Flooring:Carpet, Hardwood, Tile
- Kitchen Description:Bar Fridge, Convection Oven, Dishwasher, Disposal, Double Oven, Gas Cooktop, Microwave
- Living area:2,164 sq. ft.
Heating and cooling
- Cooling:Central Air
- Heating:Natural Gas
- Central air:Yes
Structure and exterior
- Year built:2019
- Building area:2,164 sq. ft.
- Lot area:0.06 Acres
- Construction Materials:Hardboard, Stone
- Foundation Description:Slab
Schools
- High school:South Mecklenburg
- Elementary school:Beverly Woods
Utilities
- Sewer:Public Sewer
Finances and disclosures
- Price:$750,000
- Price per sq. ft.:$346.58
Features and amenities
- Laundry features:Main Level
- Amenities:Attic Other
Parking
- Parking description:Attached Garage
- Garage:Yes
- Garage spaces:2
 Listings courtesy of Canopy MLS as distributed by MLS GRID. Copyright 2021 Canopy MLS. All rights reserved. Canopy MLS, provides content displayed here (“provided content”) on an “as is” basis and makes no representations or warranties regarding the provided content, including, but not limited to those of non-infringement, timeliness, accuracy, or completeness. Individuals and companies using information presented are responsible for verification and validation of information they utilize and present to their customers and clients. Canopy MLS will not be liable for any damage or loss resulting from use of the provided content or the products available through Portals, IDX, VOW, and/or Syndication. Recipients of this information shall not resell, redistribute, reproduce, modify, or otherwise copy any portion thereof without the expressed written consent of Canopy MLS.
New listings near 5804 Barrowlands Court
- Coming Soon
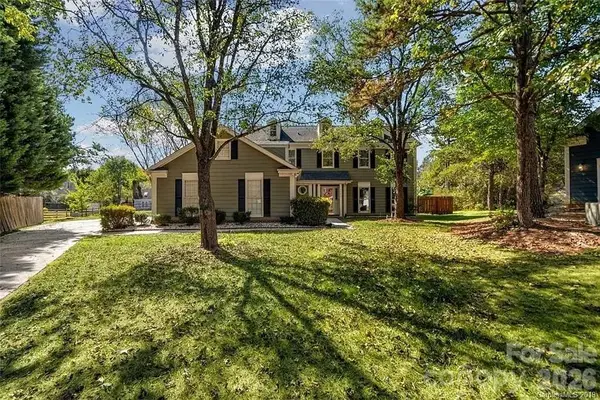 $475,999Coming Soon4 beds 3 baths2,326 sq. ft.
3709 Stoneglen Path, Charlotte, NC 28269
MLS# 4419830Listed by: COMPASS - Coming Soon
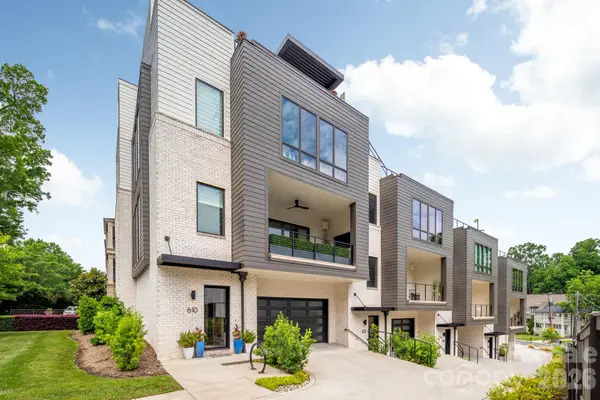 $2,195,000Coming Soon4 beds 4 baths3,342 sq. ft.
610 Queens Road, Charlotte, NC 28207
MLS# 4420275Listed by: CORCORAN HM PROPERTIES - Coming Soon
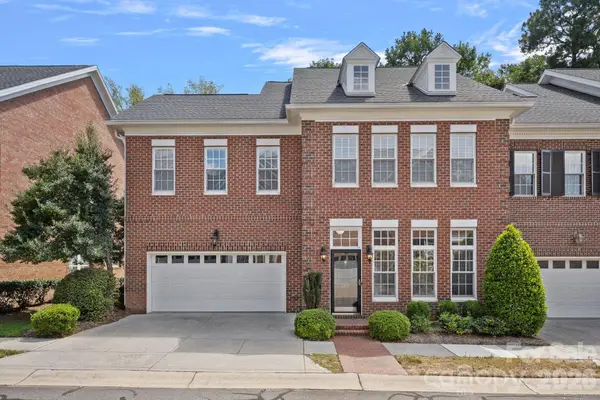 $835,000Coming Soon3 beds 3 baths2,550 sq. ft.
6415 Wakehurst Road, Charlotte, NC 28226
MLS# 4420988Listed by: DICKENS MITCHENER & ASSOCIATES INC - Coming Soon
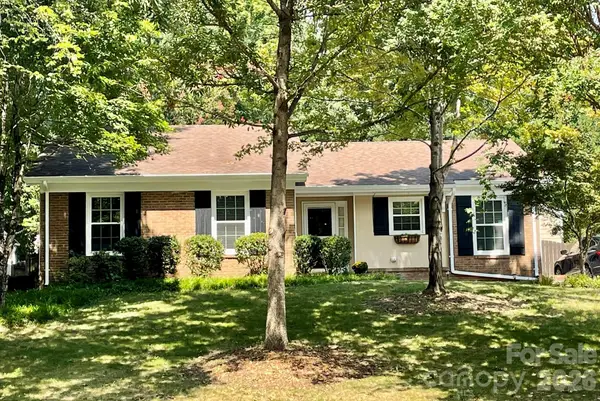 $385,000Coming Soon3 beds 2 baths1,447 sq. ft.
11714 Painted Tree Road, Charlotte, NC 28226
MLS# 4421216Listed by: HELEN ADAMS REALTY - Coming Soon
 $435,000Coming Soon2 beds 2 baths1,325 sq. ft.
718 W Trade Street, Charlotte, NC 28202
MLS# 4421345Listed by: MY TOWNHOME LLC - Coming Soon
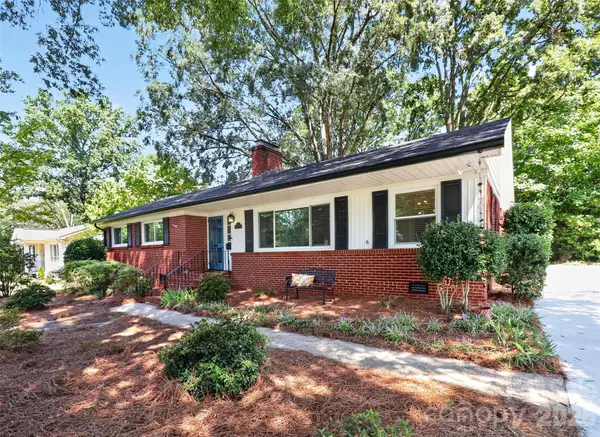 $649,990Coming Soon3 beds 2 baths1,493 sq. ft.
831 Faircrest Drive, Charlotte, NC 28210
MLS# 4421440Listed by: KELLER WILLIAMS SOUTH PARK - Coming Soon
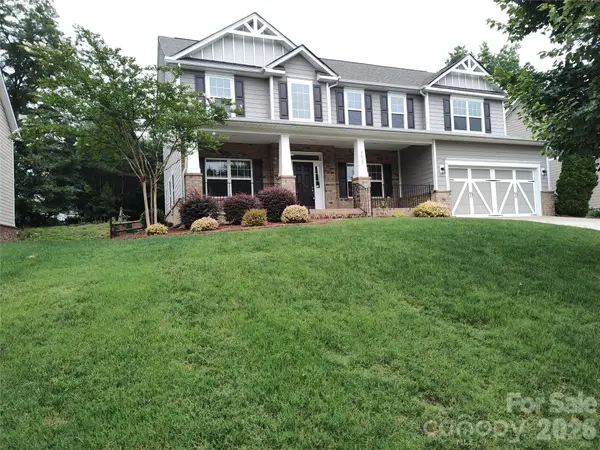 $535,000Coming Soon5 beds 3 baths2,862 sq. ft.
9415 Segundo Lane, Charlotte, NC 28278
MLS# 4421507Listed by: TOUCHPOINT PROPERTY MANAGEMENT - Coming Soon
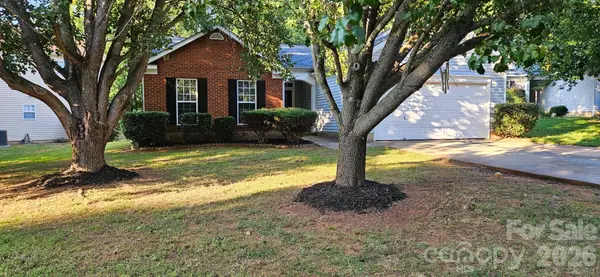 $335,000Coming Soon3 beds 2 baths1,197 sq. ft.
7216 Preakness Stakes Lane, Charlotte, NC 28215
MLS# 4398918Listed by: EXP REALTY LLC BALLANTYNE - Coming Soon
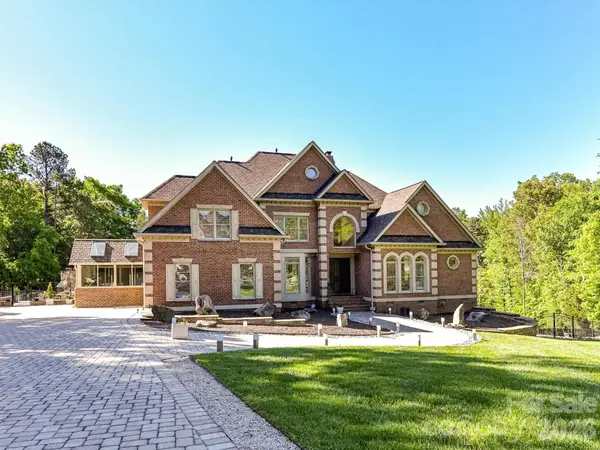 $2,175,000Coming Soon5 beds 5 baths6,540 sq. ft.
2723 Providence Pine Lane, Charlotte, NC 28270
MLS# 4419389Listed by: HELEN ADAMS REALTY - Coming SoonOpen Sat, 1 to 3pm
 $550,000Coming Soon3 beds 3 baths2,582 sq. ft.
13432 Windward Cove, Charlotte, NC 28278
MLS# 4419903Listed by: EXP REALTY LLC ROCK HILL


Protect your home and budget from life's surprises with an Assurant Home Warranty, backed by a partner that supports you through every step of homeownership. Explore Plans.
© 2023 - 2026 ERA Franchise Systems LLC. All rights reserved. ERA Franchise Systems LLC fully supports the principles of the Fair Housing Act and the Equal Opportunity Act. ERA, ERA Real Estate powered, and their respective logos are registered service marks of ERA Franchise Systems LLC. Each office is independently owned and operated.