
5834 Timbertop Lane, Charlotte, NC 28215
Local realty services provided by:ERA Live Moore
Listed by: ryan palmer
Office: corcoran hm properties
MLS#:4384267
Source:CH
5834 Timbertop Lane,Charlotte, NC 28215
$334,900
- 3 Beds
- 3 Baths
- 1,878 sq. ft.
- Single family
- Active
Price summary
- Price:$334,900
- Price per sq. ft.:$178.33
- Monthly HOA dues:$40.92
About this home
This beautifully updated, turn-key, move-in-ready home features a new 2025 HVAC system, luxury vinyl plank flooring installed in 2025, stainless steel appliances, granite countertops, and a cozy fireplace. With 3 spacious bedrooms and an open-concept floor plan, the home is perfectly designed for both relaxed living and effortless entertaining. The expansive primary suite offers a true retreat with elegant tray ceilings and a private ensuite bath, while the additional bedrooms provide flexibility for guests, family, or a dedicated home office.
At the heart of the home, the bright and airy living/dining space creates an inviting atmosphere filled with natural light and seamless flow. The well-appointed kitchen features stainless steel appliances and a charming breakfast nook with a beautiful bay window — the perfect spot to enjoy your morning coffee. A large bonus room adds incredible versatility and can easily serve as a media room, game room, fitness space, or second living area tailored to your lifestyle.
Additional highlights include an attached garage for convenient parking, a thoughtfully designed layout that maximizes both comfort and functionality, and move-in-ready appeal throughout. Ideally situated with quick access to shopping, dining, parks, major highways, and everything Charlotte has to offer, this home delivers the perfect combination of space, convenience, and modern living....
Contact an agent
Home facts
- Year built:2002
- Listing ID #:4384267
- Updated:May 28, 2026 at 11:19 AM
Rooms and interior
- Bedrooms:3
- Total bathrooms:3
- Full bathrooms:2
- Half bathrooms:1
- Kitchen Description:Dishwasher, Oven
- Living area:1,878 sq. ft.
Heating and cooling
- Cooling:Central Air
- Heating:Natural Gas
- Central air:Yes
Structure and exterior
- Year built:2002
- Building area:1,878 sq. ft.
- Lot area:0.18 Acres
- Lot Features:Wooded
- Architectural Style:Traditional
- Construction Materials:Vinyl
- Foundation Description:Slab
Schools
- High school:Rocky River
- Elementary school:Reedy Creek
Utilities
- Sewer:Public Sewer
Finances and disclosures
- Price:$334,900
- Price per sq. ft.:$178.33
Features and amenities
- Laundry features:Upper Level
Parking
- Parking description:Attached Garage, Driveway
- Garage:Yes
- Garage spaces:2
 Listings courtesy of Canopy MLS as distributed by MLS GRID. Copyright 2021 Canopy MLS. All rights reserved. Canopy MLS, provides content displayed here (“provided content”) on an “as is” basis and makes no representations or warranties regarding the provided content, including, but not limited to those of non-infringement, timeliness, accuracy, or completeness. Individuals and companies using information presented are responsible for verification and validation of information they utilize and present to their customers and clients. Canopy MLS will not be liable for any damage or loss resulting from use of the provided content or the products available through Portals, IDX, VOW, and/or Syndication. Recipients of this information shall not resell, redistribute, reproduce, modify, or otherwise copy any portion thereof without the expressed written consent of Canopy MLS.
New listings near 5834 Timbertop Lane
- Coming Soon
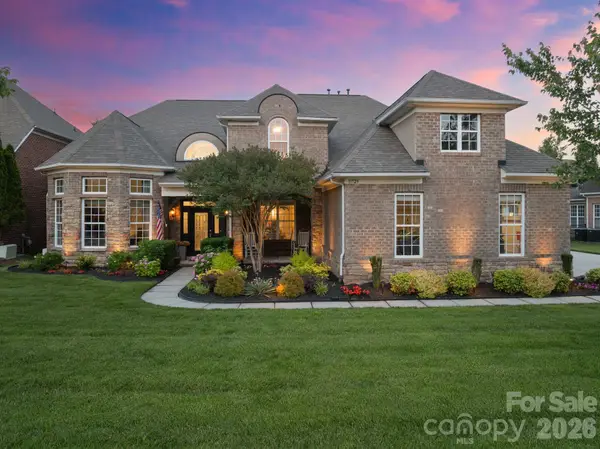 $1,275,000Coming Soon5 beds 5 baths
11729 Avaly Lane, Charlotte, NC 28277
MLS# 4373976Listed by: IVESTER JACKSON CHRISTIE'S - Open Sat, 2 to 4pmNew
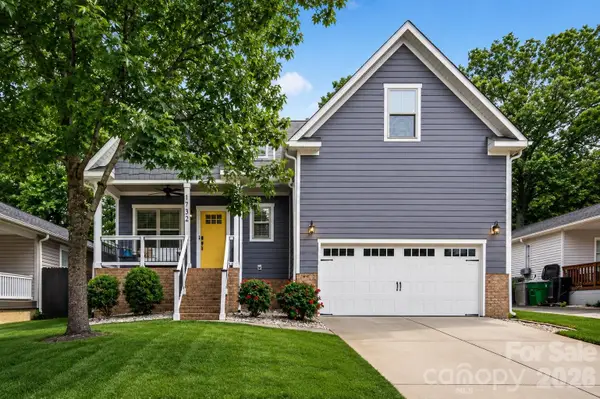 $939,000Active4 beds 4 baths2,313 sq. ft.
1732 Parson Street, Charlotte, NC 28205
MLS# 4386274Listed by: HELEN ADAMS REALTY - Coming Soon
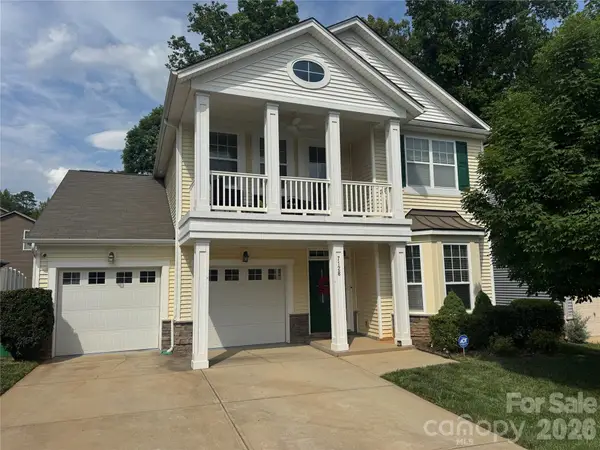 $440,000Coming Soon3 beds 3 baths
7128 Toxaway Lane, Charlotte, NC 28269
MLS# 4386205Listed by: KELLER WILLIAMS BALLANTYNE AREA - New
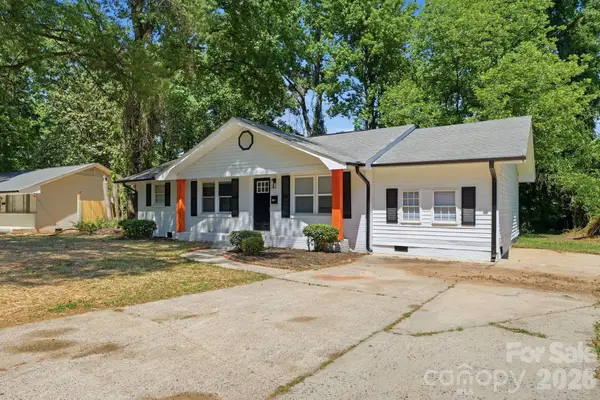 $310,000Active4 beds 3 baths1,643 sq. ft.
810 Echo Glen Road, Charlotte, NC 28213
MLS# 4386453Listed by: KELLER WILLIAMS BALLANTYNE AREA - Coming Soon
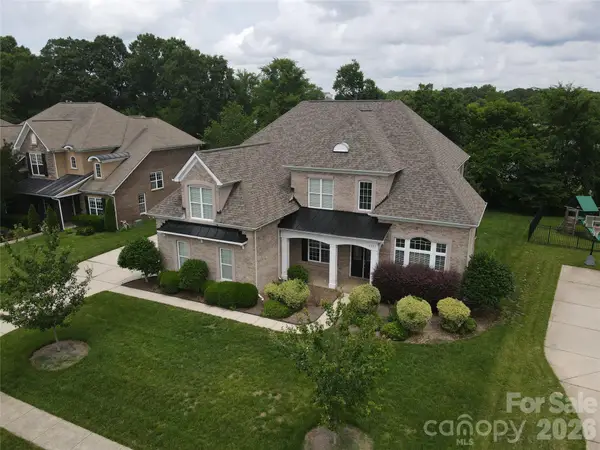 $1,040,000Coming Soon5 beds 4 baths
6507 Springs Mill Road, Charlotte, NC 28277
MLS# 4386834Listed by: COMPASS  $245,000Active2 beds 2 baths1,077 sq. ft.
9037 J M Keynes Drive #28, Charlotte, NC 28262
MLS# 4352767Listed by: EXP REALTY LLC BALLANTYNE- Coming Soon
 $375,000Coming Soon3 beds 2 baths
1016 Reigate Road, Charlotte, NC 28262
MLS# 4385914Listed by: CALL IT CLOSED INTERNATIONAL INC - New
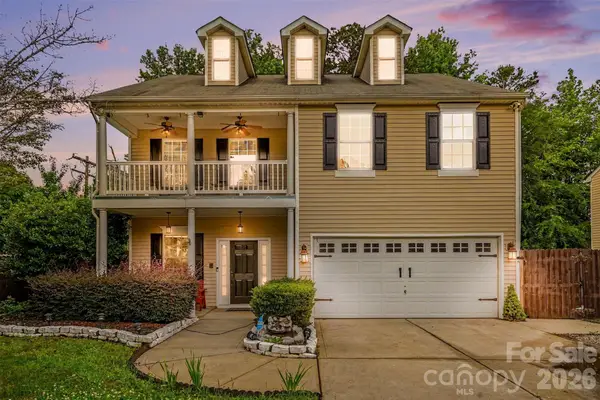 $355,000Active4 beds 3 baths2,268 sq. ft.
1003 Jordans Pond Lane, Charlotte, NC 28214
MLS# 4384483Listed by: DZ PRO REALTY LLC - New
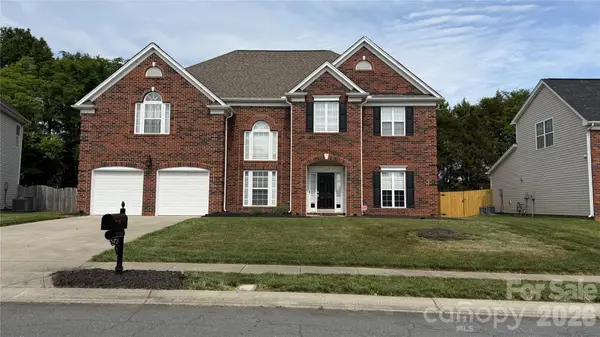 $579,500Active5 beds 3 baths3,883 sq. ft.
11234 Huntington Meadow Lane, Charlotte, NC 28273
MLS# 4386495Listed by: COLDWELL BANKER REALTY - New
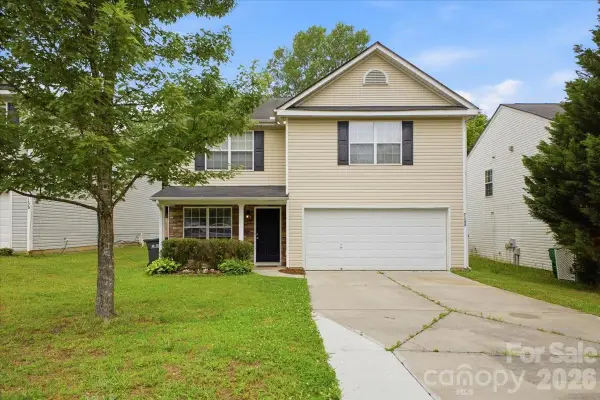 $330,000Active4 beds 3 baths2,101 sq. ft.
7143 Wandering Creek Drive, Charlotte, NC 28216
MLS# 4386646Listed by: RE/MAX EXECUTIVE


Protect your home and budget from life's surprises with an Assurant Home Warranty, backed by a partner that supports you through every step of homeownership. Explore Plans.
© 2023 - 2026 ERA Franchise Systems LLC. All rights reserved. ERA Franchise Systems LLC fully supports the principles of the Fair Housing Act and the Equal Opportunity Act. ERA, ERA Real Estate powered, and their respective logos are registered service marks of ERA Franchise Systems LLC. Each office is independently owned and operated.