
5904 Leawood Run Court, Charlotte, NC 28269
Local realty services provided by:ERA Sunburst Realty
Listed by: brittany d'errico
Office: exp realty llc. ballantyne
MLS#:4385847
Source:CH
Price summary
- Price:$409,900
- Price per sq. ft.:$215.74
About this home
Welcome home to the highly sought-after Highland Creek community! Nestled on a quiet cul-de-sac, this spacious 3-bedroom home offers an inviting layout with generous living spaces, a cozy fireplace, and a large backyard perfect for relaxing or entertaining. Large windows throughout fill the home with natural light, creating a bright and airy feel across the main living areas. The functional floor plan also offers ample storage space, spacious bedrooms, and comfortable everyday living with room to spread out. Enjoy the lifestyle Highland Creek is known for with access to golf, multiple pools, tennis courts, walking trails, playgrounds, and a vibrant neighborhood atmosphere. Conveniently located near I-485 and I-85 with easy access to shopping, dining, and Uptown Charlotte, this home combines comfort, convenience, and exceptional community amenities in one of North Charlotte’s most popular neighborhoods.
Contact an agent
Home facts
- Year built:2001
- Listing ID #:4385847
- Updated:May 28, 2026 at 03:09 PM
Rooms and interior
- Bedrooms:3
- Total bathrooms:3
- Full bathrooms:2
- Half bathrooms:1
- Kitchen Description:Refrigerator
- Living area:1,900 sq. ft.
Heating and cooling
- Heating:Forced Air, Natural Gas
- Central air:Yes
Structure and exterior
- Year built:2001
- Building area:1,900 sq. ft.
- Lot area:0.41 Acres
- Lot Features:Cul-De-Sac
- Construction Materials:Vinyl
- Foundation Description:Slab
Schools
- High school:Unspecified
- Elementary school:Unspecified
Utilities
- Sewer:Public Sewer
Finances and disclosures
- Price:$409,900
- Price per sq. ft.:$215.74
Parking
- Parking description:Attached Garage, Driveway
- Garage:Yes
- Garage spaces:2
 Listings courtesy of Canopy MLS as distributed by MLS GRID. Copyright 2021 Canopy MLS. All rights reserved. Canopy MLS, provides content displayed here (“provided content”) on an “as is” basis and makes no representations or warranties regarding the provided content, including, but not limited to those of non-infringement, timeliness, accuracy, or completeness. Individuals and companies using information presented are responsible for verification and validation of information they utilize and present to their customers and clients. Canopy MLS will not be liable for any damage or loss resulting from use of the provided content or the products available through Portals, IDX, VOW, and/or Syndication. Recipients of this information shall not resell, redistribute, reproduce, modify, or otherwise copy any portion thereof without the expressed written consent of Canopy MLS.
New listings near 5904 Leawood Run Court
- Coming Soon
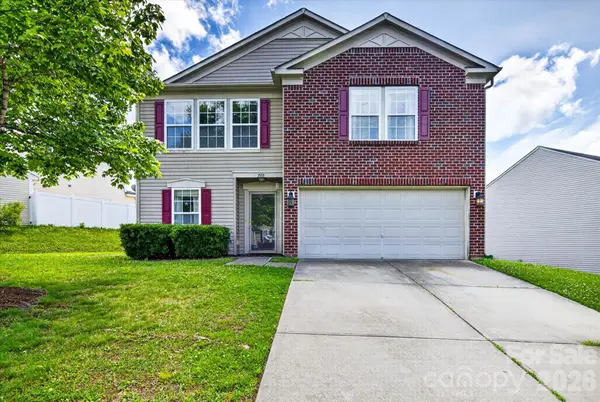 $450,000Coming Soon4 beds 3 baths
1533 Bray Drive, Charlotte, NC 28214
MLS# 4383253Listed by: THE SEARS GROUP, LLC - New
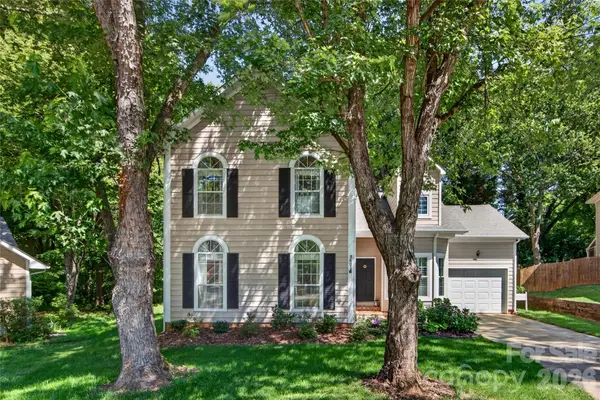 $725,000Active3 beds 3 baths1,660 sq. ft.
803 Water Wheel Court, Charlotte, NC 28209
MLS# 4384715Listed by: COMPASS - New
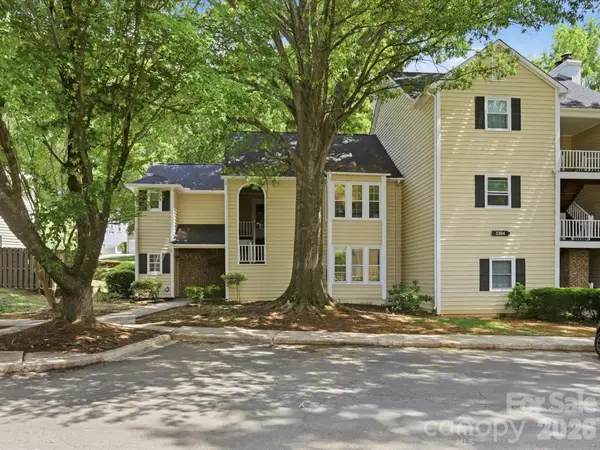 $365,000Active2 beds 2 baths1,098 sq. ft.
3304 Selwyn Farms Lane #3, Charlotte, NC 28209
MLS# 4386582Listed by: PROSTEAD REALTY - New
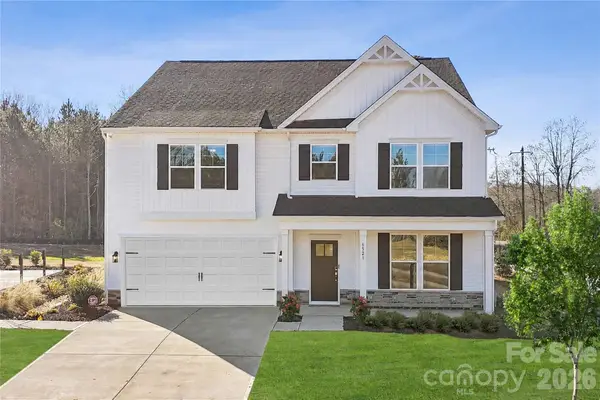 $550,000Active5 beds 4 baths3,619 sq. ft.
6521 Alanbrook Road, Charlotte, NC 28215
MLS# 4387020Listed by: SM NORTH CAROLINA BROKERAGE LLC - Open Sat, 12 to 4pm
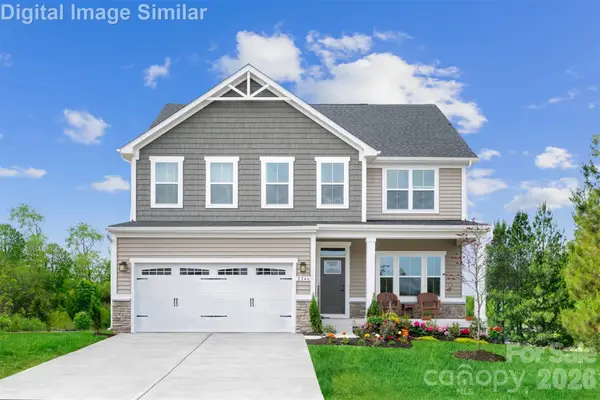 $439,075Active4 beds 3 baths2,177 sq. ft.
5007 Pineapple Lily Drive, Charlotte, NC 28216
MLS# 4341181Listed by: SMITH CAPITAL PARTNERS LLC - Coming Soon
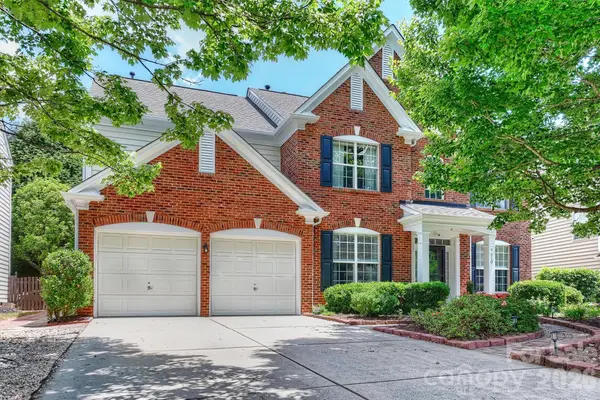 $725,000Coming Soon4 beds 3 baths
9610 Garland Court, Charlotte, NC 28277
MLS# 4379666Listed by: RE/MAX EXECUTIVE - New
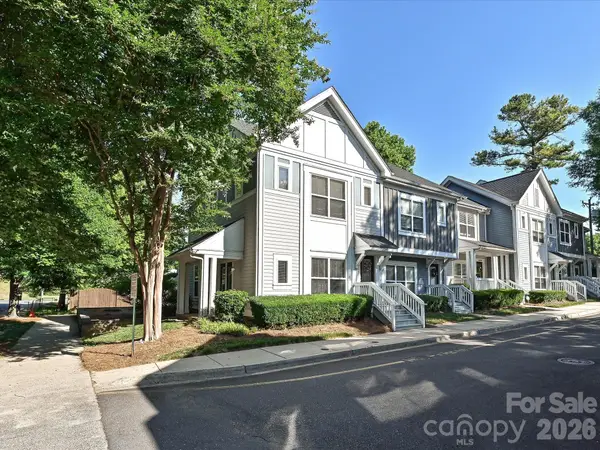 $479,900Active2 beds 3 baths1,112 sq. ft.
2256 Vision Drive, Charlotte, NC 28203
MLS# 4384193Listed by: CORCORAN HM PROPERTIES - New
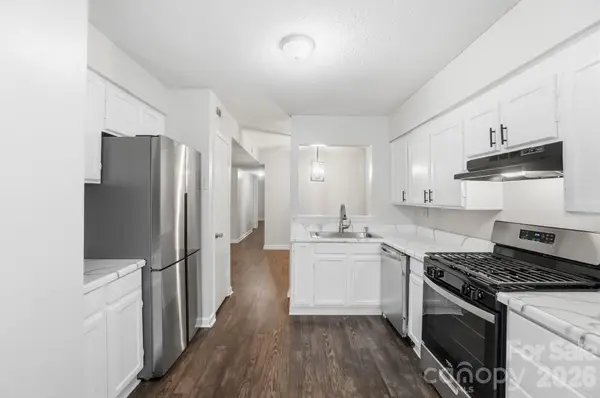 $209,000Active2 beds 2 baths1,177 sq. ft.
6043 Green Forest Drive, Charlotte, NC 28212
MLS# 4385664Listed by: EXP REALTY LLC BALLANTYNE - New
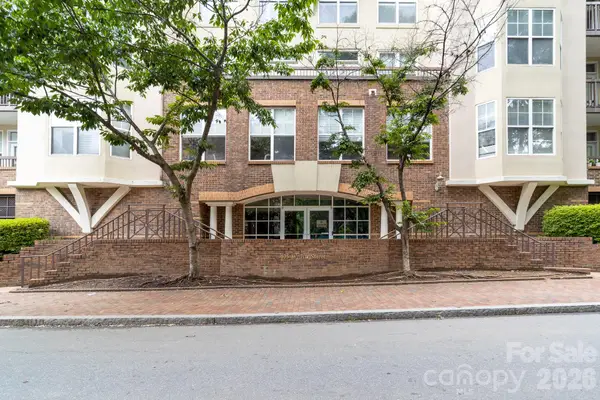 $375,000Active3 beds 2 baths1,267 sq. ft.
405 W 7th Street #302, Charlotte, NC 28202
MLS# 4385732Listed by: PREMIER SOUTH


Protect your home and budget from life's surprises with an Assurant Home Warranty, backed by a partner that supports you through every step of homeownership. Explore Plans.
© 2023 - 2026 ERA Franchise Systems LLC. All rights reserved. ERA Franchise Systems LLC fully supports the principles of the Fair Housing Act and the Equal Opportunity Act. ERA, ERA Real Estate powered, and their respective logos are registered service marks of ERA Franchise Systems LLC. Each office is independently owned and operated.