
6005 Guildford Hill Lane #12D, Charlotte, NC 28215
Local realty services provided by:ERA Live Moore
Listed by: katresha cartwright
Office: exp realty, llc.
MLS#:4406775
Source:CH
6005 Guildford Hill Lane #12D,Charlotte, NC 28215
$305,000
- 3 Beds
- 3 Baths
- 1,480 sq. ft.
- Townhouse
- Active
Upcoming open houses
- Sat, Jul 2503:00 pm - 05:00 pm
Price summary
- Price:$305,000
- Price per sq. ft.:$206.08
About this home
Welcome home to this beautifully maintained corner unit townhome offering the perfect combination of comfort, convenience, and low maintenance living. Step inside to an inviting open floor plan designed for everyday living and entertaining. The kitchen features stainless steel appliances and flows seamlessly into the dining and living areas, creating a bright and welcoming atmosphere. Enjoy the added privacy of a corner unit along with a fenced outdoor space and extended patio, perfect for relaxing, grilling, entertaining, or enjoying your morning coffee. An attached garage provides convenient parking and additional storage. Ideally located near shopping, dining, entertainment, and everyday conveniences with easy access to major roadways. Fresh, inviting, and ready for its next owner, this home offers the space, location, and features buyers are looking for. Schedule your showing today and make this one yours!
Contact an agent
Home facts
- Year built:2020
- Listing ID #:4406775
- Updated:July 22, 2026 at 06:13 PM
Rooms and interior
- Bedrooms:3
- Total bathrooms:3
- Full bathrooms:2
- Half bathrooms:1
- Kitchen Description:Dishwasher, Electric Oven, Microwave
- Living area:1,480 sq. ft.
Heating and cooling
- Cooling:Central Air
- Central air:Yes
Structure and exterior
- Year built:2020
- Building area:1,480 sq. ft.
- Lot area:0.08 Acres
- Construction Materials:Stone Veneer, Vinyl
- Foundation Description:Slab
Schools
- High school:Garinger
- Elementary school:Lawrence Orr
Utilities
- Sewer:Public Sewer
Finances and disclosures
- Price:$305,000
- Price per sq. ft.:$206.08
Features and amenities
- Laundry features:Laundry Room, Upper Level
Parking
- Parking description:Attached Garage, Driveway
- Garage:Yes
- Garage spaces:1
 Listings courtesy of Canopy MLS as distributed by MLS GRID. Copyright 2021 Canopy MLS. All rights reserved. Canopy MLS, provides content displayed here (“provided content”) on an “as is” basis and makes no representations or warranties regarding the provided content, including, but not limited to those of non-infringement, timeliness, accuracy, or completeness. Individuals and companies using information presented are responsible for verification and validation of information they utilize and present to their customers and clients. Canopy MLS will not be liable for any damage or loss resulting from use of the provided content or the products available through Portals, IDX, VOW, and/or Syndication. Recipients of this information shall not resell, redistribute, reproduce, modify, or otherwise copy any portion thereof without the expressed written consent of Canopy MLS.
New listings near 6005 Guildford Hill Lane #12D
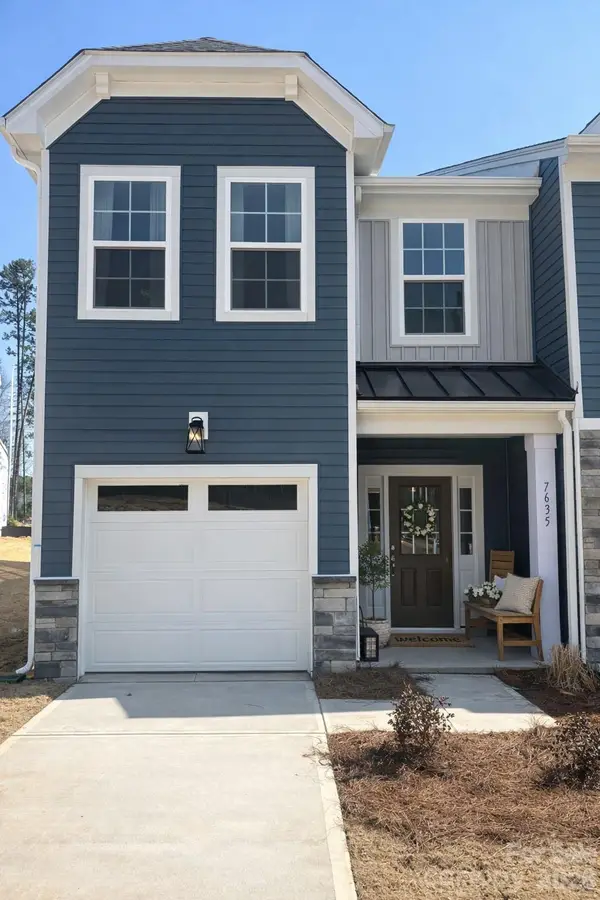 $319,900Active3 beds 3 baths1,573 sq. ft.
7617 Ethora Way, Charlotte, NC 28216
MLS# 4373564Listed by: DRB GROUP OF NORTH CAROLINA, LLC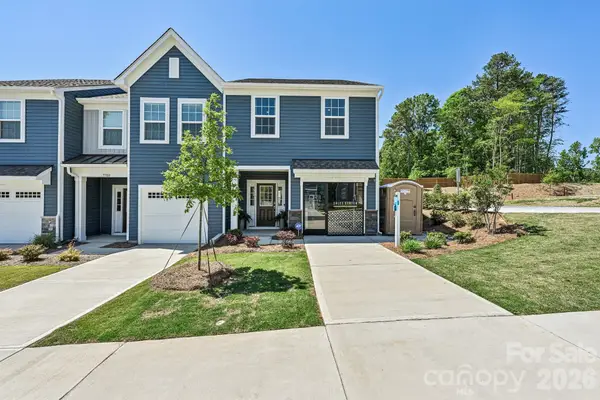 $329,990Active3 beds 3 baths1,573 sq. ft.
7567 Ethora Way, Charlotte, NC 28216
MLS# 4392026Listed by: DRB GROUP OF NORTH CAROLINA, LLC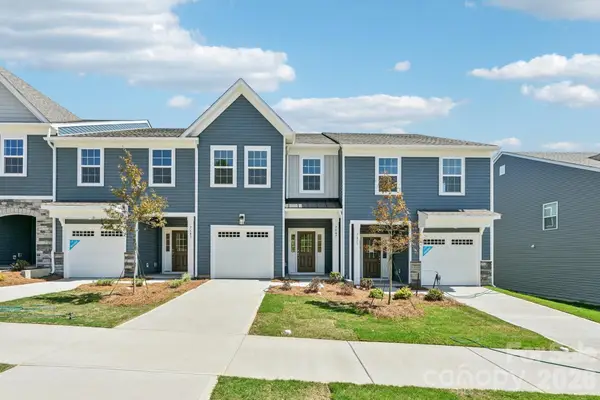 $323,990Active3 beds 3 baths1,600 sq. ft.
7563 Ethora Way, Charlotte, NC 28216
MLS# 4394778Listed by: DRB GROUP OF NORTH CAROLINA, LLC- New
 $99,000Active0.76 Acres
LOT C West Avenue #C, Charlotte, NC 28208
MLS# 4405615Listed by: LIFESTYLE INTERNATIONAL REALTY - Coming Soon
 $1,350,000Coming Soon4 beds 3 baths
2830 Wickersham Road, Charlotte, NC 28211
MLS# 4400716Listed by: RE/MAX EXECUTIVE - New
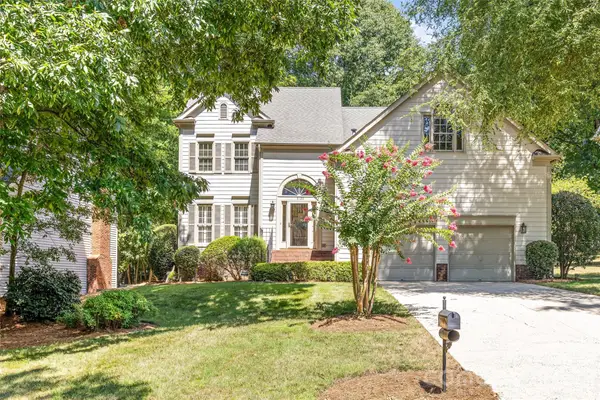 $639,000Active4 beds 3 baths2,675 sq. ft.
9120 Cameron Wood Drive, Charlotte, NC 28210
MLS# 4403307Listed by: BRANDON LAWN REAL ESTATE LLC - Coming Soon
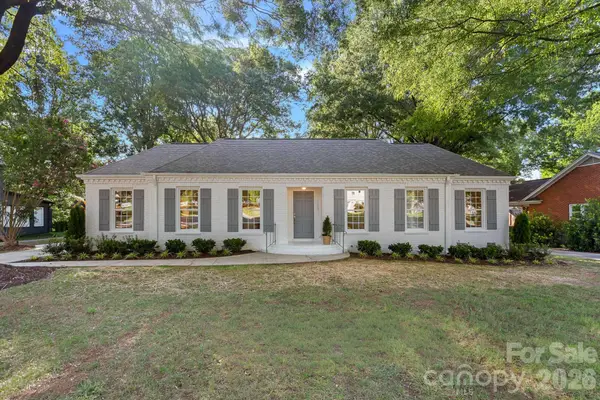 $825,000Coming Soon4 beds 3 baths
1100 Braeburn Road, Charlotte, NC 28211
MLS# 4404806Listed by: DICKENS MITCHENER & ASSOCIATES INC - Coming Soon
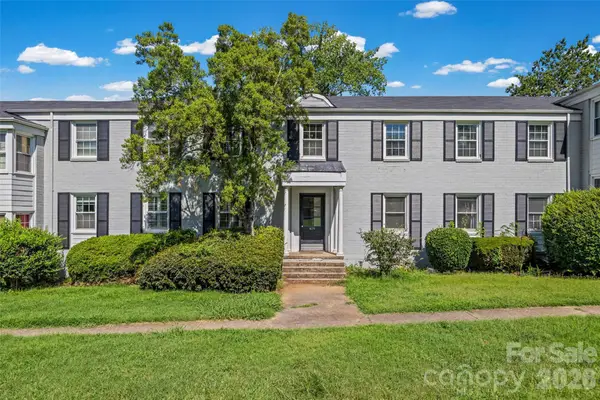 $259,900Coming Soon2 beds 1 baths
419 Wakefield Drive #D, Charlotte, NC 28209
MLS# 4405114Listed by: HOWARD HANNA ALLEN TATE SOUTHPARK - New
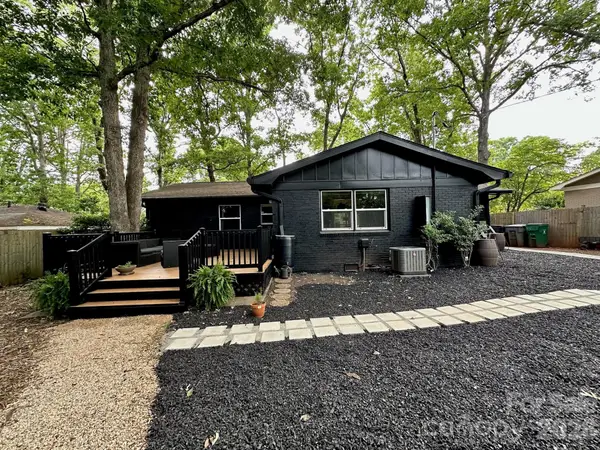 $524,900Active4 beds 3 baths1,546 sq. ft.
4508 Ivanhoe Place, Charlotte, NC 28205
MLS# 4405275Listed by: CORCORAN HM PROPERTIES


Protect your home and budget from life's surprises with an Assurant Home Warranty, backed by a partner that supports you through every step of homeownership. Explore Plans.
© 2023 - 2026 ERA Franchise Systems LLC. All rights reserved. ERA Franchise Systems LLC fully supports the principles of the Fair Housing Act and the Equal Opportunity Act. ERA, ERA Real Estate powered, and their respective logos are registered service marks of ERA Franchise Systems LLC. Each office is independently owned and operated.