
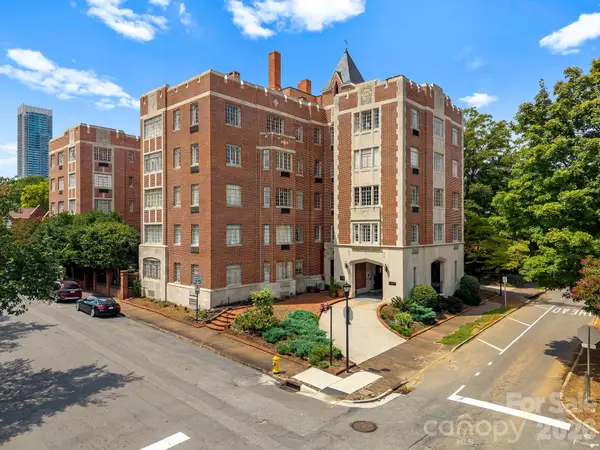
610 Queens Road, Charlotte, NC 28207
Local realty services provided by:ERA Live Moore
Listed by: jessica grier
Office: corcoran hm properties
MLS#:4420275
Source:CH
610 Queens Road,Charlotte, NC 28207
$2,195,000
- 4 Beds
- 4 Baths
- 3,342 sq. ft.
- Condominium
- Coming Soon
Price summary
- Price:$2,195,000
- Price per sq. ft.:$656.79
- Monthly HOA dues:$800
About this home
Prepare to be wowed by this spectacular end-unit condominium in the heart of Myers Park, offering 4 bedrooms, 3.5 baths and 3,342 sq. ft. of sophisticated living space, enhanced by more than $250K in post-closing upgrades. This newer-construction residence pairs striking modern design with elevated finishes, including white oak hardwood floors, oversized windows on three sides, automated shades, custom built-ins and a dramatic open staircase anchored by a soaring two-story window.
Designed for effortless entertaining, the open main level features a sleek gourmet kitchen with an oversized island, abundant cabinetry, walk-in pantry and top-of-the-line Wolf and Sub-Zero appliances, flowing seamlessly into the spacious living area with gas fireplace and covered outdoor space. A private elevator services every level and continues to the rooftop terrace, where a motorized pergola and impressive Uptown Charlotte skyline views create an exceptional setting for entertaining or unwinding.
The spacious primary suite offers a luxurious ensuite bath and generous walk-in closet, while additional bedrooms provide excellent flexibility for guests, a home office or additional living space. A fenced rear area, attached two-car garage with EV charging station, ample storage and thoughtfully curated details throughout complete this exceptional residence, delivering the privacy and feel of a custom home with the ease of lock-and-leave living in one of Charlotte’s most coveted locations....
Contact an agent
Home facts
- Year built:2022
- Subdivision & Development:Myers Park
- Listing ID #:4420275
- Updated:September 03, 2026 at 09:10 PM
Rooms and interior
- Bedrooms:4
- Total bathrooms:4
- Full bathrooms:3
- Half bathrooms:1
- Flooring:Stone, Wood
- Kitchen Description:Dishwasher, Disposal, Double Oven, Exhaust Hood, Freezer, Gas Cooktop, Microwave, Oven, Refrigerator, Wine Refrigerator
- Living area:3,342 sq. ft.
Heating and cooling
- Cooling:Central Air
- Heating:Natural Gas
- Central air:Yes
Structure and exterior
- Roof:Flat, Rubber
- Year built:2022
- Building area:3,342 sq. ft.
- Lot Features:Corner Lot, Views
- Construction Materials:Fiber Cement
- Exterior Features:In-Ground Irrigation, Lawn Maintenance, Rooftop Terrace, Storage
- Foundation Description:Slab
Schools
- High school:Myers Park
- Elementary school:Eastover
Utilities
- Sewer:Public Sewer
Finances and disclosures
- Price:$2,195,000
- Price per sq. ft.:$656.79
Features and amenities
- Laundry features:Dryer, Laundry Room
- Amenities:Elevator, Open Floorplan, Walk-In Closet(s), Walk-In Pantry
Parking
- Parking description:Attached Garage, Electric Vehicle Charging Station(s), Garage Door Opener, On Street
- Garage:Yes
- Garage spaces:2
 Listings courtesy of Canopy MLS as distributed by MLS GRID. Copyright 2021 Canopy MLS. All rights reserved. Canopy MLS, provides content displayed here (“provided content”) on an “as is” basis and makes no representations or warranties regarding the provided content, including, but not limited to those of non-infringement, timeliness, accuracy, or completeness. Individuals and companies using information presented are responsible for verification and validation of information they utilize and present to their customers and clients. Canopy MLS will not be liable for any damage or loss resulting from use of the provided content or the products available through Portals, IDX, VOW, and/or Syndication. Recipients of this information shall not resell, redistribute, reproduce, modify, or otherwise copy any portion thereof without the expressed written consent of Canopy MLS.
New listings near 610 Queens Road
- Coming Soon
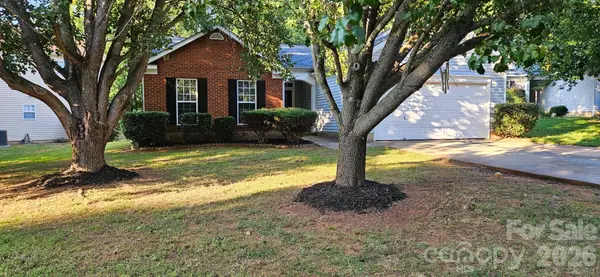 $335,000Coming Soon3 beds 2 baths1,197 sq. ft.
7216 Preakness Stakes Lane, Charlotte, NC 28215
MLS# 4398918Listed by: EXP REALTY LLC BALLANTYNE - Coming Soon
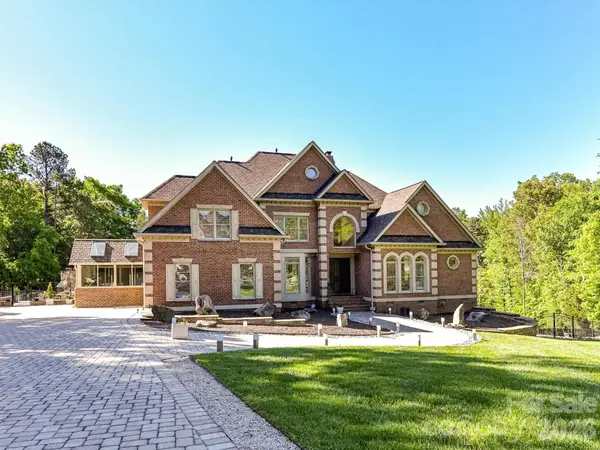 $2,175,000Coming Soon5 beds 5 baths6,540 sq. ft.
2723 Providence Pine Lane, Charlotte, NC 28270
MLS# 4419389Listed by: HELEN ADAMS REALTY - Coming SoonOpen Sat, 1 to 3pm
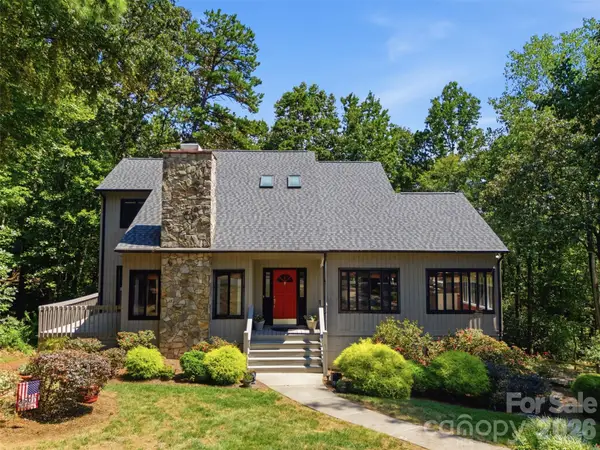 $550,000Coming Soon3 beds 3 baths2,582 sq. ft.
13432 Windward Cove, Charlotte, NC 28278
MLS# 4419903Listed by: EXP REALTY LLC ROCK HILL - Coming Soon
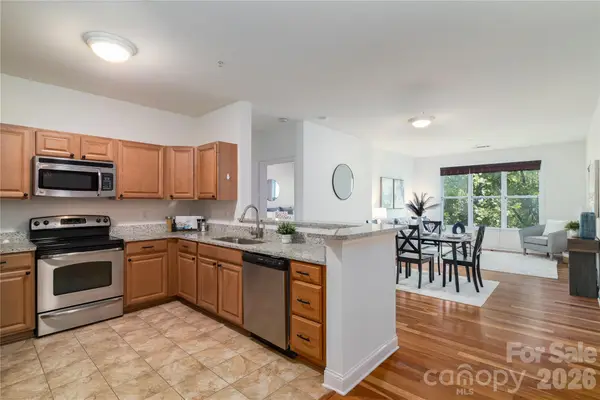 $275,000Coming Soon2 beds 2 baths1,210 sq. ft.
1000 E Woodlawn Road #217, Charlotte, NC 28209
MLS# 4420305Listed by: MEAGHER REAL ESTATE - Coming Soon
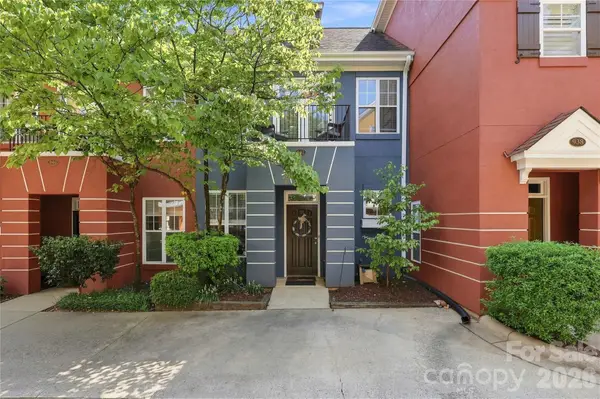 $390,000Coming Soon2 beds 2 baths912 sq. ft.
942 Hawthorne Bridge Court, Charlotte, NC 28204
MLS# 4421282Listed by: NORTHGROUP REAL ESTATE LLC - Coming Soon
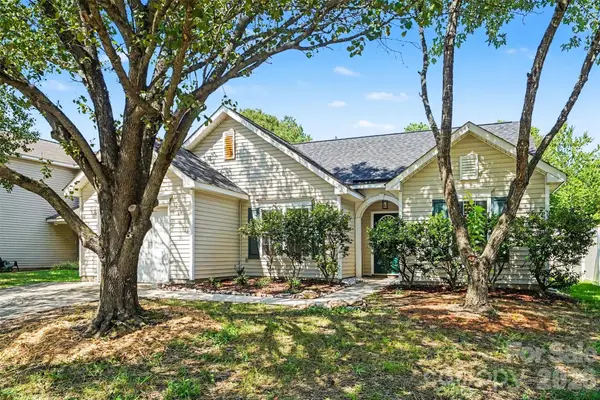 $300,000Coming Soon3 beds 2 baths1,163 sq. ft.
10424 Green Hedge Avenue, Charlotte, NC 28269
MLS# 4421376Listed by: RE/MAX LEADING EDGE - Coming Soon
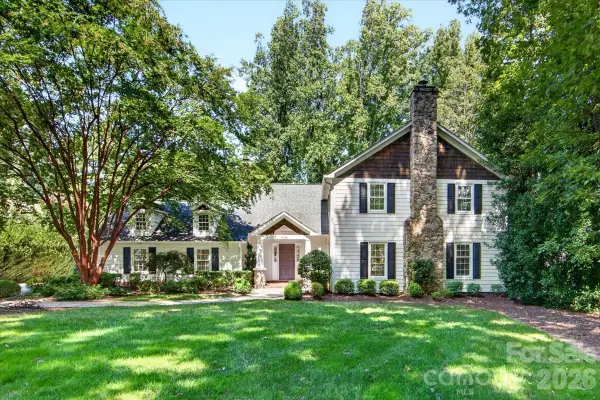 $1,695,000Coming Soon5 beds 4 baths3,771 sq. ft.
6138 Saint John Lane, Charlotte, NC 28210
MLS# 4420688Listed by: HELEN ADAMS REALTY - Coming Soon
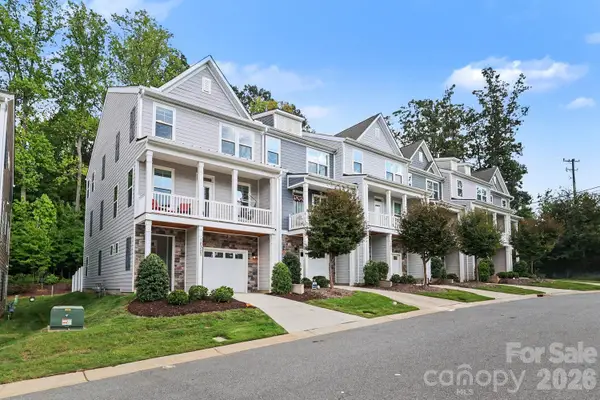 $400,000Coming Soon4 beds 3 baths2,344 sq. ft.
10307 Glenmere Creek Circle, Charlotte, NC 28262
MLS# 4420962Listed by: HELEN ADAMS REALTY - Coming Soon
 $365,000Coming Soon3 beds 3 baths1,892 sq. ft.
2112 Long Ridge Lane, Charlotte, NC 28214
MLS# 4421277Listed by: CLT HOME SELLS - Coming Soon
 $435,000Coming Soon2 beds 1 baths994 sq. ft.
301 W 10th Street #407, Charlotte, NC 28202
MLS# 4419418Listed by: CHARLOTTE LIVING REALTY


Protect your home and budget from life's surprises with an Assurant Home Warranty, backed by a partner that supports you through every step of homeownership. Explore Plans.
© 2023 - 2026 ERA Franchise Systems LLC. All rights reserved. ERA Franchise Systems LLC fully supports the principles of the Fair Housing Act and the Equal Opportunity Act. ERA, ERA Real Estate powered, and their respective logos are registered service marks of ERA Franchise Systems LLC. Each office is independently owned and operated.