
6128 Lake Providence Lane, Charlotte, NC 28277
Local realty services provided by:ERA Live Moore
Listed by: mari-beth romeo blackwell
Office: helen adams realty
MLS#:4427259
Source:CH
6128 Lake Providence Lane,Charlotte, NC 28277
$925,000
- 4 Beds
- 4 Baths
- 3,516 sq. ft.
- Single family
- Coming Soon
Price summary
- Price:$925,000
- Price per sq. ft.:$263.08
About this home
Welcome to this Cape Cod inspired home in Lake Providence Estates where timeless character meets gracious living—and a little bit of fun. From the moment you arrive, the grand rocking-chair front porch welcomes you home, setting the tone for the warmth, charm, and beautiful architectural details found throughout. Thoughtfully crafted and wonderfully inviting, this home is filled with the kind of details that give a property its own personality. Handsome exterior accents, beautiful millwork, floor-to-ceiling windows, and character-filled interiors create a timeless Cape Cod feel that is both elegant and exceptionally comfortable. The beautiful foyer leads to a charming front office/den, complete with custom glass barn doors and lovely moldings. The kitchen delivers
everything you would hope for, with a gas range, granite countertops, abundant cabinetry, and plenty of room to gather. Just off the kitchen, the screened porch extends the living space outdoors and creates the perfect spot for quiet moments, evening cocktails, or effortless entertaining. A cozy dining area framed by a bay window flows into the spacious great room, where a fireplace and built-ins create an inviting place to settle. Walls of
windows bring the outdoors in while offering lovely views of the private backyard. And what a backyard! Designed for both relaxing and entertaining, the outdoor space features a custom paver patio, hot tub, maintenance-free premium artificial turf, and a fenced yard— beautiful, private, and ready to enjoy. The main level owner's suite is its own peaceful retreat, featuring dual closets and a spa-like bath designed to unwind and recharge at the end of the day. But upstairs is where this home reveals one of its most delightful surprises.
More than simply additional bedrooms, the upper level feels like its own private living quarters, offering incredible flexibility for guests, extended stays, hobbies, or simply giving everyone a little more room to spread out. A kitchen and spacious bonus room can be accessed privately from the garage via the back stairs or through the main home. Three generously sized bedrooms, two baths, and abundant closet and storage space complete
this exceptional second living area. Full of personality, thoughtful design, and timeless style, this is a home made for living well—It strikes that wonderful balance between elegance and ease. And then there is the setting. Nestled within Lake Providence Estates, this exceptional property offers a peaceful, private retreat while remaining wonderfully convenient to everything Ballantyne has to offer. Surrounded by nature and tucked away
from the pace of everyday life, it is a place to gather, recharge, and enjoy the simple luxury of having space to truly feel at home. A rare opportunity; this is more than a beautiful home—it is a truly special lifestyle. A little Cape Cod charm, a lot of livability, and a setting that is simply hard to find....
Contact an agent
Home facts
- Year built:1998
- Subdivision & Development:Lake Providence Estates
- Listing ID #:4427259
- Updated:September 26, 2026 at 06:11 PM
Rooms and interior
- Bedrooms:4
- Total bathrooms:4
- Full bathrooms:3
- Half bathrooms:1
- Flooring:Tile, Vinyl
- Kitchen Description:Dishwasher, Disposal, Gas Oven, Microwave, Refrigerator
- Living area:3,516 sq. ft.
Heating and cooling
- Heating:Natural Gas
- Central air:Yes
Structure and exterior
- Year built:1998
- Building area:3,516 sq. ft.
- Lot area:0.48 Acres
- Construction Materials:Fiber Cement
- Foundation Description:Crawl Space
Schools
- High school:Providence
- Elementary school:Providence Spring
Utilities
- Sewer:Public Sewer
Finances and disclosures
- Price:$925,000
- Price per sq. ft.:$263.08
Features and amenities
- Laundry features:Laundry Room
- Amenities:Hot Tub, Open Floorplan, Walk-In Closet(s)
Parking
- Parking description:Attached Garage, Driveway
- Garage:Yes
- Garage spaces:2
 Listings courtesy of Canopy MLS as distributed by MLS GRID. Copyright 2021 Canopy MLS. All rights reserved. Canopy MLS, provides content displayed here (“provided content”) on an “as is” basis and makes no representations or warranties regarding the provided content, including, but not limited to those of non-infringement, timeliness, accuracy, or completeness. Individuals and companies using information presented are responsible for verification and validation of information they utilize and present to their customers and clients. Canopy MLS will not be liable for any damage or loss resulting from use of the provided content or the products available through Portals, IDX, VOW, and/or Syndication. Recipients of this information shall not resell, redistribute, reproduce, modify, or otherwise copy any portion thereof without the expressed written consent of Canopy MLS.
New listings near 6128 Lake Providence Lane
- Coming Soon
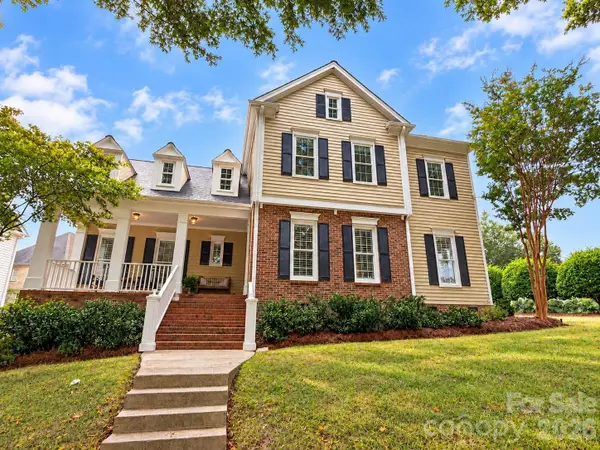 $775,000Coming Soon4 beds 3 baths2,338 sq. ft.
7111 Prescott Pond Lane, Charlotte, NC 28270
MLS# 4428361Listed by: KELLER WILLIAMS SOUTH PARK - Coming Soon
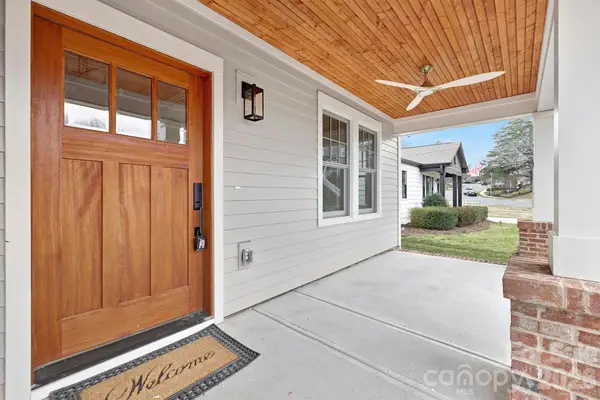 $1,450,000Coming Soon4 beds 3 baths3,170 sq. ft.
1817 S Mint Street, Charlotte, NC 28203
MLS# 4426873Listed by: LKI REALTY LLC - Coming Soon
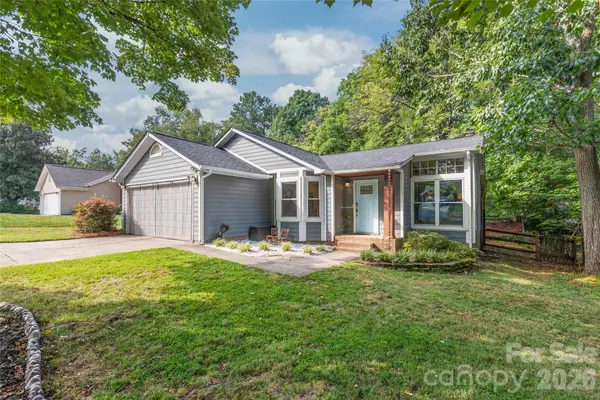 $385,000Coming Soon3 beds 2 baths1,416 sq. ft.
3909 Armitage Drive, Charlotte, NC 28269
MLS# 4428478Listed by: REAL BROKER, LLC - Coming Soon
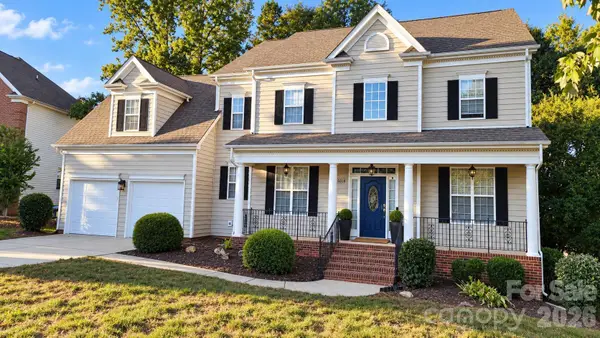 Listed by ERA$759,900Coming Soon4 beds 3 baths3,218 sq. ft.
15018 Balenie Trace Lane, Charlotte, NC 28277
MLS# 4428808Listed by: PARLIAMENT REAL ESTATE GROUP - Coming Soon
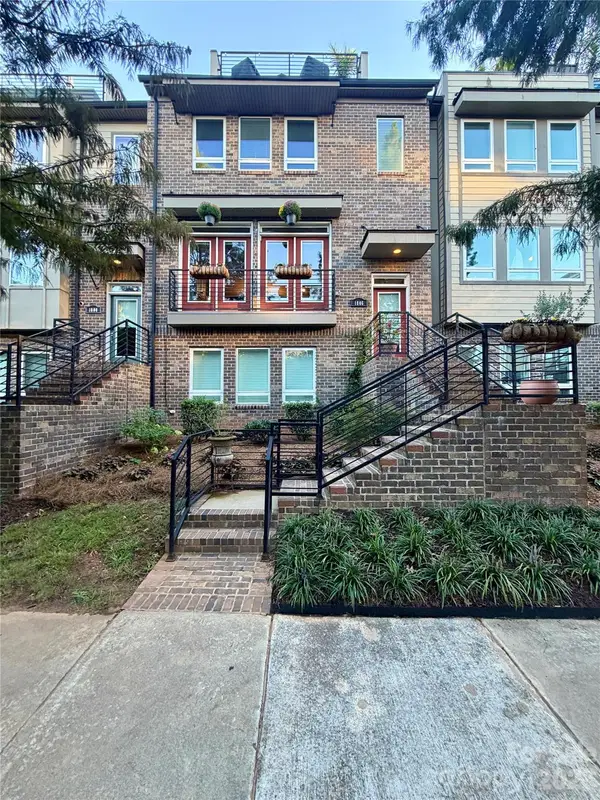 $735,000Coming Soon4 beds 5 baths2,636 sq. ft.
1806 Sunnyside Avenue, Charlotte, NC 28204
MLS# 4428139Listed by: REAL BROKER, LLC - Coming Soon
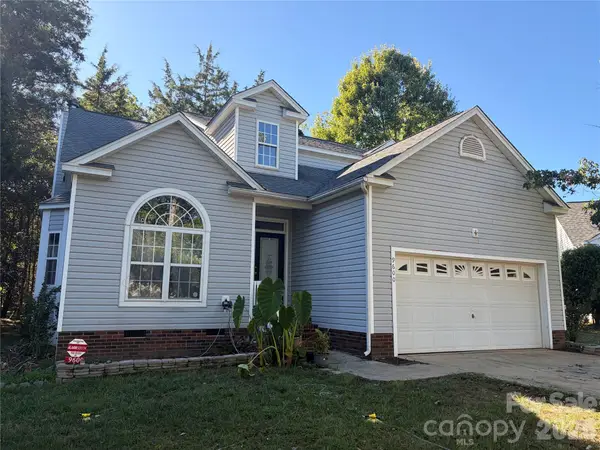 $380,000Coming Soon4 beds 3 baths2,340 sq. ft.
9600 Veronica Drive, Charlotte, NC 28215
MLS# 4428554Listed by: MARK SPAIN REAL ESTATE - Coming Soon
 $415,550Coming Soon3 beds 2 baths1,420 sq. ft.
12531 Russellwood Lane, Charlotte, NC 28213
MLS# 4428490Listed by: MERITAGE HOMES OF THE CAROLINAS - Coming Soon
 $440,490Coming Soon3 beds 3 baths1,749 sq. ft.
12644 Russellwood Lane, Charlotte, NC 28213
MLS# 4428491Listed by: MERITAGE HOMES OF THE CAROLINAS - Coming Soon
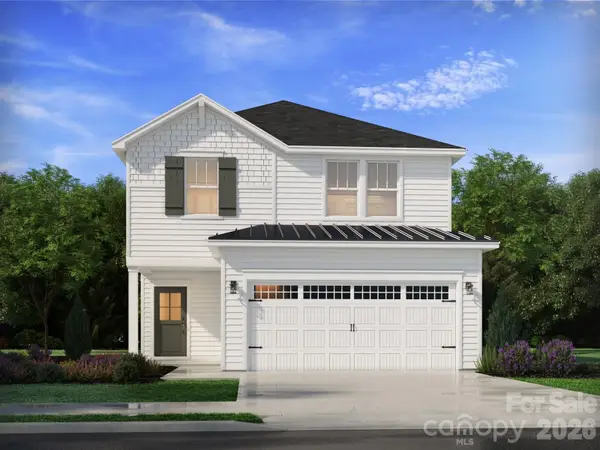 $459,090Coming Soon4 beds 3 baths2,100 sq. ft.
12640 Russellwood Lane, Charlotte, NC 28213
MLS# 4428492Listed by: MERITAGE HOMES OF THE CAROLINAS - Coming Soon
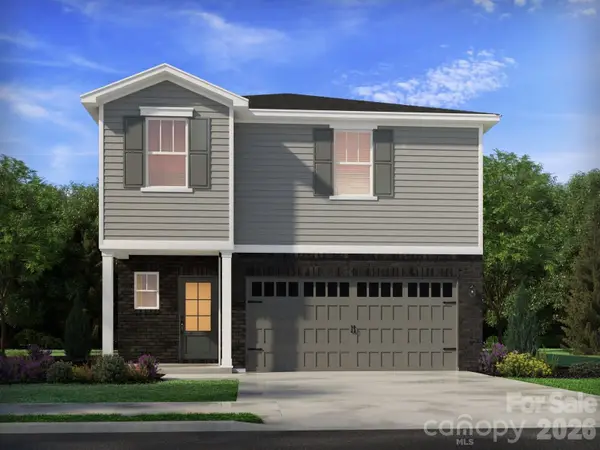 $450,990Coming Soon4 beds 3 baths1,934 sq. ft.
12636 Russellwood Lane, Charlotte, NC 28213
MLS# 4428493Listed by: MERITAGE HOMES OF THE CAROLINAS


Protect your home and budget from life's surprises with an Assurant Home Warranty, backed by a partner that supports you through every step of homeownership. Explore Plans.
© 2023 - 2026 ERA Franchise Systems LLC. All rights reserved. ERA Franchise Systems LLC fully supports the principles of the Fair Housing Act and the Equal Opportunity Act. ERA, ERA Real Estate powered, and their respective logos are registered service marks of ERA Franchise Systems LLC. Each office is independently owned and operated.