
6201 Cory Bret Lane, Charlotte, NC 28278
Local realty services provided by:ERA Live Moore
Listed by: rhonda hill
Office: the realty matrix llc.
MLS#:4440501
Source:CH
6201 Cory Bret Lane,Charlotte, NC 28278
$1,249,000
- 4 Beds
- 6 Baths
- 6,189 sq. ft.
- Single family
- Coming Soon
Price summary
- Price:$1,249,000
- Price per sq. ft.:$201.81
About this home
Back on market due strictly to buyer financing failure. HOME APPRAISAL IS SOLID!!!
Tucked away in complete privacy at the end of a quiet cul-de-sac, this fully updated luxury estate offers the ultimate retreat with no HOA. Situated on over 4.22 wooded acres in the city, you will feel worlds away while remaining just minutes from I-485, premier shopping, and dining. The primary residence has been completely reimagined from top to bottom with custom finishes, rich flooring, designer lighting, and striking vaulted ceilings.
The gourmet main kitchen is a chef’s dream featuring quartz countertops, custom cabinetry, dual sinks, a pot filler, and an expansive walk-in pantry. Retreat to the primary suite showcasing an elegant vanity and a massive steam shower. Highly adaptable layout features 6 bedrooms (septic permitted for 4). The fully finished basement is perfectly configured as a second living quarters or multi-generational suite, complete with its own full kitchen, laundry room, living room, dining room, 2 bedrooms, and 2 full baths.
Step outside to your backyard paradise featuring an expansive pool surrounded by lush privacy landscaping, a brand-new partially covered deck, and a newly poured concrete pad awaiting a completed multi-car garage to finish the circle driveway. Every square foot reflects turnkey luxury living! Welcome home!...
Contact an agent
Home facts
- Year built:1985
- Subdivision & Development:Whispering Woods
- Listing ID #:4440501
- Updated:November 12, 2026 at 01:08 PM
Rooms and interior
- Bedrooms:4
- Total bathrooms:6
- Full bathrooms:5
- Half bathrooms:1
- Flooring:Vinyl
- Kitchen Description:Dishwasher, Electric Oven, Exhaust Fan, Gas Cooktop, Gas Oven, Microwave, Oven, Refrigerator
- Basement:Yes
- Basement Description:Garage Door
- Living area:6,189 sq. ft.
Heating and cooling
- Cooling:Central Air
- Central air:Yes
Structure and exterior
- Year built:1985
- Building area:6,189 sq. ft.
- Lot area:4.22 Acres
- Lot Features:Cul-De-Sac, Private, Sloped, Wooded
- Construction Materials:Fiber Cement, Hardboard
- Foundation Description:Basement, Slab
Schools
- High school:Unspecified
- Elementary school:Unspecified
Utilities
- Sewer:Septic (At Site)
Finances and disclosures
- Price:$1,249,000
- Price per sq. ft.:$201.81
Features and amenities
- Laundry features:Dryer, Laundry Room
- Amenities:Attic Stairs Pulldown, Open Floorplan, Walk-In Closet(s), Wet Bar
Parking
- Parking description:Parking Garage
- Garage:Yes
- Garage spaces:1
 Listings courtesy of Canopy MLS as distributed by MLS GRID. Copyright 2021 Canopy MLS. All rights reserved. Canopy MLS, provides content displayed here (“provided content”) on an “as is” basis and makes no representations or warranties regarding the provided content, including, but not limited to those of non-infringement, timeliness, accuracy, or completeness. Individuals and companies using information presented are responsible for verification and validation of information they utilize and present to their customers and clients. Canopy MLS will not be liable for any damage or loss resulting from use of the provided content or the products available through Portals, IDX, VOW, and/or Syndication. Recipients of this information shall not resell, redistribute, reproduce, modify, or otherwise copy any portion thereof without the expressed written consent of Canopy MLS.
New listings near 6201 Cory Bret Lane
- Coming SoonOpen Sat, 11am to 1pm
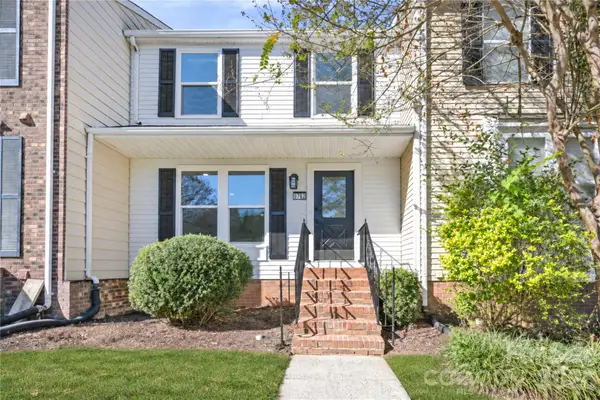 $219,900Coming Soon3 beds 3 baths1,524 sq. ft.
9762 Old Gate Drive, Matthews, NC 28105
MLS# 4442777Listed by: CAS REALTY GROUP LLC - Coming SoonOpen Sat, 12 to 2pm
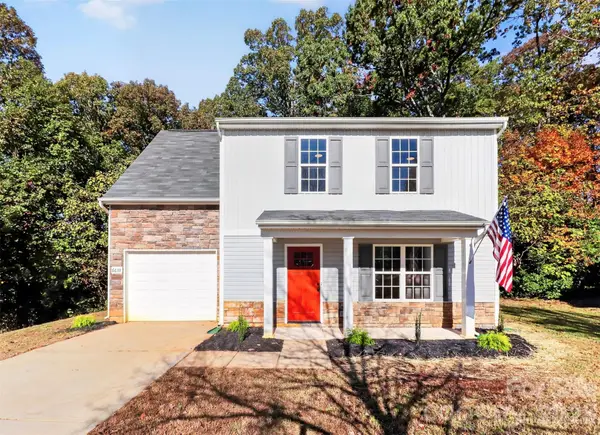 $347,500Coming Soon4 beds 3 baths1,705 sq. ft.
6633 Chestnut Oak Lane, Charlotte, NC 28215
MLS# 4442631Listed by: KELLER WILLIAMS CONNECTED - Coming Soon
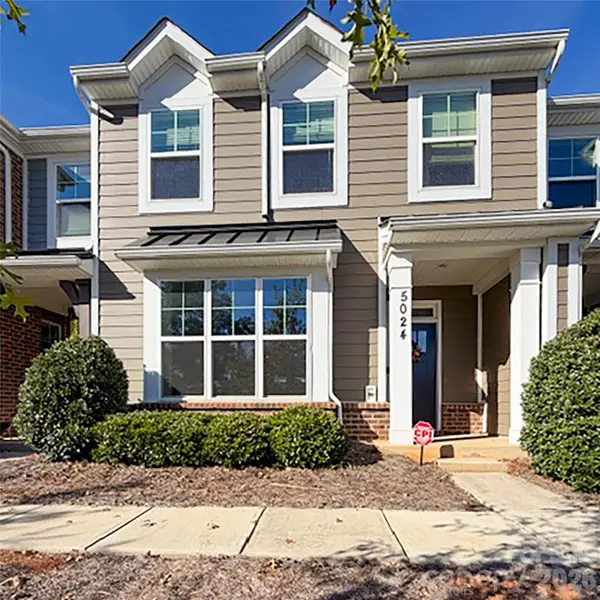 $349,900Coming Soon3 beds 3 baths1,785 sq. ft.
5024 David Cox Road, Charlotte, NC 28269
MLS# 4437322Listed by: STEPHEN COOLEY REAL ESTATE - Coming Soon
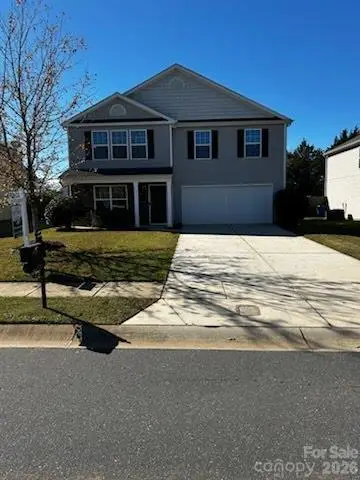 $425,000Coming Soon4 beds 3 baths2,712 sq. ft.
4321 Davis Meadows Drive, Charlotte, NC 28216
MLS# 4440412Listed by: C-A-RE REALTY - Coming Soon
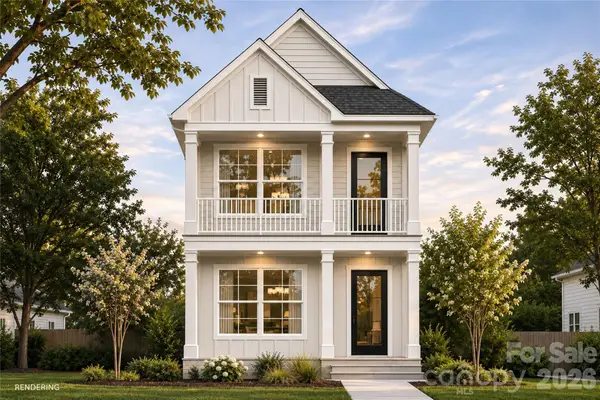 $325,000Coming Soon4 beds 2 baths1,558 sq. ft.
210 Tribune Drive, Charlotte, NC 28214
MLS# 4442154Listed by: BETTER HOMES AND GARDEN REAL ESTATE PARACLE - Coming SoonOpen Sun, 1 to 3pm
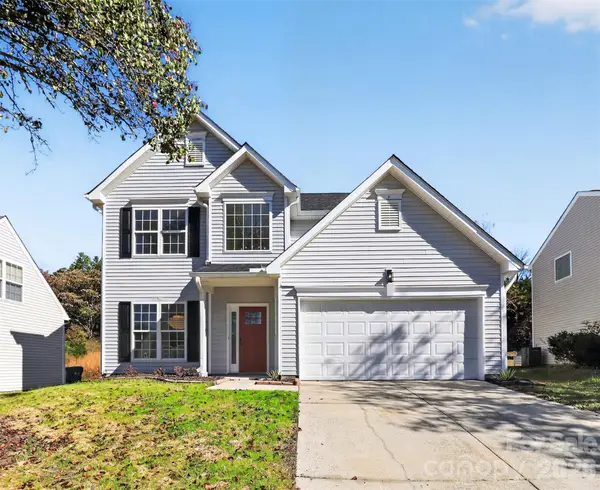 $410,000Coming Soon4 beds 3 baths2,120 sq. ft.
232 Wrayhill Drive, Charlotte, NC 28262
MLS# 4442265Listed by: KELLER WILLIAMS CONNECTED - Coming Soon
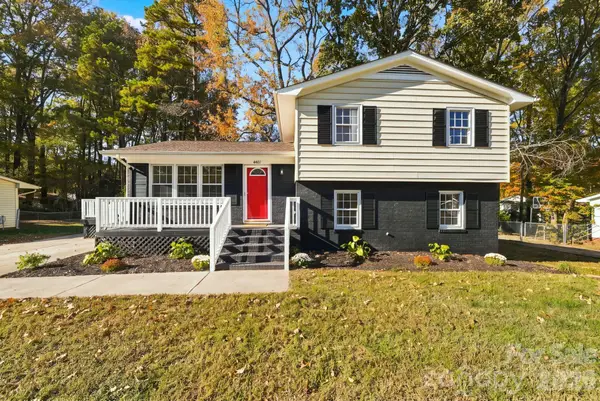 $415,000Coming Soon4 beds 2 baths1,593 sq. ft.
4401 Strangford Avenue, Charlotte, NC 28215
MLS# 4440762Listed by: LAKE NORMAN REALTY, INC. - Coming Soon
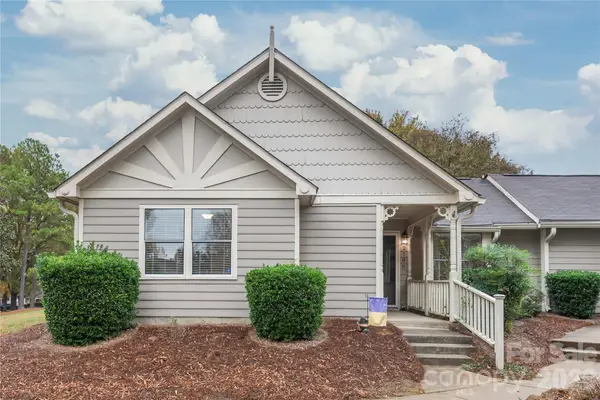 $267,500Coming Soon2 beds 1 baths889 sq. ft.
2706 Von Thuringer Court, Charlotte, NC 28210
MLS# 4441186Listed by: HOWARD HANNA ALLEN TATE CHARLOTTE SOUTH - Coming Soon
 $458,000Coming Soon2 beds 3 baths1,105 sq. ft.
1073 Park West Drive, Charlotte, NC 28209
MLS# 4442180Listed by: 1 PERCENT LISTS CROWN REALTY


Protect your home and budget from life's surprises with an Assurant Home Warranty, backed by a partner that supports you through every step of homeownership. Explore Plans.
© 2023 - 2026 ERA Franchise Systems LLC. All rights reserved. ERA Franchise Systems LLC fully supports the principles of the Fair Housing Act and the Equal Opportunity Act. ERA, ERA Real Estate powered, and their respective logos are registered service marks of ERA Franchise Systems LLC. Each office is independently owned and operated.