
6212 Ludell Lane, Charlotte, NC 28215
Local realty services provided by:ERA Live Moore
Listed by: maria bansal
Office: sm north carolina brokerage llc.
MLS#:4442856
Source:CH
6212 Ludell Lane,Charlotte, NC 28215
$484,000
- 4 Beds
- 3 Baths
- 3,045 sq. ft.
- Single family
- Active
Price summary
- Price:$484,000
- Price per sq. ft.:$158.95
- Monthly HOA dues:$75
About this home
Discover the perfect blend of modern elegance, spacious living, and everyday comfort in the stunning LAMBERT, offering 3,045 square feet of thoughtfully designed living space with 4 bedrooms and 3 full bathrooms. Situated on a beautiful wooded homesite, this two-story home offers a peaceful backdrop with added privacy, creating the perfect setting to relax and unwind. Step inside to an inviting open-concept layout designed for both entertaining and everyday living. At the heart of the home, the beautifully appointed gourmet kitchen offers the perfect space for preparing meals, hosting gatherings, and creating lasting memories. A functional mudroom adds everyday convenience, while a main-level guest bedroom and full bathroom provide a comfortable and private space for visitors. Upstairs, retreat to the luxurious primary suite, featuring an elegant raised tray ceiling, a spacious walk-in closet, and a spa-inspired bathroom complete with a relaxing garden tub and separate shower with a built-in seat. Generously sized secondary bedrooms and a versatile flex area provide additional space to create a media room, entertainment lounge, home office, or cozy retreat tailored to your lifestyle. Enjoy the beauty of the outdoors from your screened porch overlooking the wooded backyard, an ideal setting for peaceful mornings with coffee or relaxing evenings surrounded by nature. With its thoughtful design and beautiful natural surroundings, this home offers the perfect balance of comfort and tranquility.
Enjoy resort-style amenities, including a sparkling pool with cabana, Tot Playground and scenic walking trails. Conveniently located just minutes from Reedy Creek Nature Center and approximately 20 minutes from Uptown Charlotte, you'll enjoy easy access to shopping, dining, entertainment, and outdoor recreation. Don't miss your opportunity to own this beautiful LAMBERT home on a wooded homesite! Schedule your private tour today and discover everything this exceptional home has to offer!...
Contact an agent
Home facts
- Year built:2026
- Subdivision & Development:Clairmont
- Listing ID #:4442856
- Updated:November 13, 2026 at 12:59 PM
Rooms and interior
- Bedrooms:4
- Total bathrooms:3
- Full bathrooms:3
- Flooring:Carpet, Tile, Vinyl
- Kitchen Description:Dishwasher, Disposal, Double Oven, Exhaust Fan, Exhaust Hood, Gas Cooktop, Microwave, Wall Oven
- Living area:3,045 sq. ft.
Heating and cooling
- Cooling:Central Air
- Heating:Natural Gas
- Central air:Yes
Structure and exterior
- Year built:2026
- Building area:3,045 sq. ft.
- Lot area:0.17 Acres
- Lot Features:Wooded
- Architectural Style:Traditional
- Construction Materials:Stone Veneer, Vinyl
- Foundation Description:Slab
Schools
- High school:Unspecified
- Elementary school:Unspecified
Utilities
- Sewer:Public Sewer
Finances and disclosures
- Price:$484,000
- Price per sq. ft.:$158.95
Features and amenities
- Laundry features:Laundry Room, Upper Level
- Amenities:Garden Tub, Open Floorplan, Walk-In Closet(s)
Parking
- Parking description:Attached Garage, Driveway, Garage Door Opener
- Garage:Yes
- Garage spaces:2
 Listings courtesy of Canopy MLS as distributed by MLS GRID. Copyright 2021 Canopy MLS. All rights reserved. Canopy MLS, provides content displayed here (“provided content”) on an “as is” basis and makes no representations or warranties regarding the provided content, including, but not limited to those of non-infringement, timeliness, accuracy, or completeness. Individuals and companies using information presented are responsible for verification and validation of information they utilize and present to their customers and clients. Canopy MLS will not be liable for any damage or loss resulting from use of the provided content or the products available through Portals, IDX, VOW, and/or Syndication. Recipients of this information shall not resell, redistribute, reproduce, modify, or otherwise copy any portion thereof without the expressed written consent of Canopy MLS.
New listings near 6212 Ludell Lane
- Coming Soon
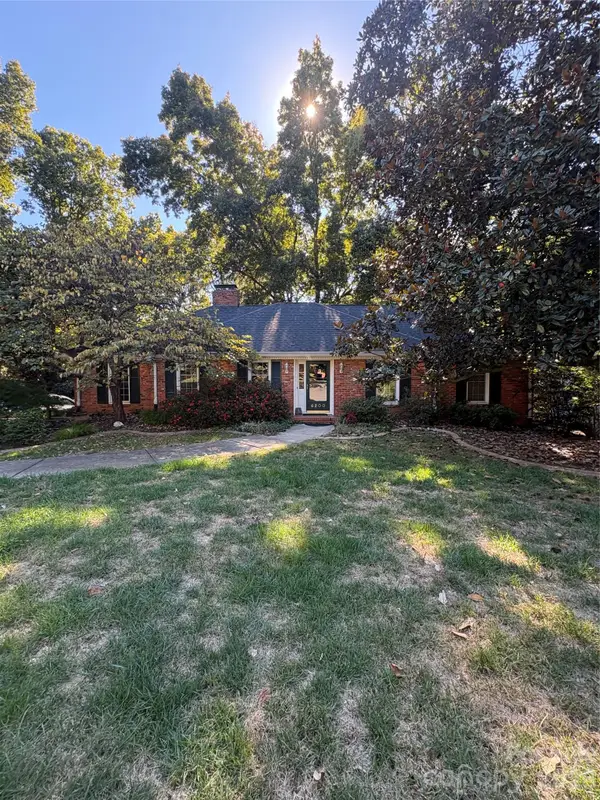 $649,999Coming Soon3 beds 2 baths3,478 sq. ft.
6200 Rocky Falls Drive, Charlotte, NC 28211
MLS# 4443045Listed by: KELLER WILLIAMS BALLANTYNE AREA - Coming Soon
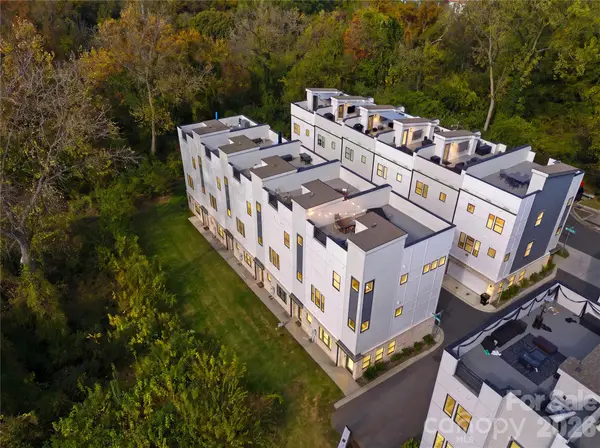 $635,000Coming Soon3 beds 642 baths1,818 sq. ft.
513 Strong Avenue, Charlotte, NC 28205
MLS# 4443055Listed by: THE AGENCY - CHARLOTTE - Coming Soon
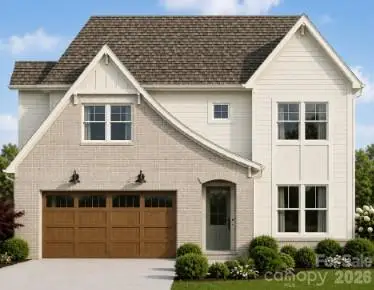 $1,299,900Coming Soon5 beds 3 baths3,075 sq. ft.
4505 Castleton Road, Charlotte, NC 28211
MLS# 4436934Listed by: EXP REALTY LLC BALLANTYNE - Coming Soon
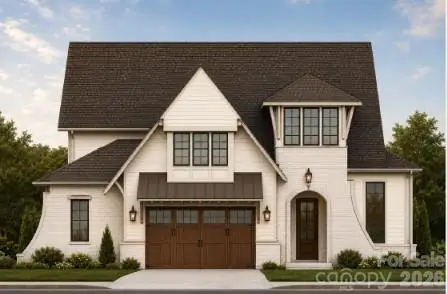 $1,699,900Coming Soon138 beds 5 baths4,121 sq. ft.
4509 Castleton Road, Charlotte, NC 28211
MLS# 4437768Listed by: EXP REALTY LLC BALLANTYNE - Coming Soon
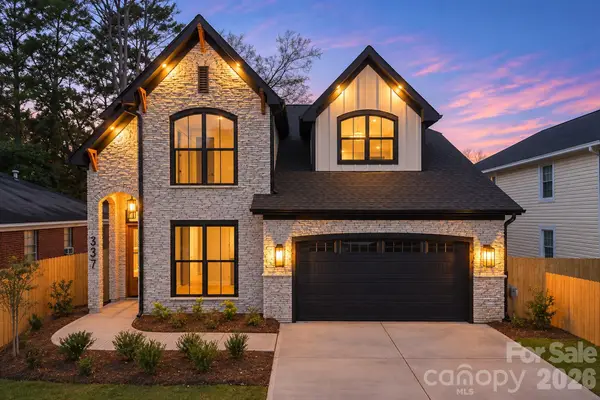 $1,089,000Coming Soon4 beds 4 baths3,283 sq. ft.
337 Orange Street, Charlotte, NC 28205
MLS# 4442866Listed by: SAVALEX REALTY, LLC - Coming Soon
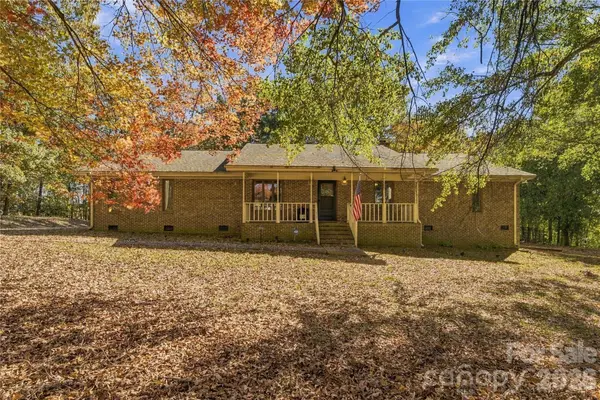 $520,000Coming Soon4 beds 2 baths2,647 sq. ft.
14815 Thomas Road, Charlotte, NC 28278
MLS# 4443040Listed by: THE CHARLOTTE REAL ESTATE FIRM - Coming Soon
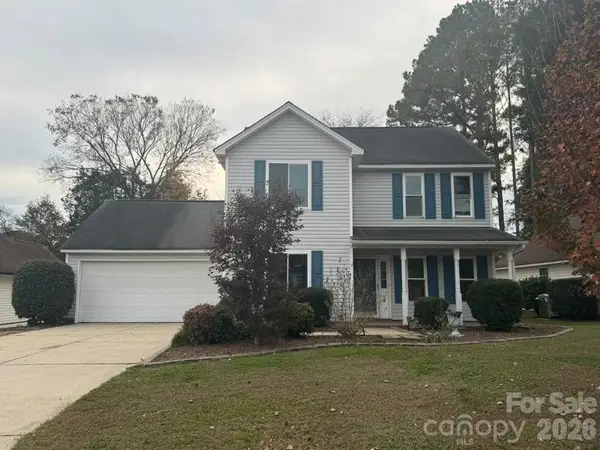 $380,000Coming Soon3 beds 3 baths1,580 sq. ft.
14416 Southbridge Forest Drive, Charlotte, NC 28273
MLS# 4442202Listed by: PREMIER SOUTH - Coming SoonOpen Sat, 2 to 4pm
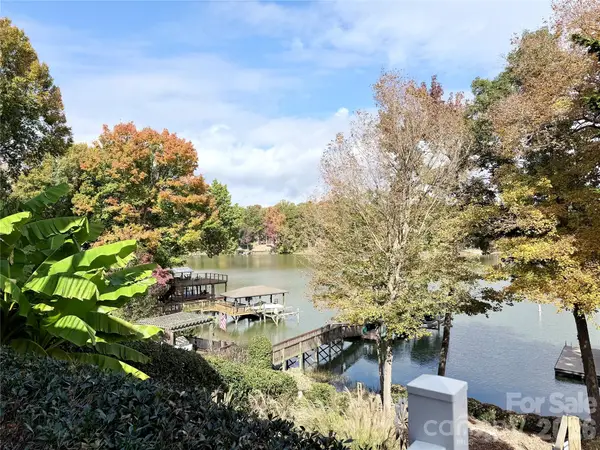 $1,175,000Coming Soon5 beds 3 baths4,314 sq. ft.
10408 Quiet Bay Court, Charlotte, NC 28278
MLS# 4442924Listed by: COMPASS - Coming Soon
 $1,499,000Coming Soon4 beds 4 baths3,776 sq. ft.
4819 Elder Avenue, Charlotte, NC 28205
MLS# 4441843Listed by: COSTELLO REAL ESTATE AND INVESTMENTS LLC - Coming Soon
 $425,000Coming Soon4 beds 3 baths2,811 sq. ft.
5608 Mallard Grove Road, Charlotte, NC 28269
MLS# 4442612Listed by: MARK SPAIN REAL ESTATE


Protect your home and budget from life's surprises with an Assurant Home Warranty, backed by a partner that supports you through every step of homeownership. Explore Plans.
© 2023 - 2026 ERA Franchise Systems LLC. All rights reserved. ERA Franchise Systems LLC fully supports the principles of the Fair Housing Act and the Equal Opportunity Act. ERA, ERA Real Estate powered, and their respective logos are registered service marks of ERA Franchise Systems LLC. Each office is independently owned and operated.