
6308 Dumont Lane, Charlotte, NC 28269
Local realty services provided by:ERA Sunburst Realty
Listed by: robert salmons
Office: entera realty llc.
MLS#:4361987
Source:CH
6308 Dumont Lane,Charlotte, NC 28269
$334,900
- 4 Beds
- 3 Baths
- 1,730 sq. ft.
- Single family
- Pending
Price summary
- Price:$334,900
- Price per sq. ft.:$193.58
- Monthly HOA dues:$13.33
About this home
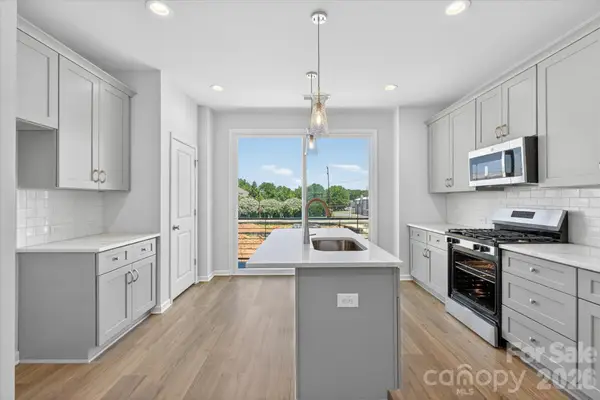
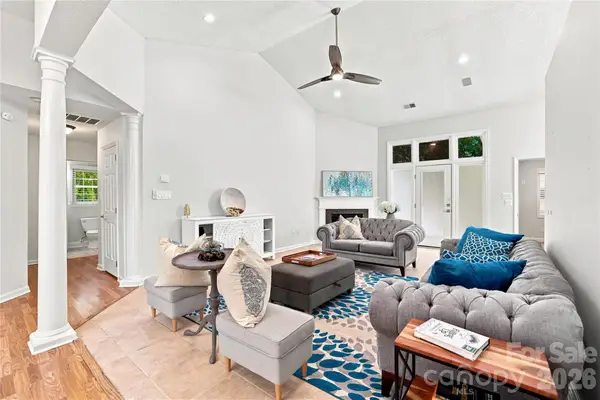
Step into luxury with this beautifully renovated 3-bedroom, 2-bathroom home featuring t of light-filled, move-in-ready living space! From the moment you enter, you will love the Fresh Sherwin-Williams Agreeable Grey Interior Paint, crisp white trim, brand-new carpet on the stairs, and Upgraded Commercial Electric LED Disk Lighting throughout. The heart of the home is a fully reimagined chef's kitchen showcasing Brand-New White Shaker Cabinets, 3CM White Ornamental Granite Countertops, classic satin nickel hardware, and a New Whirlpool Stainless Steel Appliance Package. The spacious layout offers oversized bedrooms and a versatile second-floor bonus room—perfect for a home office, media lounge, or playroom. The main living area centers around a cozy, newly serviced fireplace, while both full bathrooms feature New White Shaker Vanities, Frost White Quartz Countertops, undermount sinks, and stylish brushed nickel fixtures. Enjoy ultimate peace of mind with big-ticket mechanical and exterior updates, including a Serviced HVAC System, Roof Repairs, downspout extensions, updated electrical switches and outlets, and a full exterior powerwash. Complete with an extra-long driveway and a private backyard ideal for quiet relaxation or outdoor entertaining, this turn-key residence combines high-end finishes with everyday comfort!...
Contact an agent
Home facts
- Year built:2001
- Subdivision & Development:Glenview
- Listing ID #:4361987
- Updated:August 12, 2026 at 02:58 PM
Rooms and interior
- Bedrooms:4
- Total bathrooms:3
- Full bathrooms:2
- Half bathrooms:1
- Flooring:Vinyl
- Kitchen Description:Dishwasher, Disposal, Electric Range, Microwave, Refrigerator
- Living area:1,730 sq. ft.
Heating and cooling
- Cooling:Central Air
- Heating:Forced Air, Natural Gas
- Central air:Yes
Structure and exterior
- Roof:Composition
- Year built:2001
- Building area:1,730 sq. ft.
- Lot area:0.15 Acres
- Architectural Style:Traditional
- Construction Materials:Vinyl
- Foundation Description:Slab
Schools
- High school:Mallard Creek
- Elementary school:David Cox Road
Utilities
- Sewer:Public Sewer
Finances and disclosures
- Price:$334,900
- Price per sq. ft.:$193.58
Features and amenities
- Laundry features:Main Level
- Amenities:Walk-In Closet(s)
Parking
- Parking description:Attached Garage
- Garage:Yes
- Garage spaces:2
 Listings courtesy of Canopy MLS as distributed by MLS GRID. Copyright 2021 Canopy MLS. All rights reserved. Canopy MLS, provides content displayed here (“provided content”) on an “as is” basis and makes no representations or warranties regarding the provided content, including, but not limited to those of non-infringement, timeliness, accuracy, or completeness. Individuals and companies using information presented are responsible for verification and validation of information they utilize and present to their customers and clients. Canopy MLS will not be liable for any damage or loss resulting from use of the provided content or the products available through Portals, IDX, VOW, and/or Syndication. Recipients of this information shall not resell, redistribute, reproduce, modify, or otherwise copy any portion thereof without the expressed written consent of Canopy MLS.
New listings near 6308 Dumont Lane
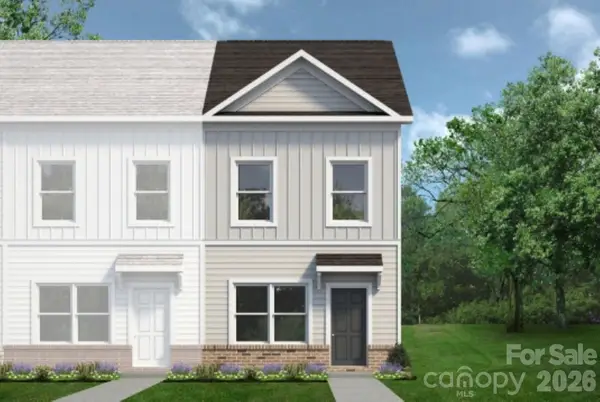 $276,910Active3 beds 3 baths1,504 sq. ft.
5967 Old Plank Road, Charlotte, NC 28216
MLS# 4410074Listed by: SDH CHARLOTTE LLC- Coming Soon
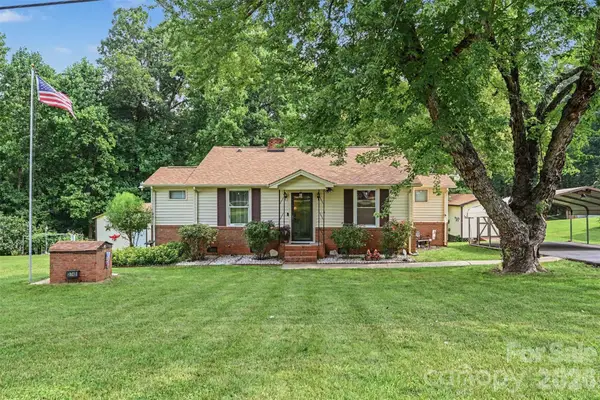 $314,900Coming Soon3 beds 1 baths
3748 Camp Stewart Road, Charlotte, NC 28215
MLS# 4406800Listed by: KELLER WILLIAMS SOUTH PARK - New
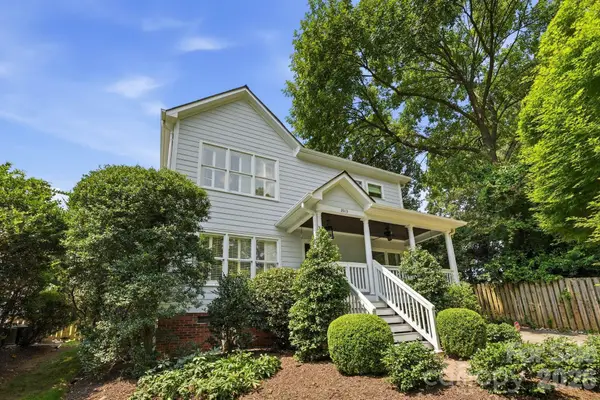 $1,649,000Active4 beds 4 baths3,464 sq. ft.
2013 Victorian Place, Charlotte, NC 28203
MLS# 4408968Listed by: MACKEY REALTY LLC - New
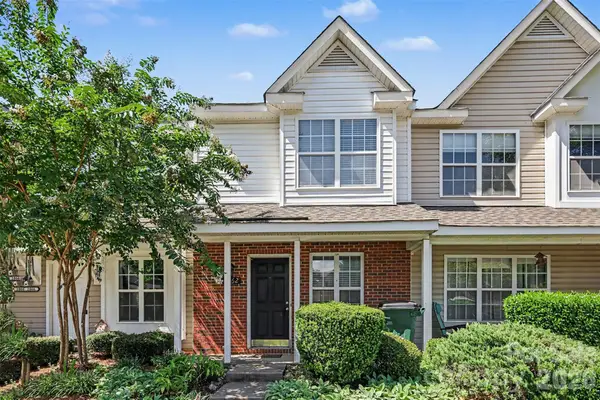 $250,000Active2 beds 3 baths1,114 sq. ft.
2962 Caldwell Ridge Parkway, Charlotte, NC 28213
MLS# 4412870Listed by: MARK SPAIN REAL ESTATE - Coming Soon
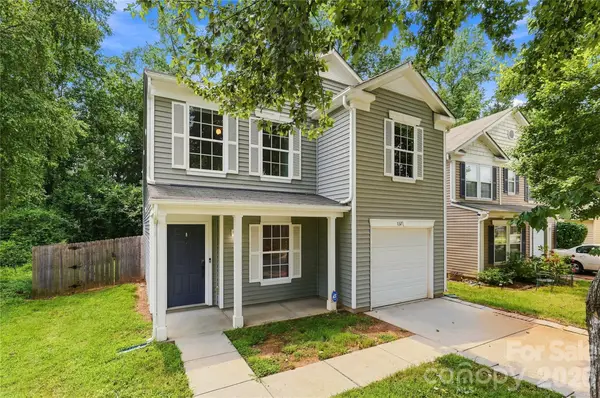 $347,000Coming Soon3 beds 3 baths
1132 New Day Court, Charlotte, NC 28215
MLS# 4413933Listed by: NORTHGROUP REAL ESTATE LLC - New
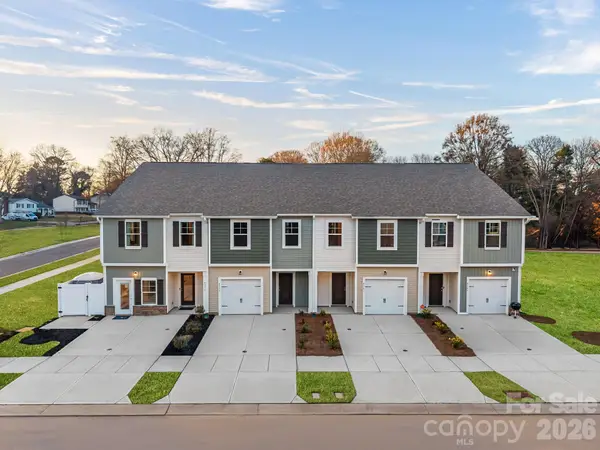 $317,000Active3 beds 3 baths1,576 sq. ft.
4611 Green Drake Drive, Charlotte, NC 28269
MLS# 4413999Listed by: DREAM FINDERS REALTY, LLC. - New
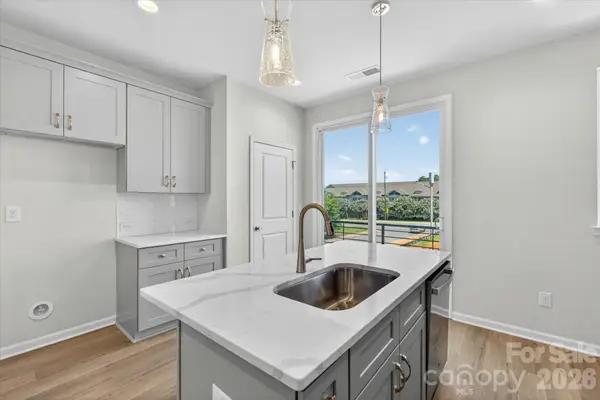 $434,900Active3 beds 4 baths1,786 sq. ft.
1341 Walter Taylor Way #EQX1976, Charlotte, NC 28206
MLS# 4316241Listed by: EHC BROKERAGE LP - New
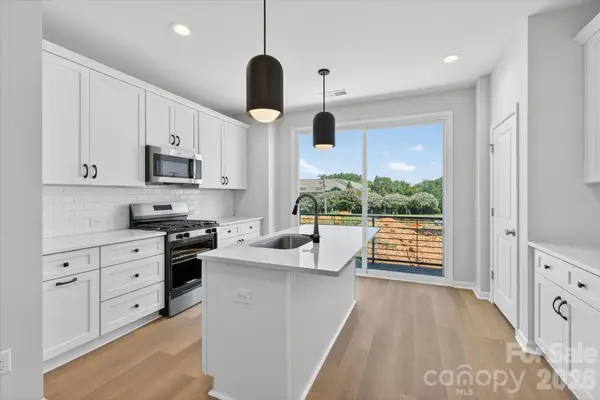 $419,900Active3 beds 3 baths1,567 sq. ft.
1353 Walter Taylor Way #EQX1979, Charlotte, NC 28206
MLS# 4316348Listed by: EHC BROKERAGE LP - New
 $424,900Active3 beds 4 baths1,761 sq. ft.
1357 Walter Taylor Way #EQX1980, Charlotte, NC 28206
MLS# 4316356Listed by: EHC BROKERAGE LP - Open Sat, 12 to 2pmNew
 $575,000Active3 beds 2 baths1,874 sq. ft.
9101 E Orchard Lane, Charlotte, NC 28210
MLS# 4409670Listed by: COLDWELL BANKER REALTY


Protect your home and budget from life's surprises with an Assurant Home Warranty, backed by a partner that supports you through every step of homeownership. Explore Plans.
© 2023 - 2026 ERA Franchise Systems LLC. All rights reserved. ERA Franchise Systems LLC fully supports the principles of the Fair Housing Act and the Equal Opportunity Act. ERA, ERA Real Estate powered, and their respective logos are registered service marks of ERA Franchise Systems LLC. Each office is independently owned and operated.