
6319 Thermal Road, Charlotte, NC 28211
Local realty services provided by:ERA Sunburst Realty
Listed by: nancy buckstad
Office: exp realty llc. mooresville
MLS#:4399665
Source:CH
6319 Thermal Road,Charlotte, NC 28211
$549,900
- 4 Beds
- 3 Baths
- 1,982 sq. ft.
- Single family
- Active
Price summary
- Price:$549,900
- Price per sq. ft.:$277.45
About this home
Beautifully renovated home in a prime Charlotte location! Roof was replaced in 2019. The main level features luxury vinyl plank flooring and an inviting floor plan perfect for everyday living and entertaining. The updated kitchen boasts updated countertops, stainless steel appliances, and modern finishes. Renovated bathrooms offer stylish updates throughout, including a deluxe primary suite with dual vanities and an oversized tiled shower for a spa-like retreat. Step outside to enjoy the large, level backyard, ideal for outdoor gatherings, gardening, or play. The detached one-car garage provides abundant storage space for tools, hobbies, or recreational equipment. Conveniently located near shopping, dining, parks, and major commuter routes, this move-in-ready home offers the perfect combination of modern updates, comfort, and an unbeatable location in the desirable Cotswold area.
Contact an agent
Home facts
- Year built:1974
- Listing ID #:4399665
- Updated:July 06, 2026 at 12:22 AM
Rooms and interior
- Bedrooms:4
- Total bathrooms:3
- Full bathrooms:2
- Half bathrooms:1
- Flooring:Carpet, Tile, Vinyl
- Kitchen Description:Dishwasher, Disposal, Electric Range, Refrigerator
- Living area:1,982 sq. ft.
Heating and cooling
- Heating:Forced Air, Natural Gas
- Central air:Yes
Structure and exterior
- Roof:Composition
- Year built:1974
- Building area:1,982 sq. ft.
- Lot area:0.25 Acres
- Architectural Style:Traditional
- Construction Materials:Vinyl
- Foundation Description:Crawl Space
Schools
- High school:East Mecklenburg
- Elementary school:Rama Road
Utilities
- Sewer:Public Sewer
Finances and disclosures
- Price:$549,900
- Price per sq. ft.:$277.45
Features and amenities
- Laundry features:Laundry Room, Main Level
- Amenities:Attic Stairs Pulldown
Parking
- Parking description:Garage Door Opener
- Garage:Yes
- Garage spaces:1
 Listings courtesy of Canopy MLS as distributed by MLS GRID. Copyright 2021 Canopy MLS. All rights reserved. Canopy MLS, provides content displayed here (“provided content”) on an “as is” basis and makes no representations or warranties regarding the provided content, including, but not limited to those of non-infringement, timeliness, accuracy, or completeness. Individuals and companies using information presented are responsible for verification and validation of information they utilize and present to their customers and clients. Canopy MLS will not be liable for any damage or loss resulting from use of the provided content or the products available through Portals, IDX, VOW, and/or Syndication. Recipients of this information shall not resell, redistribute, reproduce, modify, or otherwise copy any portion thereof without the expressed written consent of Canopy MLS.
New listings near 6319 Thermal Road
- New
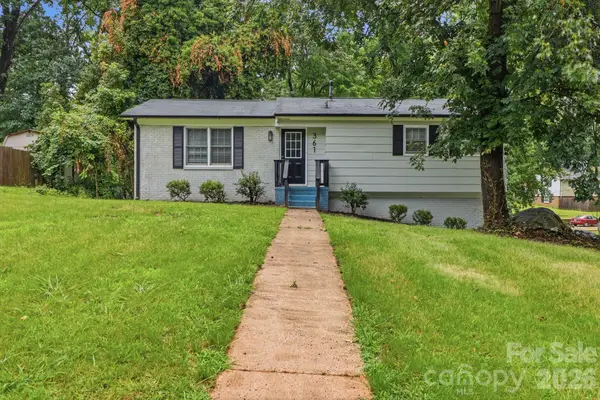 $340,000Active5 beds 2 baths1,963 sq. ft.
361 Sleepy Hollow Road, Charlotte, NC 28217
MLS# 4400246Listed by: KELLER WILLIAMS BALLANTYNE AREA - Coming Soon
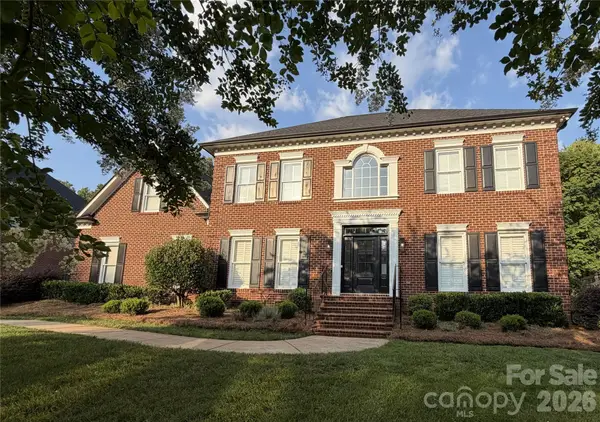 $1,250,000Coming Soon4 beds 4 baths
8507 Brownes Pond Lane #13, Charlotte, NC 28277
MLS# 4400548Listed by: COLDWELL BANKER REALTY - New
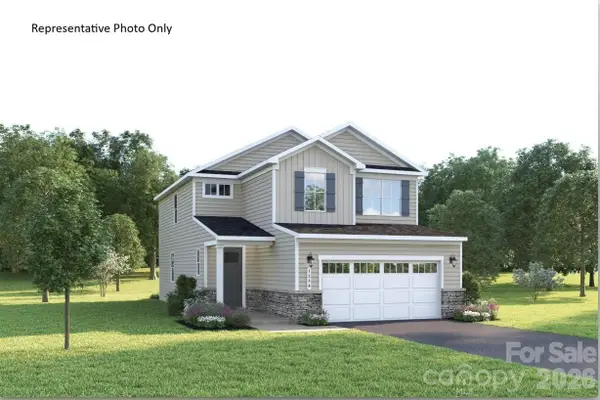 $436,990Active4 beds 3 baths2,177 sq. ft.
2043 Fernway Drive, Charlotte, NC 28216
MLS# 4399828Listed by: SMITH CAPITAL PARTNERS LLC - New
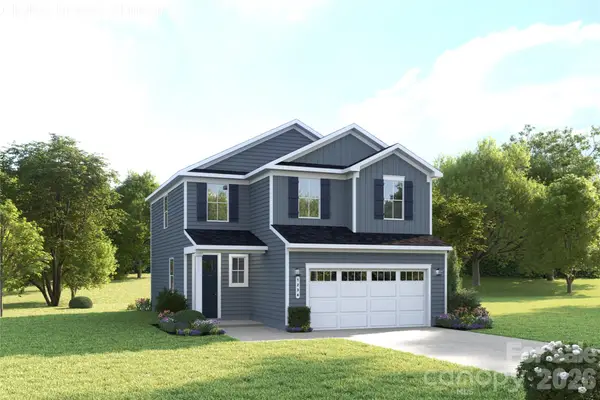 $424,990Active3 beds 3 baths1,868 sq. ft.
2047 Fernway Drive, Charlotte, NC 28216
MLS# 4399833Listed by: SMITH CAPITAL PARTNERS LLC - New
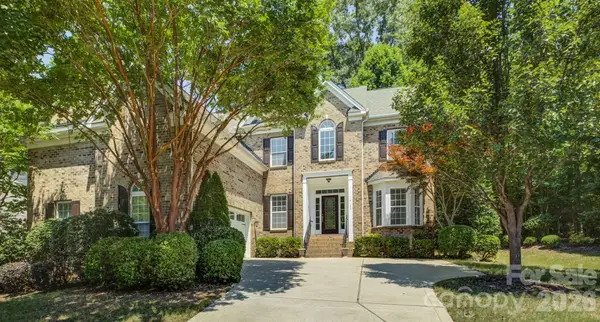 $625,000Active4 beds 3 baths3,481 sq. ft.
14125 Montecastillo Place, Charlotte, NC 28278
MLS# 4394148Listed by: HOWARD HANNA ALLEN TATE CHARLOTTE SOUTH - New
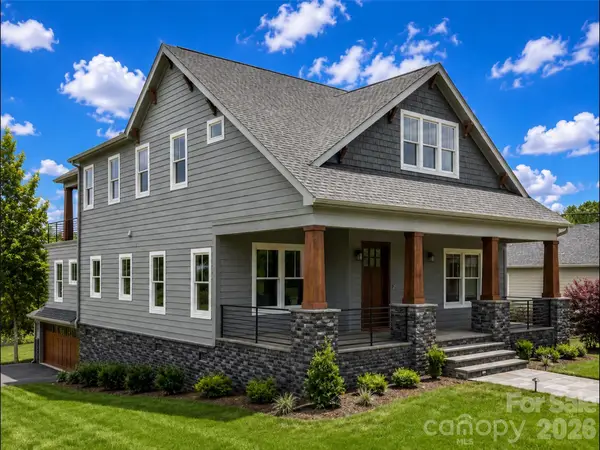 $1,349,900Active5 beds 5 baths3,732 sq. ft.
1104 Pamlico Street, Charlotte, NC 28205
MLS# 4396404Listed by: COLDWELL BANKER REALTY - Coming Soon
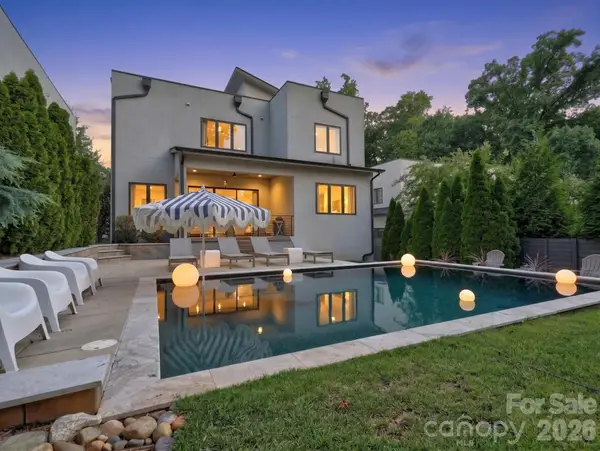 $1,179,000Coming Soon4 beds 4 baths
1314 Levy Way, Charlotte, NC 28205
MLS# 4400301Listed by: NESTLEWOOD REALTY, LLC - New
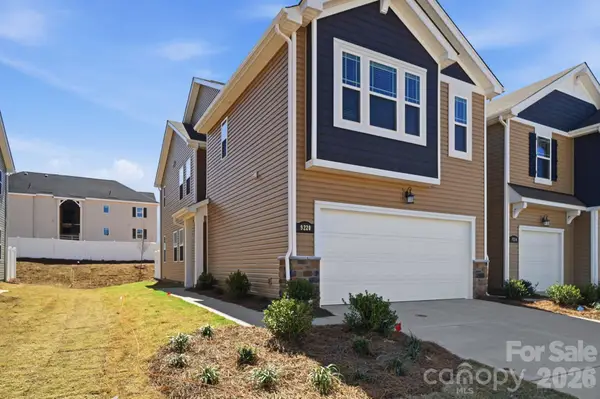 $394,990Active3 beds 3 baths1,744 sq. ft.
5204 Wyes Oak Lane, Charlotte, NC 28269
MLS# 4399595Listed by: MATTAMY CAROLINA CORPORATION - Coming Soon
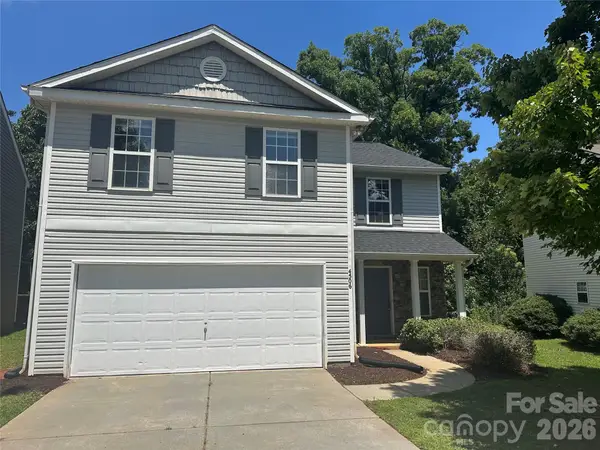 $329,900Coming Soon4 beds 3 baths
4506 Christenbury Hills Lane, Charlotte, NC 28269
MLS# 4399204Listed by: HOWARD HANNA ALLEN TATE SOUTHPARK - New
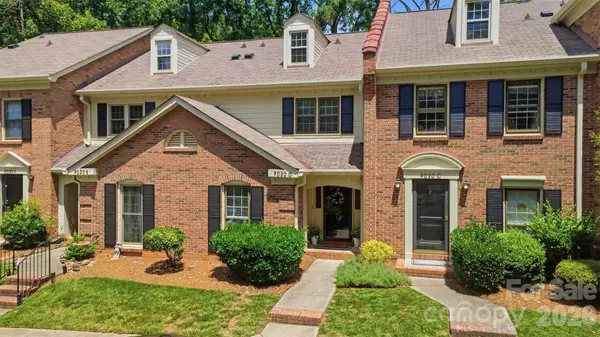 $285,000Active2 beds 2 baths1,176 sq. ft.
9020 Nolley Court #D, Charlotte, NC 28270
MLS# 4400440Listed by: COMPASS


Protect your home and budget from life's surprises with an Assurant Home Warranty, backed by a partner that supports you through every step of homeownership. Explore Plans.
© 2023 - 2026 ERA Franchise Systems LLC. All rights reserved. ERA Franchise Systems LLC fully supports the principles of the Fair Housing Act and the Equal Opportunity Act. ERA, ERA Real Estate powered, and their respective logos are registered service marks of ERA Franchise Systems LLC. Each office is independently owned and operated.