
6428 Good News Drive, Charlotte, NC 28215
Local realty services provided by:ERA Live Moore
Listed by: laurie zdyb, shanley vanderbush
Office: coldwell banker realty
MLS#:4387699
Source:CH
6428 Good News Drive,Charlotte, NC 28215
$480,000
- 2 Beds
- 2 Baths
- - sq. ft.
- Single family
- Coming Soon
Price summary
- Price:$480,000
About this home
Welcome home to effortless, resort-style living in the highly desirable 55+ Cresswind community! Built in 2020, this stunning ranch-style home delivers premium one-story living designed for comfort and low-maintenance convenience.Step inside to an airy, open floor plan flooded with an abundance of natural light and highlighted by exquisite architectural details throughout. The heart of the home features an oversized great room that flows seamlessly into a sunroom, perfect for year-round relaxation. A true chef’s dream, the gourmet kitchen boasts an incredible amount of cabinetry, expansive counter space, and high-end finishes. Retreat to the luxurious primary suite, a private sanctuary designed with rest and relaxation in mind, alongside a spacious second bedroom and two full baths.The highlight of this property is the spectacular, private outdoor backyard—a true sanctuary designed for ultimate peace and peaceful outdoor enjoyment.Outside, leave your mower behind—lawn maintenance is fully handled! Cresswind's state-of-the-art amenities offer a daily vacation lifestyle, featuring a spectacular clubhouse, fitness center, indoor and outdoor pools with a cabana, a hot tub, tennis courts, game courts, and miles of sidewalks. Ideally located with easy access to interstates, shopping, dining, medical centers, outdoor recreation, and a short drive to Uptown Charlotte....
Contact an agent
Home facts
- Year built:2020
- Listing ID #:4387699
- Updated:May 31, 2026 at 03:12 PM
Rooms and interior
- Bedrooms:2
- Total bathrooms:2
- Full bathrooms:2
- Kitchen Description:Dishwasher, Disposal, Gas Range, Microwave, Plumbed For Ice Maker
Heating and cooling
- Heating:Forced Air, Natural Gas
- Central air:Yes
Structure and exterior
- Roof:Composition
- Year built:2020
- Lot Features:Level, Wooded
- Construction Materials:Hardboard
- Exterior Features:In-Ground Irrigation, Lawn Maintenance
- Foundation Description:Slab
Schools
- High school:Unspecified
- Elementary school:Unspecified
Utilities
- Sewer:Public Sewer
Finances and disclosures
- Price:$480,000
Features and amenities
- Laundry features:Laundry Room
- Amenities:Attic Stairs Pulldown, Open Floorplan, Walk-In Closet(s)
Parking
- Parking description:Attached Garage, Driveway, Garage Door Opener
- Garage:Yes
- Garage spaces:2
 Listings courtesy of Canopy MLS as distributed by MLS GRID. Copyright 2021 Canopy MLS. All rights reserved. Canopy MLS, provides content displayed here (“provided content”) on an “as is” basis and makes no representations or warranties regarding the provided content, including, but not limited to those of non-infringement, timeliness, accuracy, or completeness. Individuals and companies using information presented are responsible for verification and validation of information they utilize and present to their customers and clients. Canopy MLS will not be liable for any damage or loss resulting from use of the provided content or the products available through Portals, IDX, VOW, and/or Syndication. Recipients of this information shall not resell, redistribute, reproduce, modify, or otherwise copy any portion thereof without the expressed written consent of Canopy MLS.
New listings near 6428 Good News Drive
- Coming Soon
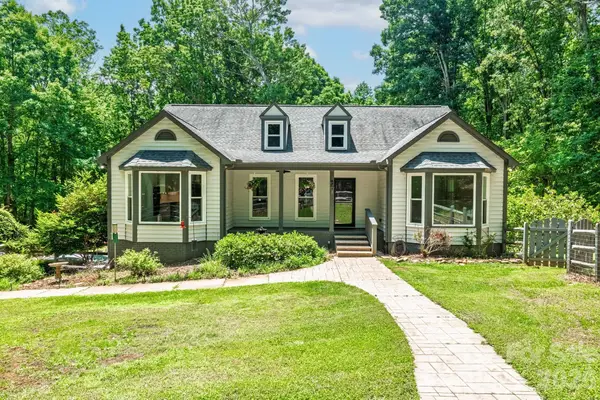 $799,900Coming Soon3 beds 3 baths
9131 N Pine Hill Lane, Charlotte, NC 28215
MLS# 4387977Listed by: COLDWELL BANKER REALTY - Open Sun, 1 to 3pmNew
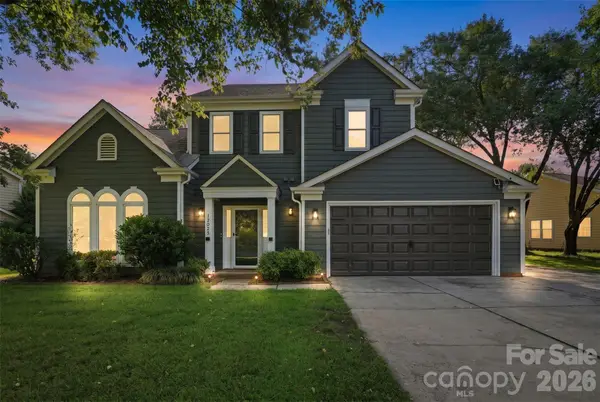 $400,000Active4 beds 3 baths2,236 sq. ft.
12025 Freshwell Road, Charlotte, NC 28273
MLS# 4379874Listed by: COSTELLO REAL ESTATE AND INVESTMENTS LLC - New
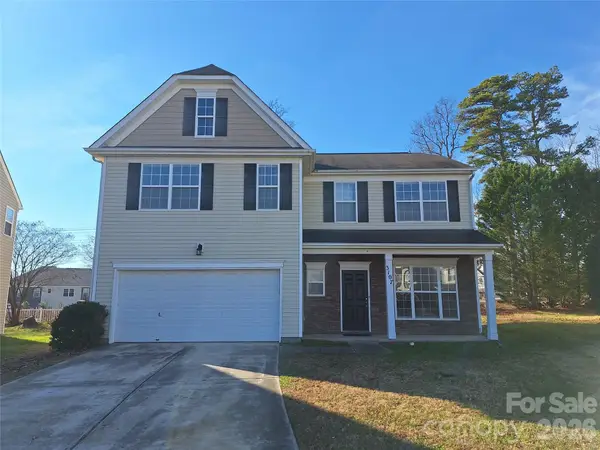 $355,000Active3 beds 3 baths1,926 sq. ft.
3107 Briar Rose Court, Charlotte, NC 28269
MLS# 4387933Listed by: SOUTHERN HOMES OF THE CAROLINAS, INC - Coming Soon
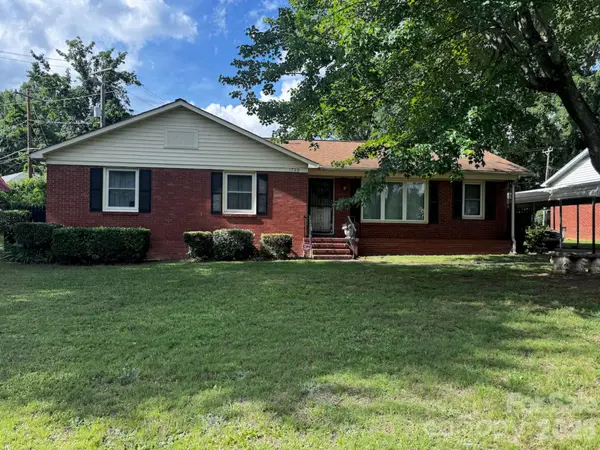 $255,000Coming Soon3 beds 2 baths
1729 Northbrook Drive, Charlotte, NC 28216
MLS# 4387945Listed by: YOUR CAROLINA LIVING - New
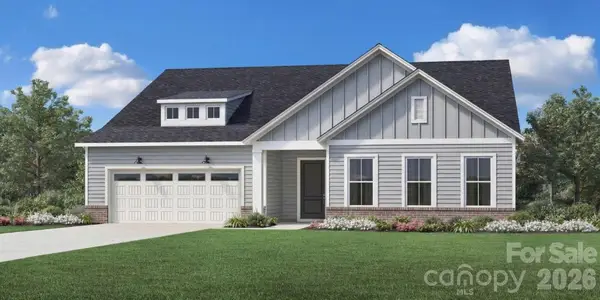 $674,000Active4 beds 4 baths2,510 sq. ft.
6043 Moonglade Lane #418, Charlotte, NC 28269
MLS# 4387953Listed by: TOLL BROTHERS REAL ESTATE INC - New
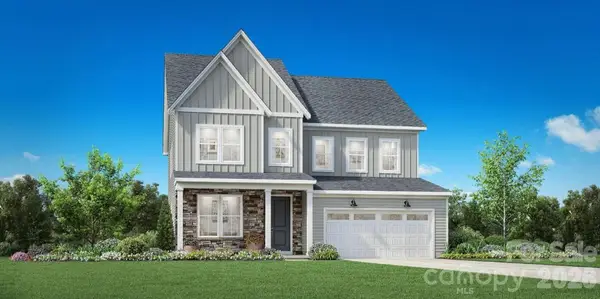 $699,000Active5 beds 4 baths3,158 sq. ft.
4122 Pinekirk Drive #415, Charlotte, NC 28269
MLS# 4387957Listed by: TOLL BROTHERS REAL ESTATE INC - New
 $200,000Active0.46 Acres
6108 Glenn Teague Road, Charlotte, NC 28216
MLS# 4387860Listed by: MATHERS REALTY.COM - New
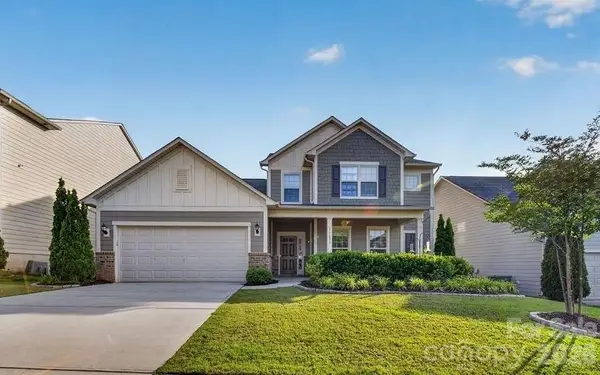 $590,000Active5 beds 3 baths3,070 sq. ft.
11033 Crane Creek Drive, Charlotte, NC 28278
MLS# 4387902Listed by: EXP REALTY LLC BALLANTYNE - New
 $220,000Active0.37 Acres
6385 Glenn Teague Road, Charlotte, NC 28216
MLS# 4387969Listed by: MATHERS REALTY.COM


Protect your home and budget from life's surprises with an Assurant Home Warranty, backed by a partner that supports you through every step of homeownership. Explore Plans.
© 2023 - 2026 ERA Franchise Systems LLC. All rights reserved. ERA Franchise Systems LLC fully supports the principles of the Fair Housing Act and the Equal Opportunity Act. ERA, ERA Real Estate powered, and their respective logos are registered service marks of ERA Franchise Systems LLC. Each office is independently owned and operated.