
6506 Candlewood Drive #26/3, Charlotte, NC 28210
Local realty services provided by:ERA Sunburst Realty
Listed by: leo flynn
Office: re/max executive
MLS#:4401762
Source:CH
6506 Candlewood Drive #26/3,Charlotte, NC 28210
$629,000
- 3 Beds
- 3 Baths
- 1,891 sq. ft.
- Single family
- Active
Price summary
- Price:$629,000
- Price per sq. ft.:$332.63
About this home
Welcome to 6506 Candlewood Dr, a completely updated mid-century modern home tucked into the established Starmount/Montclaire area of South Charlotte. Offering 4 bedrooms, 2.5 baths, a finished basement, and a large, private backyard, this home blends distinctive character with thoughtful updates and modern-day comfort. Over the years, the owners have beautifully updated and cared for this property while preserving the style and personality that make it special. The recently remodeled bathrooms feel light, airy, and fresh, with charming shiplap and warm cedar shelving touches. And then there’s the finished basement—a true must-see! This inviting space is perfect for entertaining, relaxing, movie nights, or hosting friends and family. A built-in bar with a wine refrigerator makes it even better and gives the lower level a personality all its own. The back-loaded one-car garage features a recently epoxied floor and stays remarkably cool in the summer and warm in the winter. Even better, many of the home’s major systems have already been updated, including a new roof, HVAC and furnace, water heater, and electrical panel. Another standout feature? Solar panels help keep energy costs exceptionally low—a major bonus during Charlotte’s long, hot summers.
Outside, you’ll find a spacious, private backyard with plenty of room to relax, entertain, garden, play, or simply enjoy your own quiet retreat. The location is hard to beat. You’re just minutes from South Park Mall and Park Rd Shopping Center, with convenient access to I-77, I-85, and I-485, making it easy to get around Charlotte and beyond. Mid-century character. Beautiful updates. Major systems already replaced. A fantastic finished basement. Solar energy. A private backyard. And an established South Charlotte neighborhood 6506 Candlewood Drive is the kind of home that doesn’t come along every day. Don’t let this Starmount/Montclaire gem get away! Zoned for top-tier local schools. All disclosures, measurement's, addendums and related property information is in the MLS and available at the home as well....
Contact an agent
Home facts
- Year built:1958
- Subdivision & Development:Starmount
- Listing ID #:4401762
- Updated:September 06, 2026 at 11:44 AM
Rooms and interior
- Bedrooms:3
- Total bathrooms:3
- Full bathrooms:2
- Half bathrooms:1
- Flooring:Tile, Vinyl, Wood
- Kitchen Description:Bar Fridge, Convection Oven, Dishwasher, Disposal, Electric Cooktop, Electric Oven, Refrigerator
- Basement:Yes
- Basement Description:Garage Door
- Living area:1,891 sq. ft.
Heating and cooling
- Cooling:Central Air
- Heating:Forced Air, Natural Gas, Passive Solar
- Central air:Yes
Structure and exterior
- Roof:Composition
- Year built:1958
- Building area:1,891 sq. ft.
- Lot area:0.37 Acres
- Lot Features:Green Area, Wooded
- Architectural Style:Traditional
- Exterior Features:Fire Pit, Storage
- Foundation Description:Basement
Schools
- High school:South Mecklenburg
- Elementary school:Huntingtowne Farms
Utilities
- Sewer:Public Sewer
Finances and disclosures
- Price:$629,000
- Price per sq. ft.:$332.63
Features and amenities
- Laundry features:In Garage
- Amenities:Attic Other, Attic Stairs Pulldown
Parking
- Parking description:Attached Garage, Driveway
- Garage:Yes
- Garage spaces:1
 Listings courtesy of Canopy MLS as distributed by MLS GRID. Copyright 2021 Canopy MLS. All rights reserved. Canopy MLS, provides content displayed here (“provided content”) on an “as is” basis and makes no representations or warranties regarding the provided content, including, but not limited to those of non-infringement, timeliness, accuracy, or completeness. Individuals and companies using information presented are responsible for verification and validation of information they utilize and present to their customers and clients. Canopy MLS will not be liable for any damage or loss resulting from use of the provided content or the products available through Portals, IDX, VOW, and/or Syndication. Recipients of this information shall not resell, redistribute, reproduce, modify, or otherwise copy any portion thereof without the expressed written consent of Canopy MLS.
New listings near 6506 Candlewood Drive #26/3
- Coming Soon
 $310,000Coming Soon3 beds 2 baths1,407 sq. ft.
4301 Claybury Court, Charlotte, NC 28227
MLS# 4422172Listed by: KALAGARA REALTY - Coming Soon
 $405,000Coming Soon4 beds 2 baths1,939 sq. ft.
6414 Goldenblush Circle, Charlotte, NC 28269
MLS# 4422176Listed by: KELLER WILLIAMS BALLANTYNE AREA - Coming SoonOpen Sat, 1 to 3pm
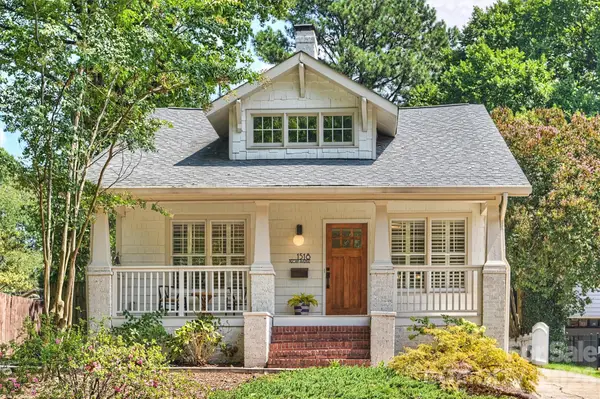 $995,000Coming Soon3 beds 3 baths1,714 sq. ft.
1518 Pecan Avenue, Charlotte, NC 28205
MLS# 4422072Listed by: SAVVY + CO REAL ESTATE - Coming Soon
 $920,000Coming Soon4 beds 3 baths2,761 sq. ft.
6616 Mays Chapel Lane, Charlotte, NC 28270
MLS# 4419963Listed by: NORTHGROUP REAL ESTATE LLC - Coming Soon
 $1,675,000Coming Soon5 beds 4 baths3,939 sq. ft.
1117 Lomax Avenue, Charlotte, NC 28211
MLS# 4422007Listed by: IVESTER JACKSON CHRISTIE'S - Coming Soon
 $1,675,000Coming Soon5 beds 4 baths3,855 sq. ft.
1115 Lomax Avenue, Charlotte, NC 28211
MLS# 4422009Listed by: IVESTER JACKSON CHRISTIE'S - Coming Soon
 $485,000Coming Soon4 beds 3 baths2,904 sq. ft.
15320 Edgewater Forest Lane, Charlotte, NC 28278
MLS# 4399243Listed by: REALTY ONE GROUP REVOLUTION - Coming Soon
 $249,900Coming Soon3 beds 3 baths1,426 sq. ft.
2259 Crosscut Drive, Charlotte, NC 28214
MLS# 4421275Listed by: KELLER WILLIAMS SOUTH PARK - Coming Soon
 $749,000Coming Soon4 beds 4 baths2,974 sq. ft.
11531 Ardrey Crest Drive, Charlotte, NC 28277
MLS# 4422065Listed by: NORTHGROUP REAL ESTATE LLC - Coming Soon
 $929,500Coming Soon3 beds 4 baths2,282 sq. ft.
1107 Reece Road, Charlotte, NC 28209
MLS# 4420570Listed by: COMPASS


Protect your home and budget from life's surprises with an Assurant Home Warranty, backed by a partner that supports you through every step of homeownership. Explore Plans.
© 2023 - 2026 ERA Franchise Systems LLC. All rights reserved. ERA Franchise Systems LLC fully supports the principles of the Fair Housing Act and the Equal Opportunity Act. ERA, ERA Real Estate powered, and their respective logos are registered service marks of ERA Franchise Systems LLC. Each office is independently owned and operated.