
6536 Georgia Oak Road, Charlotte, NC 28269
Local realty services provided by:ERA Sunburst Realty
Listed by: john bolos, josh solis cazun
Office: keller williams south park
MLS#:4417712
Source:CH
6536 Georgia Oak Road,Charlotte, NC 28269
$485,000
- 4 Beds
- 3 Baths
- 2,652 sq. ft.
- Single family
- Active
Price summary
- Price:$485,000
- Price per sq. ft.:$182.88
- Monthly HOA dues:$77.33
About this home
Welcome to this beautifully maintained home in the desirable Cheyney community, offering a spacious open floor plan, modern finishes, and a backyard setting perfect for everyday living and entertaining. Featuring a bright and inviting interior with a stunning kitchen, open living areas, and a versatile upper-level retreat, this home provides the ideal blend of comfort, style, and functionality.
Step inside to find a thoughtfully designed layout with abundant natural light and an open-concept living space anchored by a cozy fireplace. The gourmet kitchen offers a large island with bar seating, ample cabinetry, and a seamless flow into the dining and living areas, creating the perfect space for gatherings. The main-level primary suite provides a peaceful retreat with a spacious bedroom, walk-in closet, and well-appointed en suite bath, while additional bedrooms and a generous upper-level loft offer flexibility for guests, a home office, or entertainment space. Another spotlight feature of this home is that it is equipped with solar panels!
Enjoy the backyard to relax, play, or create your own outdoor oasis. Located in the Cheyney community, residents enjoy neighborhood amenities including a community pool and convenient access to nearby parks, shopping, dining, and everyday conveniences. With an easy commute to Charlotte and surrounding areas, this home offers the perfect combination of suburban tranquility and modern accessibility....
Contact an agent
Home facts
- Year built:2020
- Subdivision & Development:Cheyney
- Listing ID #:4417712
- Updated:September 07, 2026 at 10:10 PM
Rooms and interior
- Bedrooms:4
- Total bathrooms:3
- Full bathrooms:3
- Kitchen Description:Dishwasher, Gas Range, Microwave, Oven
- Living area:2,652 sq. ft.
Heating and cooling
- Heating:Forced Air, Natural Gas
- Central air:Yes
Structure and exterior
- Year built:2020
- Building area:2,652 sq. ft.
- Lot area:0.15 Acres
- Architectural Style:French Provincial
- Construction Materials:Vinyl
- Foundation Description:Slab
Schools
- High school:North Mecklenburg
- Elementary school:Blythe
Utilities
- Sewer:Public Sewer
Finances and disclosures
- Price:$485,000
- Price per sq. ft.:$182.88
Features and amenities
- Laundry features:Laundry Room, Main Level
- Amenities:Breakfast Bar, Garden Tub, Open Floorplan, Walk-In Closet(s)
Parking
- Parking description:Attached Garage, Driveway
- Garage:Yes
- Garage spaces:2
 Listings courtesy of Canopy MLS as distributed by MLS GRID. Copyright 2021 Canopy MLS. All rights reserved. Canopy MLS, provides content displayed here (“provided content”) on an “as is” basis and makes no representations or warranties regarding the provided content, including, but not limited to those of non-infringement, timeliness, accuracy, or completeness. Individuals and companies using information presented are responsible for verification and validation of information they utilize and present to their customers and clients. Canopy MLS will not be liable for any damage or loss resulting from use of the provided content or the products available through Portals, IDX, VOW, and/or Syndication. Recipients of this information shall not resell, redistribute, reproduce, modify, or otherwise copy any portion thereof without the expressed written consent of Canopy MLS.
New listings near 6536 Georgia Oak Road
- Coming Soon
 $320,000Coming Soon2 beds 2 baths899 sq. ft.
430 Queens Road #122, Charlotte, NC 28207
MLS# 4420697Listed by: HELEN ADAMS REALTY - Coming SoonOpen Sat, 1 to 3pm
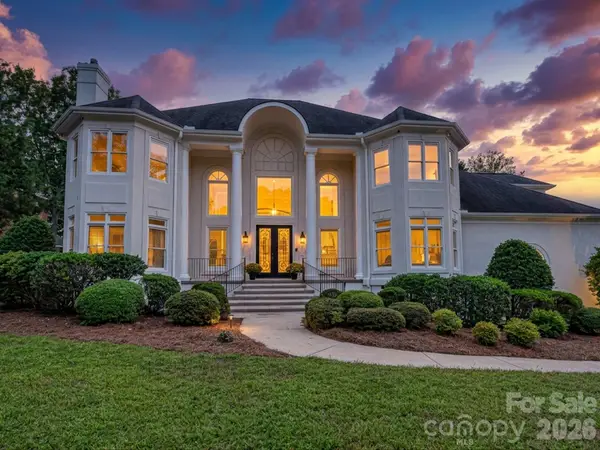 $1,550,000Coming Soon5 beds 4 baths5,082 sq. ft.
5427 Old Course Drive, Charlotte, NC 28277
MLS# 4422012Listed by: HOWARD HANNA ALLEN TATE SOUTHPARK - Coming SoonOpen Sat, 1 to 3pm
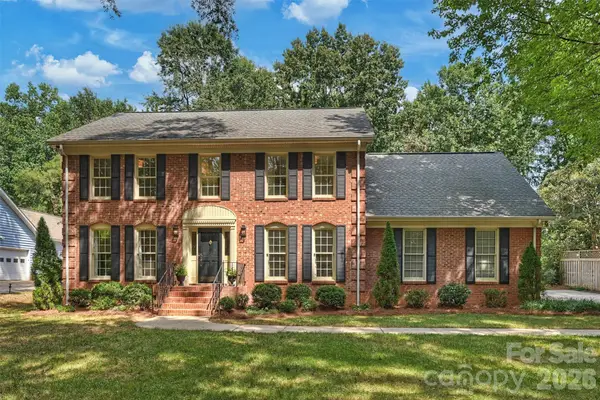 $800,000Coming Soon4 beds 3 baths2,933 sq. ft.
9809 Providence Forest Lane, Charlotte, NC 28270
MLS# 4415159Listed by: HELEN ADAMS REALTY - Coming Soon
 $319,000Coming Soon1 beds 1 baths890 sq. ft.
1315 East Boulevard #203, Charlotte, NC 28203
MLS# 4420061Listed by: MY TOWNHOME - Coming Soon
 $299,990Coming Soon3 beds 3 baths1,576 sq. ft.
4017 Commonfield Court, Charlotte, NC 28213
MLS# 4421996Listed by: SMITH CAPITAL PARTNERS LLC - Coming Soon
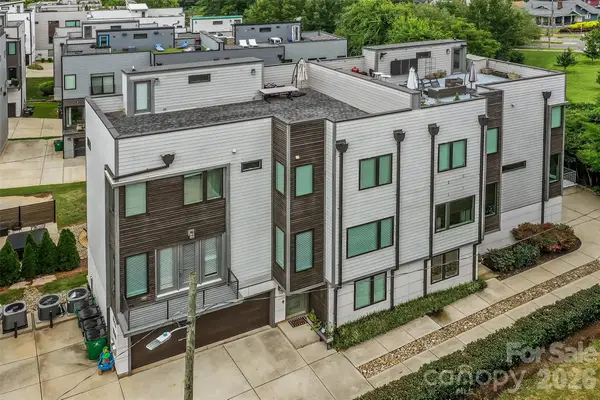 $824,000Coming Soon3 beds 4 baths2,218 sq. ft.
914 Westbrook Drive #A, Charlotte, NC 28202
MLS# 4422304Listed by: MY TOWNHOME - Coming Soon
 $1,275,000Coming Soon4 beds 4 baths3,163 sq. ft.
6831 Louisburg Square Lane, Charlotte, NC 28210
MLS# 4417877Listed by: MACKEY REALTY LLC - Coming Soon
 $1,360,000Coming Soon4 beds 4 baths3,738 sq. ft.
1412 N Caldwell Street, Charlotte, NC 28206
MLS# 4421903Listed by: COMPASS - Coming Soon
 $380,000Coming Soon4 beds 3 baths2,076 sq. ft.
217 Brenett Francis Court #58, Charlotte, NC 28214
MLS# 4413033Listed by: NEXTHOME PARAMOUNT - Coming SoonOpen Thu, 5 to 7pm
 $2,499,000Coming Soon4 beds 6 baths5,238 sq. ft.
842 Linda Lane, Charlotte, NC 28211
MLS# 4422188Listed by: DICKENS MITCHENER & ASSOCIATES INC


Protect your home and budget from life's surprises with an Assurant Home Warranty, backed by a partner that supports you through every step of homeownership. Explore Plans.
© 2023 - 2026 ERA Franchise Systems LLC. All rights reserved. ERA Franchise Systems LLC fully supports the principles of the Fair Housing Act and the Equal Opportunity Act. ERA, ERA Real Estate powered, and their respective logos are registered service marks of ERA Franchise Systems LLC. Each office is independently owned and operated.