
6600 Porterfield Road, Charlotte, NC 28226
Local realty services provided by:ERA Sunburst Realty
Listed by: jessie keller
Office: aviator realty
MLS#:4402942
Source:CH
6600 Porterfield Road,Charlotte, NC 28226
$665,000
- 7 Beds
- 5 Baths
- - sq. ft.
- Single family
- Sold
Sorry, we are unable to map this address
Price summary
- Price:$665,000
About this home
Priced BELOW its recent independent appraised value of $680,000! Exceptional opportunity to own two fully independent homes on one property with no HOA. Whether you’re looking for multi-generational living, a private guest house, or the opportunity to generate rental income, this property offers unmatched flexibility.
The detached ADU, fully permitted by Mecklenburg County and built in 2018, features 3 bedrooms, 2 full baths, a full kitchen, laundry, and private living space. Previously operated as a successful furnished rental, the ADU alone generated $100 per night (30-night minimum), creating outstanding income potential.
The main home offers comfortable everyday living, while the second residence provides endless possibilities. All refrigerators, washers, and dryers convey with the property, and the seller is including a one-year Old Republic Home Warranty for added peace of mind.
Ideally located just minutes from Ballantyne, Carmel, I-485, Little Sugar Creek Greenway, shopping, dining, and medical facilities, this unique property combines location, flexibility, and proven value in one incredible package....
Contact an agent
Home facts
- Year built:1980
- Subdivision & Development:Wood Creek Plantation
- Listing ID #:4402942
- Updated:August 29, 2026 at 06:24 AM
Rooms and interior
- Bedrooms:7
- Total bathrooms:5
- Full bathrooms:5
- Kitchen Description:Dishwasher, Electric Oven, Microwave, Refrigerator
Heating and cooling
- Central air:Yes
Structure and exterior
- Year built:1980
- Construction Materials:Vinyl
- Foundation Description:Slab
Schools
- High school:Ballantyne Ridge
- Elementary school:Endhaven
Utilities
- Sewer:Public Sewer
Finances and disclosures
- Price:$665,000
Features and amenities
- Laundry features:Dryer, Utility Room, Washer
Parking
- Parking description:Driveway
 Listings courtesy of Canopy MLS as distributed by MLS GRID. Copyright 2021 Canopy MLS. All rights reserved. Canopy MLS, provides content displayed here (“provided content”) on an “as is” basis and makes no representations or warranties regarding the provided content, including, but not limited to those of non-infringement, timeliness, accuracy, or completeness. Individuals and companies using information presented are responsible for verification and validation of information they utilize and present to their customers and clients. Canopy MLS will not be liable for any damage or loss resulting from use of the provided content or the products available through Portals, IDX, VOW, and/or Syndication. Recipients of this information shall not resell, redistribute, reproduce, modify, or otherwise copy any portion thereof without the expressed written consent of Canopy MLS.
New listings near 6600 Porterfield Road
- Coming Soon
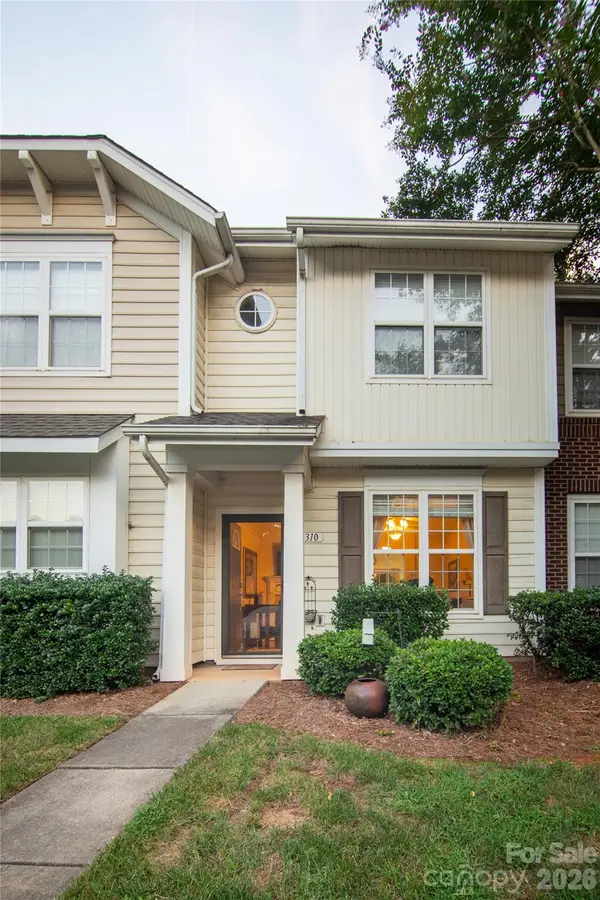 $239,000Coming Soon2 beds 3 baths1,142 sq. ft.
8310 Chaceview Court, Charlotte, NC 28269
MLS# 4419511Listed by: MOTIVE VISION REALTY - Coming Soon
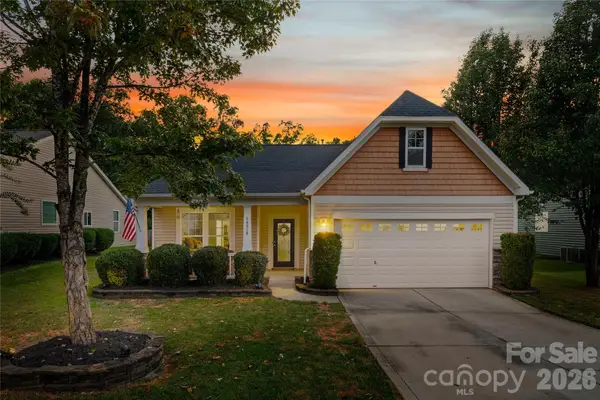 $395,000Coming Soon3 beds 2 baths1,778 sq. ft.
14918 Brotherly Lane, Charlotte, NC 28278
MLS# 4417944Listed by: HOWARD HANNA ALLEN TATE FORT MILL - Coming Soon
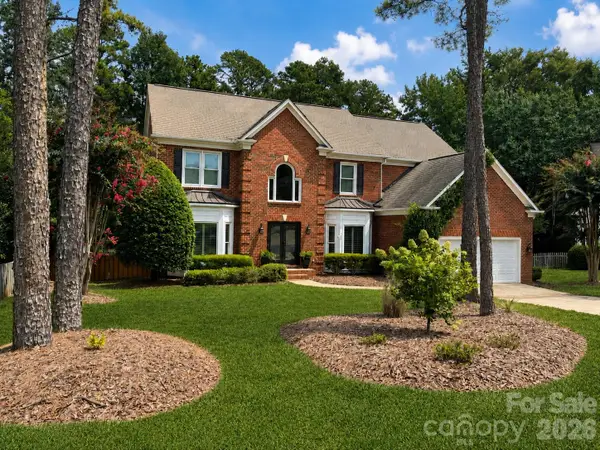 $1,025,000Coming Soon4 beds 3 baths3,441 sq. ft.
7337 Versailles Lane, Charlotte, NC 28277
MLS# 4418758Listed by: NORTHGROUP REAL ESTATE LLC - Coming Soon
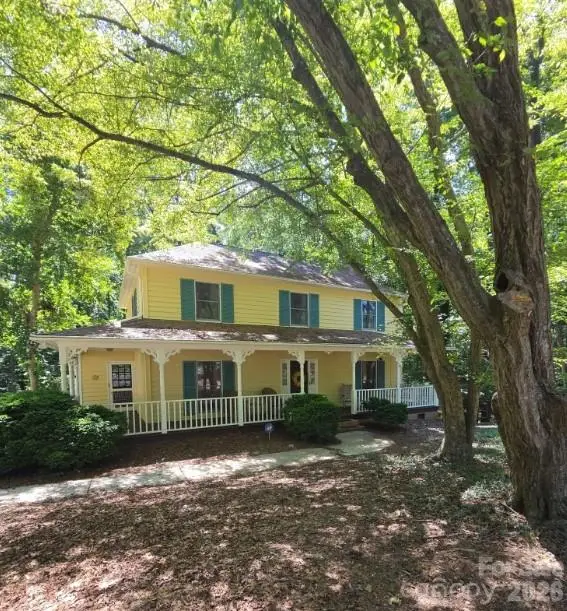 $700,000Coming Soon4 beds 3 baths2,140 sq. ft.
7030 Pleasant Drive, Charlotte, NC 28211
MLS# 4419527Listed by: MARK SPAIN REAL ESTATE - Coming Soon
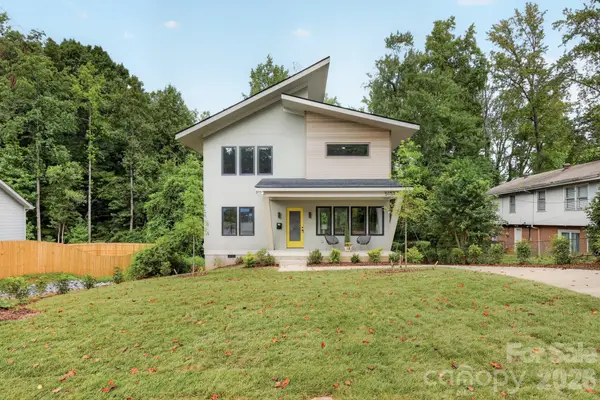 $587,500Coming Soon4 beds 3 baths2,015 sq. ft.
5151 Grafton Drive, Charlotte, NC 28215
MLS# 4419549Listed by: 5 POINTS REALTY - Coming Soon
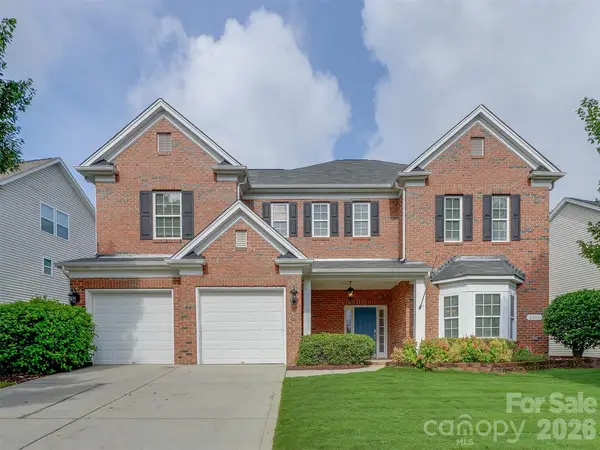 $485,000Coming Soon5 beds 3 baths3,004 sq. ft.
5915 Trailwater Road, Charlotte, NC 28278
MLS# 4417800Listed by: MY TOWNHOME - Coming Soon
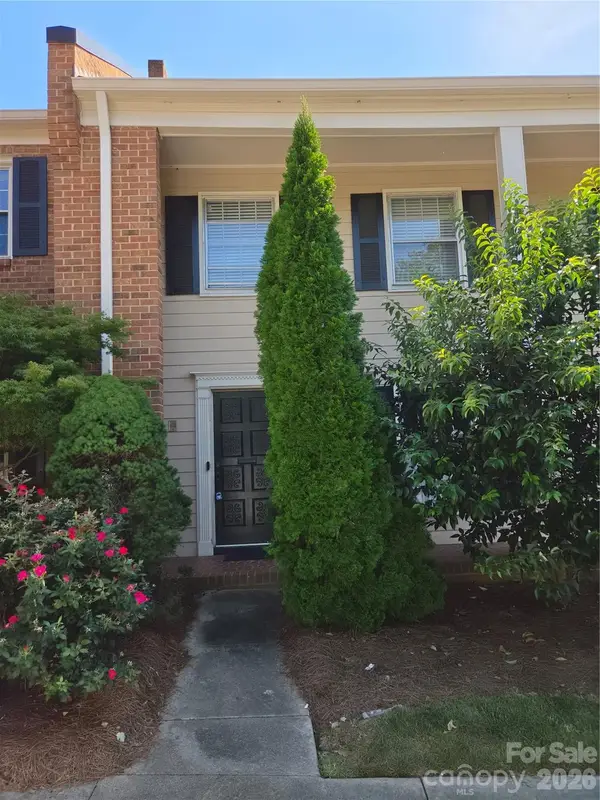 $350,000Coming Soon3 beds 3 baths2,230 sq. ft.
6727 Constitution Lane, Charlotte, NC 28210
MLS# 4418057Listed by: MARK SPAIN REAL ESTATE - Coming Soon
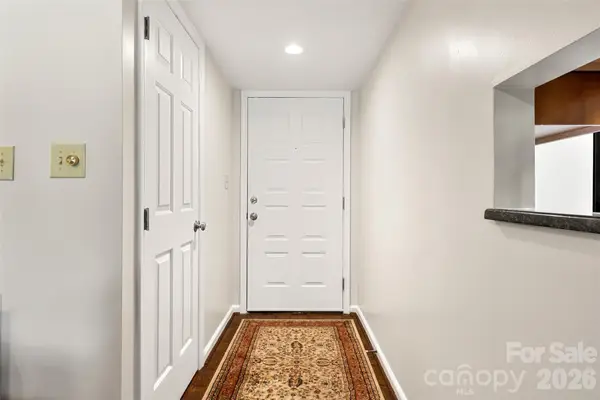 $275,000Coming Soon2 beds 2 baths1,118 sq. ft.
7912 Greenside Court, Charlotte, NC 28277
MLS# 4418762Listed by: COFFEY HOUSE REALTY - Coming SoonOpen Sat, 10:30am to 12:30pm
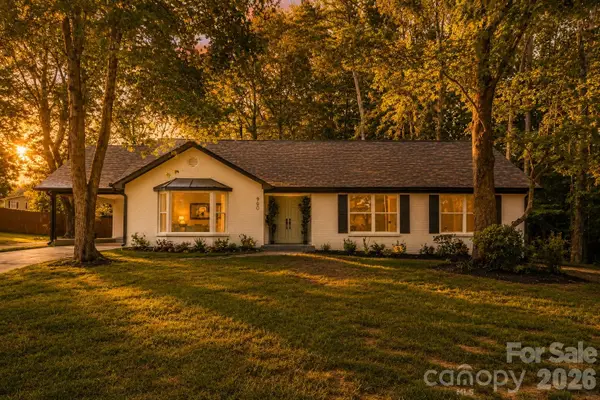 $569,900Coming Soon3 beds 2 baths1,538 sq. ft.
900 Burtonwood Circle, Charlotte, NC 28212
MLS# 4419156Listed by: REALTY ONE GROUP REVOLUTION - Coming Soon
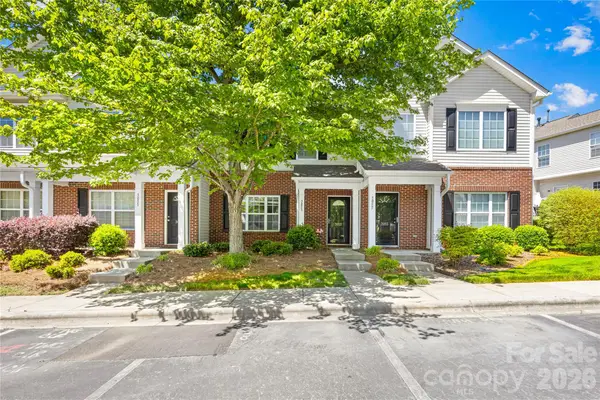 $289,000Coming Soon3 beds 3 baths1,386 sq. ft.
3053 Summerfield Ridge Lane, Charlotte, NC 28105
MLS# 4419210Listed by: RED BRICKS REALTY LLC


Protect your home and budget from life's surprises with an Assurant Home Warranty, backed by a partner that supports you through every step of homeownership. Explore Plans.
© 2023 - 2026 ERA Franchise Systems LLC. All rights reserved. ERA Franchise Systems LLC fully supports the principles of the Fair Housing Act and the Equal Opportunity Act. ERA, ERA Real Estate powered, and their respective logos are registered service marks of ERA Franchise Systems LLC. Each office is independently owned and operated.