
6706 Charter Hills Road, Charlotte, NC 28277
Local realty services provided by:ERA Sunburst Realty
Listed by: jean benham, ashley ginn
Office: howard hanna allen tate southpark
MLS#:4393480
Source:CH
6706 Charter Hills Road,Charlotte, NC 28277
$655,000
- 3 Beds
- 3 Baths
- - sq. ft.
- Single family
- Sold
Sorry, we are unable to map this address
Price summary
- Price:$655,000
- Monthly HOA dues:$68.67
About this home
Experience picturesque suburban life in this MOVE-IN READY home with gorgeous curb appeal and timeless charm! Nestled in the heart of Thornhill, one of Ballantyne’s most desirable neighborhoods, this home shines with southern hospitality. Enjoy lovely summer evenings on the rocking chair front porch with custom porcelain tile (2026), surrounded by a white picket fence and blooming flowers. Indoor/outdoor living continues in the enchanting backyard, featuring a paver patio with remote-controlled retractable awning for shade, lush landscaping and mature shade trees for privacy --ideal for entertaining, grilling out or a peaceful retreat! The home’s interior blends style with comfortable living, showcasing a welcoming foyer and elegant dining room; a 2-story great room with abundant natural light and cozy gas fireplace; and a spacious, functional kitchen with island, breakfast bar and newly-painted cabinetry (2026). Additional highlights include plantation shutters, private study with built-ins, and fresh, neutral colors throughout (2025-2026). The second floor features a generous primary ensuite with frameless shower/garden soaking tub and walk-in closet, along with 2 additional bedrooms, secondary full bath and walk-out attic storage. Home security system conveys and termite bond is transferable — a tremendous value! Both Google Fiber and AT&T Fiber are available in this neighborhood. With rolling hills, walking trails and a stream-fed pond, the Thornhill community is a true outdoor oasis — rich with amenities (swimming, tennis, pickleball, basketball, pool house, picnic pavilion with grill pad, outdoor kitchen, playground, access to Big Rock Nature Preserve and more). Conveniently located to everything Ballantyne has to offer, with easy access to top schools and the city’s best dining/shopping destinations including the newly-completed Ballantyne Bowl, Stonecrest, Blakeney and the highly-anticipated Wegmans Grocery (opening Fall 2026). Remarkable Pride of Ownership Shines in Every Detail of this Special Home!...
Contact an agent
Home facts
- Year built:1997
- Subdivision & Development:Thornhill
- Listing ID #:4393480
- Updated:August 27, 2026 at 06:25 AM
Rooms and interior
- Bedrooms:3
- Total bathrooms:3
- Full bathrooms:2
- Half bathrooms:1
- Flooring:Hardwood, Tile, Wood
- Kitchen Description:Convection Oven, Dishwasher, Disposal, Electric Range, Exhaust Hood, Microwave, Self Cleaning Oven, Warming Drawer
Heating and cooling
- Heating:Natural Gas
- Central air:Yes
Structure and exterior
- Year built:1997
- Architectural Style:Transitional
- Construction Materials:Vinyl
- Exterior Features:In-Ground Irrigation
- Foundation Description:Slab
Schools
- High school:Ballantyne Ridge
- Elementary school:Endhaven
Utilities
- Sewer:Public Sewer
Finances and disclosures
- Price:$655,000
Features and amenities
- Laundry features:Laundry Room, Main Level
- Amenities:Attic Stairs Pulldown, Breakfast Bar, Garden Tub, Open Floorplan, Surround Sound Wired, Walk-In Closet(s)
Parking
- Parking description:Attached Garage, Driveway
- Garage:Yes
- Garage spaces:2
 Listings courtesy of Canopy MLS as distributed by MLS GRID. Copyright 2021 Canopy MLS. All rights reserved. Canopy MLS, provides content displayed here (“provided content”) on an “as is” basis and makes no representations or warranties regarding the provided content, including, but not limited to those of non-infringement, timeliness, accuracy, or completeness. Individuals and companies using information presented are responsible for verification and validation of information they utilize and present to their customers and clients. Canopy MLS will not be liable for any damage or loss resulting from use of the provided content or the products available through Portals, IDX, VOW, and/or Syndication. Recipients of this information shall not resell, redistribute, reproduce, modify, or otherwise copy any portion thereof without the expressed written consent of Canopy MLS.
New listings near 6706 Charter Hills Road
- Coming Soon
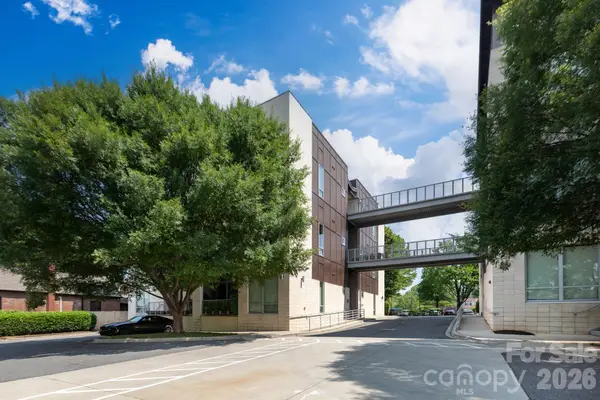 $319,500Coming Soon1 beds 1 baths747 sq. ft.
2116 Mcclintock Road #122, Charlotte, NC 28205
MLS# 4418486Listed by: SAVVY + CO REAL ESTATE - Coming SoonOpen Sat, 11am to 1pm
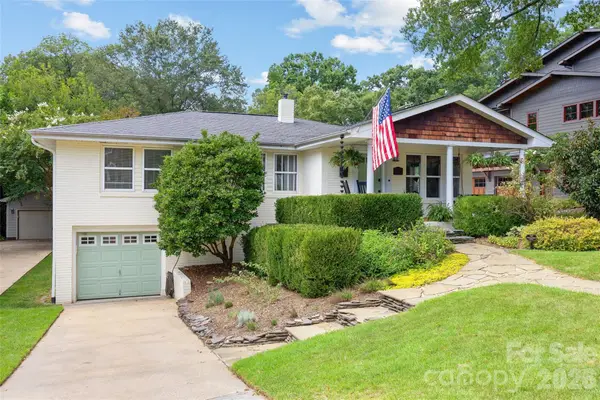 $875,000Coming Soon3 beds 2 baths1,634 sq. ft.
2215 Chatham Avenue, Charlotte, NC 28205
MLS# 4417112Listed by: COMPASS - Coming Soon
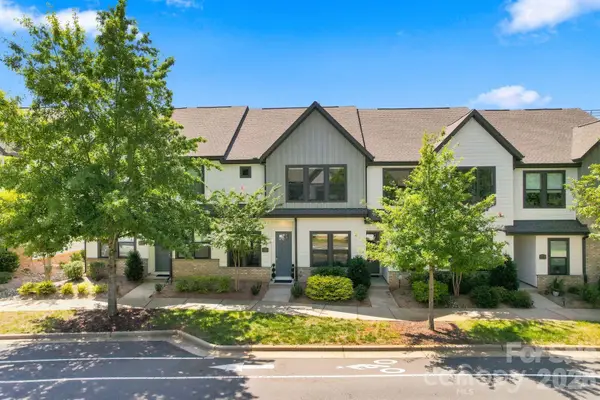 $575,000Coming Soon3 beds 3 baths1,612 sq. ft.
5930 Ardrey Kell Road, Charlotte, NC 28277
MLS# 4418391Listed by: THE MCLAURIN REALTY GROUP - Coming Soon
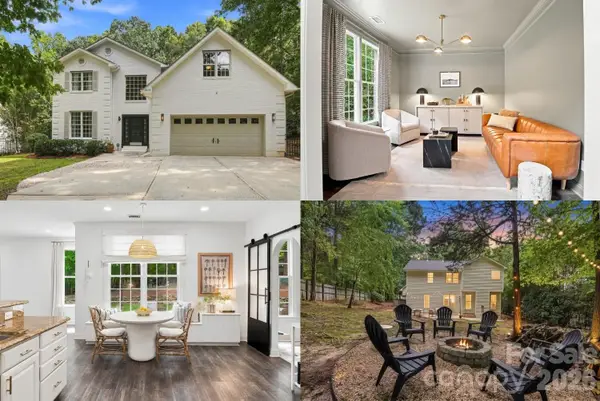 $900,000Coming Soon4 beds 3 baths2,890 sq. ft.
9434 Valley Road, Charlotte, NC 28270
MLS# 4418424Listed by: KELLER WILLIAMS SOUTH PARK - Coming Soon
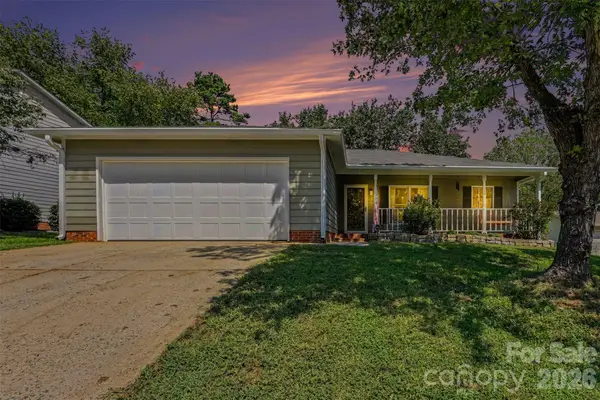 $340,000Coming Soon3 beds 2 baths1,565 sq. ft.
11525 Waterflower Lane, Charlotte, NC 28262
MLS# 4417729Listed by: BETTER HOMES AND GARDENS REAL ESTATE PARACLE - Coming SoonOpen Sat, 12 to 2pm
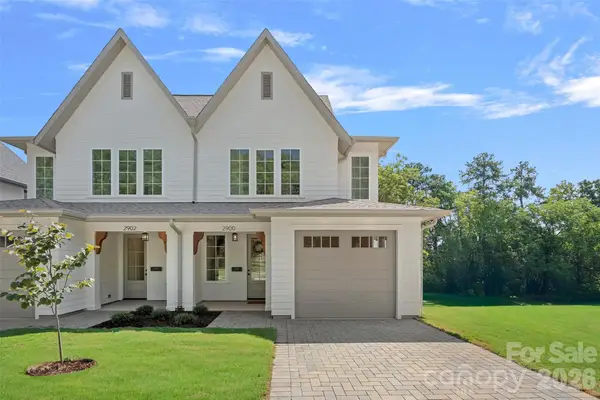 $625,000Coming Soon3 beds 3 baths2,219 sq. ft.
2900 Dogwood Avenue, Charlotte, NC 28206
MLS# 4418350Listed by: SERHANT - Coming SoonOpen Sat, 12 to 2pm
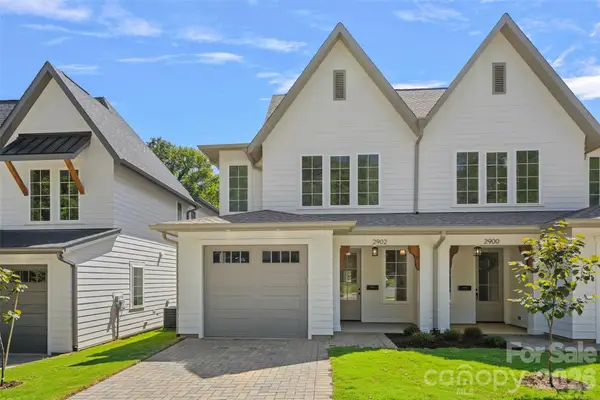 $625,000Coming Soon3 beds 3 baths2,219 sq. ft.
2902 Dogwood Avenue, Charlotte, NC 28206
MLS# 4418351Listed by: SERHANT - Coming Soon
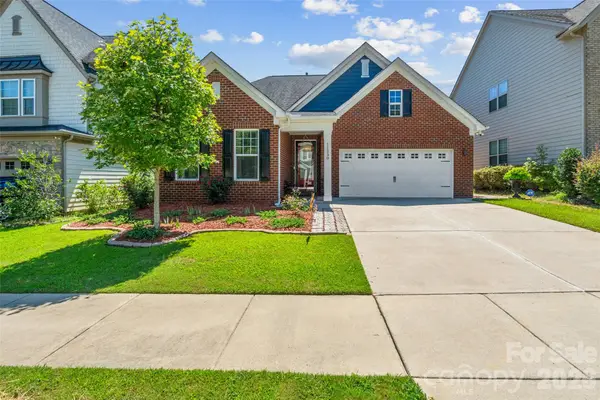 $525,000Coming Soon3 beds 2 baths1,775 sq. ft.
11230 Black Brant Lane, Charlotte, NC 28278
MLS# 4418593Listed by: STEPHEN COOLEY REAL ESTATE - Coming SoonOpen Sat, 11am to 1pm
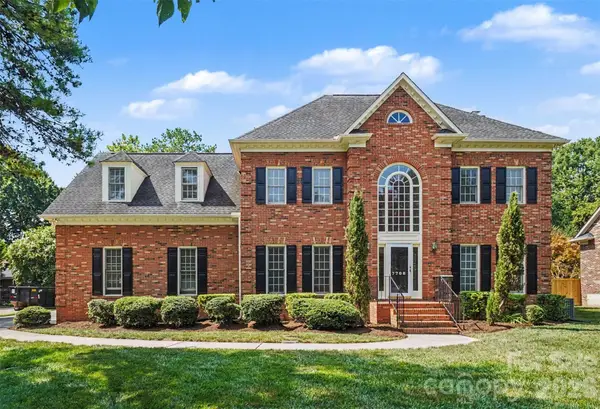 $1,150,000Coming Soon4 beds 4 baths3,442 sq. ft.
7708 Red Oak Lane, Charlotte, NC 28226
MLS# 4414398Listed by: KELLER WILLIAMS SOUTH PARK - Coming SoonOpen Sat, 11am to 1pm
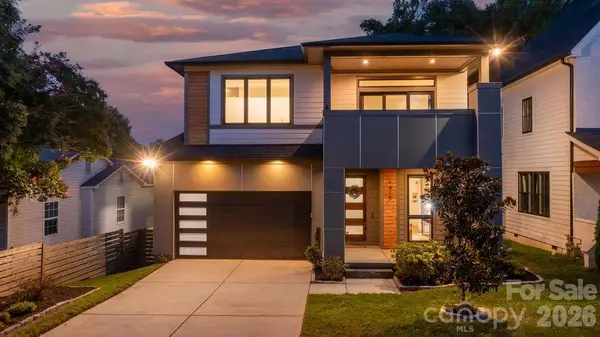 $1,099,900Coming Soon4 beds 3 baths2,962 sq. ft.
1418 N Caldwell Street, Charlotte, NC 28206
MLS# 4417443Listed by: COMPASS


Protect your home and budget from life's surprises with an Assurant Home Warranty, backed by a partner that supports you through every step of homeownership. Explore Plans.
© 2023 - 2026 ERA Franchise Systems LLC. All rights reserved. ERA Franchise Systems LLC fully supports the principles of the Fair Housing Act and the Equal Opportunity Act. ERA, ERA Real Estate powered, and their respective logos are registered service marks of ERA Franchise Systems LLC. Each office is independently owned and operated.