
6766 Cypress Tree Lane, Charlotte, NC 28215
Local realty services provided by:ERA Live Moore
Listed by: dawn blewett
Office: northgroup real estate llc.
MLS#:4415142
Source:CH
6766 Cypress Tree Lane,Charlotte, NC 28215
$245,000
- 3 Beds
- 3 Baths
- 1,366 sq. ft.
- Townhouse
- Active
Price summary
- Price:$245,000
- Price per sq. ft.:$179.36
- Monthly HOA dues:$205
About this home
Welcome home to this move-in-ready 3-bedroom, 2.5-bath townhome offering a comfortable, functional floor plan with thoughtful updates throughout. New flooring, fresh interior paint, and updated light fixtures and ceiling fans give the home a clean, refreshed feel from the moment you step inside.
The main level offers an inviting living room anchored by a corner gas-log fireplace and flows naturally into the dining area and kitchen. The kitchen features white cabinetry, stainless steel appliances, a double-basin sink, and a center island with additional cabinets and drawers, providing extra storage, prep space and casual seating. Just off the kitchen is a convenient half bath and separate laundry room, with the washer and dryer included, adding even more move-in-ready convenience.
Upstairs, the primary suite features a vaulted ceiling, walk-in closet and private en-suite bath with a dual-sink vanity. Two additional bedrooms share a second full bath featuring a new vanity. One secondary bedroom includes a deep window ledge that offers a great spot for décor or could be transformed into a cozy window seat.
Storage is another plus, with a spacious closet tucked beneath the staircase as well as a separate exterior storage closet accessible in the rear yard.
Step outside to your own private, fenced outdoor space featuring a concrete patio and wooded backdrop for added privacy. Create an inviting outdoor retreat perfect for unwinding after a long day, enjoying your morning coffee or entertaining friends.
Enjoy the ease of low-maintenance townhome living, with exterior maintenance handled by the HOA and two assigned parking spaces for added convenience.
The location adds even more appeal! Conveniently situated in East Charlotte with easy access to W.T. Harris Boulevard, University City and UNC Charlotte, the home also offers convenient access to Uptown Charlotte, shopping, dining and everyday necessities. Nearby Reedy Creek Park and Nature Preserve offers trails and outdoor recreation close to home.
With 3 bedrooms, 2.5 baths, fresh updates, included appliances, excellent storage, private outdoor space, assigned parking, low-maintenance living and a convenient Charlotte location, this home offers an exceptional opportunity. Schedule your showing today. This move-in-ready townhome won’t last long!...
Contact an agent
Home facts
- Year built:2002
- Subdivision & Development:Kimmerly Woods
- Listing ID #:4415142
- Updated:August 20, 2026 at 03:30 PM
Rooms and interior
- Bedrooms:3
- Total bathrooms:3
- Full bathrooms:2
- Half bathrooms:1
- Flooring:Vinyl
- Kitchen Description:Dishwasher, Electric Oven, Refrigerator
- Living area:1,366 sq. ft.
Heating and cooling
- Cooling:Central Air, Heat Pump
- Heating:Heat Pump
- Central air:Yes
Structure and exterior
- Year built:2002
- Building area:1,366 sq. ft.
- Lot area:0.03 Acres
- Lot Features:Level, Wooded
- Construction Materials:Vinyl
- Exterior Features:Lawn Maintenance
- Foundation Description:Slab
Schools
- High school:Garinger
- Elementary school:Hickory Grove
Utilities
- Sewer:Public Sewer
Finances and disclosures
- Price:$245,000
- Price per sq. ft.:$179.36
Features and amenities
- Laundry features:Laundry Room, Main Level
- Amenities:Breakfast Bar, Open Floorplan, Walk-In Closet(s)
 Listings courtesy of Canopy MLS as distributed by MLS GRID. Copyright 2021 Canopy MLS. All rights reserved. Canopy MLS, provides content displayed here (“provided content”) on an “as is” basis and makes no representations or warranties regarding the provided content, including, but not limited to those of non-infringement, timeliness, accuracy, or completeness. Individuals and companies using information presented are responsible for verification and validation of information they utilize and present to their customers and clients. Canopy MLS will not be liable for any damage or loss resulting from use of the provided content or the products available through Portals, IDX, VOW, and/or Syndication. Recipients of this information shall not resell, redistribute, reproduce, modify, or otherwise copy any portion thereof without the expressed written consent of Canopy MLS.
New listings near 6766 Cypress Tree Lane
- Coming Soon
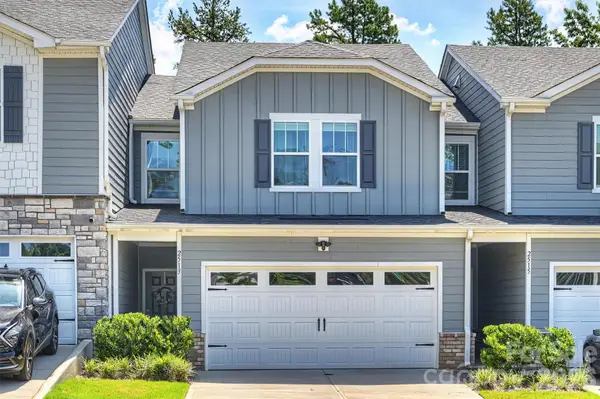 $385,000Coming Soon3 beds 3 baths1,658 sq. ft.
2513 Greenmarket Drive, Charlotte, NC 28217
MLS# 4412330Listed by: RE/MAX EXECUTIVE - Coming Soon
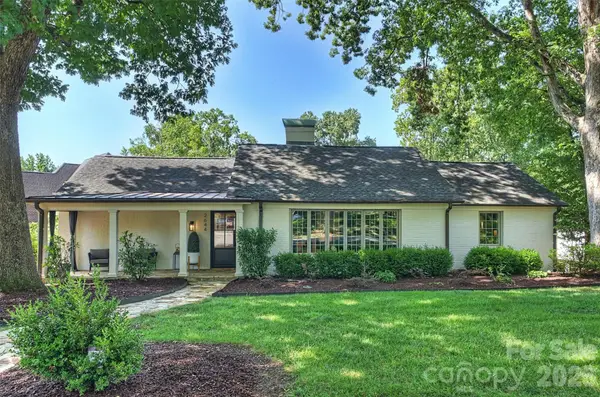 $1,900,000Coming Soon4 beds 4 baths3,152 sq. ft.
2644 Portland Avenue, Charlotte, NC 28207
MLS# 4414749Listed by: YANCEY REALTY, LLC - Coming Soon
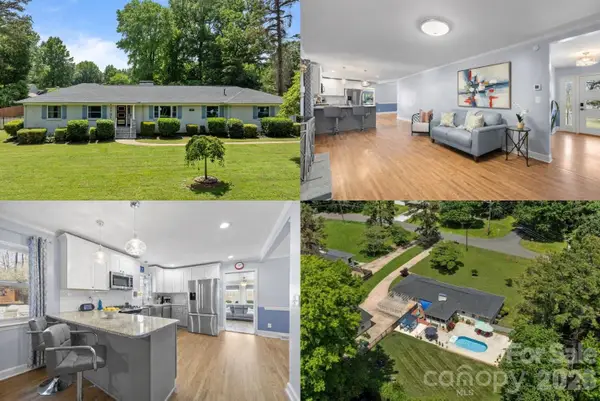 $550,000Coming Soon3 beds 2 baths2,262 sq. ft.
7701 Shady Lane, Charlotte, NC 28215
MLS# 4416535Listed by: KELLER WILLIAMS SOUTH PARK - Coming Soon
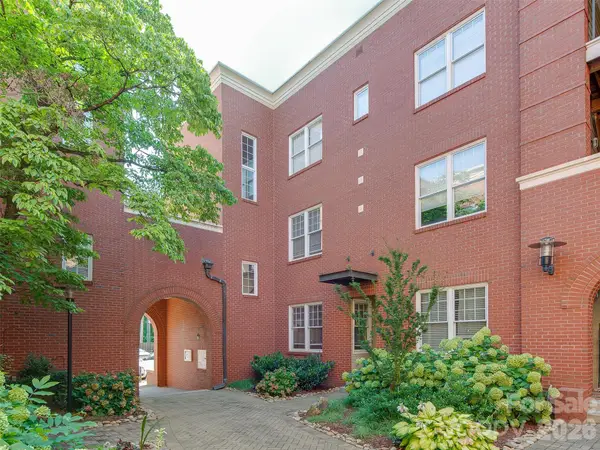 $350,000Coming Soon2 beds 3 baths1,233 sq. ft.
400 Clarice Avenue #175, Charlotte, NC 28204
MLS# 4407723Listed by: MY TOWNHOME - Coming Soon
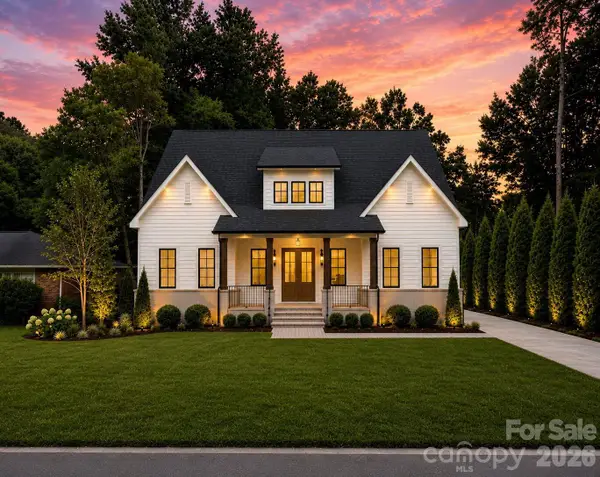 $1,650,000Coming Soon4 beds 4 baths3,452 sq. ft.
4647 General Pershing Drive, Charlotte, NC 28209
MLS# 4415827Listed by: IVESTER JACKSON CHRISTIE'S - Coming SoonOpen Sat, 1 to 3pm
 $318,000Coming Soon3 beds 2 baths1,284 sq. ft.
6911 Marissa Lane, Charlotte, NC 28212
MLS# 4415275Listed by: SIMPSON PROPERTIES - Coming Soon
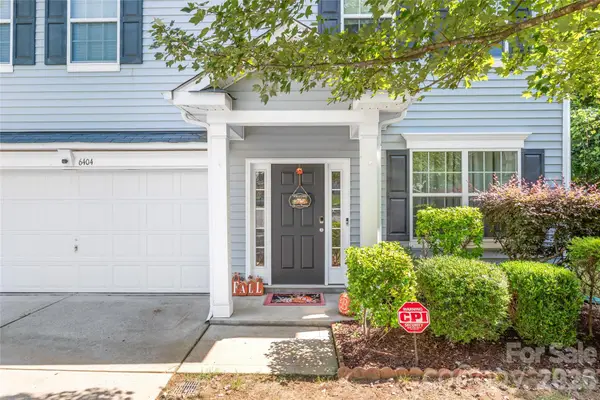 $499,000Coming Soon4 beds 3 baths2,822 sq. ft.
6404 Lanzerac Manor Drive, Charlotte, NC 28269
MLS# 4415677Listed by: HELEN ADAMS REALTY - Coming Soon
 $1,399,900Coming Soon5 beds 4 baths3,957 sq. ft.
13528 Castleford Drive, Charlotte, NC 28227
MLS# 4416370Listed by: RE/MAX EXECUTIVE - Coming SoonOpen Sun, 12 to 3pm
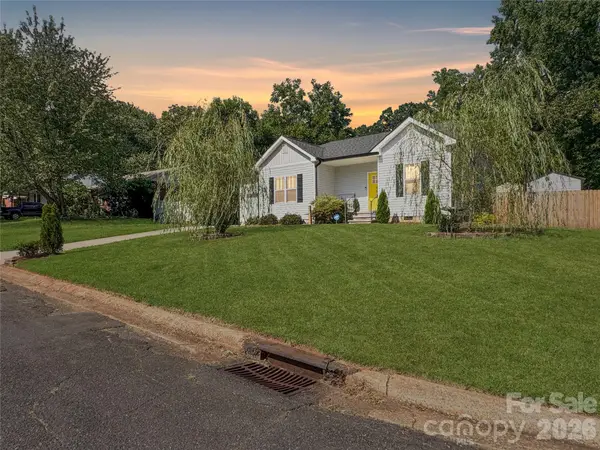 $399,999Coming Soon3 beds 2 baths1,221 sq. ft.
404 Skipwith Place, Charlotte, NC 28217
MLS# 4416458Listed by: THE AGENCY - CHARLOTTE - Coming SoonOpen Sat, 12 to 2pm
 $793,000Coming Soon5 beds 4 baths2,867 sq. ft.
14301 Harbor Estate Road, Charlotte, NC 28278
MLS# 4389673Listed by: YANCEY REALTY, LLC


Protect your home and budget from life's surprises with an Assurant Home Warranty, backed by a partner that supports you through every step of homeownership. Explore Plans.
© 2023 - 2026 ERA Franchise Systems LLC. All rights reserved. ERA Franchise Systems LLC fully supports the principles of the Fair Housing Act and the Equal Opportunity Act. ERA, ERA Real Estate powered, and their respective logos are registered service marks of ERA Franchise Systems LLC. Each office is independently owned and operated.