
6931 Crossridge Road, Charlotte, NC 28214
Local realty services provided by:ERA Sunburst Realty
Listed by: nancy braun
Office: showcase realty llc.
MLS#:4409165
Source:CH
6931 Crossridge Road,Charlotte, NC 28214
$229,000
- 4 Beds
- 3 Baths
- 2,003 sq. ft.
- Single family
- Active
Price summary
- Price:$229,000
- Price per sq. ft.:$114.33
About this home
Nestled on a spacious, tree-lined lot, this charming 4-bedroom, 2.5-bath home offers the perfect combination of classic character, generous living space, and a peaceful setting. A welcoming covered front porch creates the perfect first impression and provides a relaxing spot to enjoy your morning coffee or unwind in the evening. Step inside to find warm hardwood floors, inviting living areas, and a comfortable den featuring a cozy fireplace, creating the perfect place to gather with family and friends. The kitchen offers ample cabinetry, plenty of workspace, and an adjoining dining area ideal for everyday meals and entertaining.
Upstairs, you'll find four generously sized bedrooms, including a spacious primary suite with an en-suite bath and abundant closet space. Enjoy the beauty of the outdoors from the large back deck, perfect for grilling, entertaining, or relaxing while overlooking the private backyard surrounded by mature trees. The property offers a wonderful balance of indoor comfort and outdoor living.
Conveniently located near Mountain Island Lake, Northlake Mall, and the U.S. National Whitewater Center, this home provides endless opportunities for boating, kayaking, hiking, biking, and outdoor recreation. Enjoy easy access to I-485, I-85, and Brookshire Boulevard, making commuting to Uptown Charlotte, Charlotte Douglas International Airport, and major employment centers quick and convenient. Nearby shopping, dining, and everyday conveniences include Mountain Island Marketplace, Target, Publix, Harris Teeter, Lowe's Home Improvement, and a variety of popular restaurants and local favorites. Offering space, comfort, timeless appeal, and an exceptional location, this home is ready for its next owner to make it their own....
Contact an agent
Home facts
- Year built:1972
- Subdivision & Development:Forest Pawtuckett
- Listing ID #:4409165
- Updated:September 04, 2026 at 02:36 PM
Rooms and interior
- Bedrooms:4
- Total bathrooms:3
- Full bathrooms:2
- Half bathrooms:1
- Flooring:Carpet, Tile
- Living area:2,003 sq. ft.
Heating and cooling
- Heating:Forced Air
- Central air:Yes
Structure and exterior
- Year built:1972
- Building area:2,003 sq. ft.
- Lot area:0.35 Acres
- Construction Materials:Vinyl
- Foundation Description:Crawl Space
Schools
- High school:West Mecklenburg
- Elementary school:Whitewater Academy
Utilities
- Sewer:Public Sewer
Finances and disclosures
- Price:$229,000
- Price per sq. ft.:$114.33
Features and amenities
- Laundry features:Main Level
Parking
- Parking description:Driveway
 Listings courtesy of Canopy MLS as distributed by MLS GRID. Copyright 2021 Canopy MLS. All rights reserved. Canopy MLS, provides content displayed here (“provided content”) on an “as is” basis and makes no representations or warranties regarding the provided content, including, but not limited to those of non-infringement, timeliness, accuracy, or completeness. Individuals and companies using information presented are responsible for verification and validation of information they utilize and present to their customers and clients. Canopy MLS will not be liable for any damage or loss resulting from use of the provided content or the products available through Portals, IDX, VOW, and/or Syndication. Recipients of this information shall not resell, redistribute, reproduce, modify, or otherwise copy any portion thereof without the expressed written consent of Canopy MLS.
New listings near 6931 Crossridge Road
- Coming Soon
 $599,000Coming Soon2 beds 2 baths1,253 sq. ft.
2139 Wilmore Drive, Charlotte, NC 28203
MLS# 4421679Listed by: DICKENS MITCHENER & ASSOCIATES INC - Coming Soon
 $1,550,000Coming Soon4 beds 3 baths3,310 sq. ft.
4234 Rotunda Road, Charlotte, NC 28226
MLS# 4419685Listed by: NORTHGROUP REAL ESTATE LLC - Coming Soon
 $460,000Coming Soon5 beds 3 baths2,336 sq. ft.
702 Foxborough Road, Charlotte, NC 28213
MLS# 4421648Listed by: VAIL REALTY LLC - Coming Soon
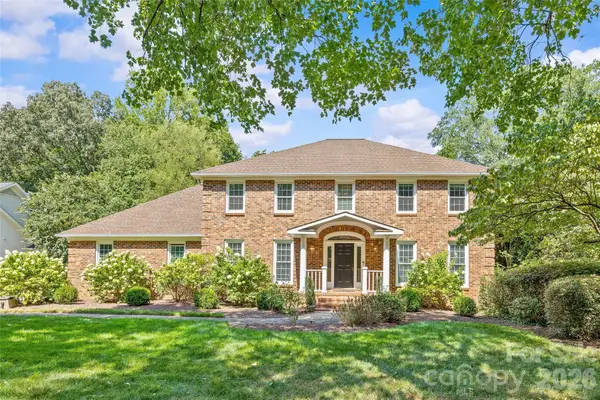 $1,995,000Coming Soon5 beds 4 baths5,004 sq. ft.
2710 Wamath Drive, Charlotte, NC 28210
MLS# 4420927Listed by: COMPASS - Coming Soon
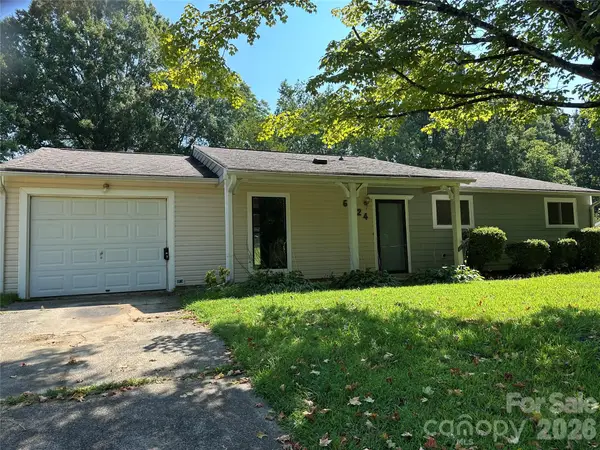 $259,999Coming Soon3 beds 2 baths1,232 sq. ft.
6124 Dwightware Boulevard #67, Charlotte, NC 28227
MLS# 4421306Listed by: KELLER WILLIAMS SOUTH PARK - Coming Soon
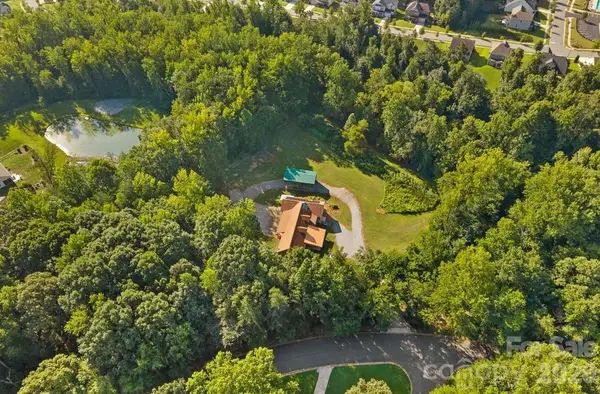 $790,000Coming Soon5 beds 4 baths3,500 sq. ft.
10429 Starwood Drive, Charlotte, NC 28215
MLS# 4412020Listed by: PREMIER SOTHEBY'S INTERNATIONAL REALTY - Coming Soon
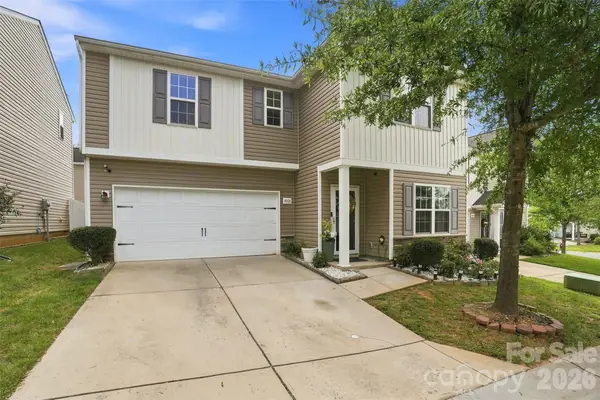 $380,000Coming Soon4 beds 3 baths2,209 sq. ft.
4008 Tulocay Lane, Charlotte, NC 28215
MLS# 4421466Listed by: SERHANT - Coming Soon
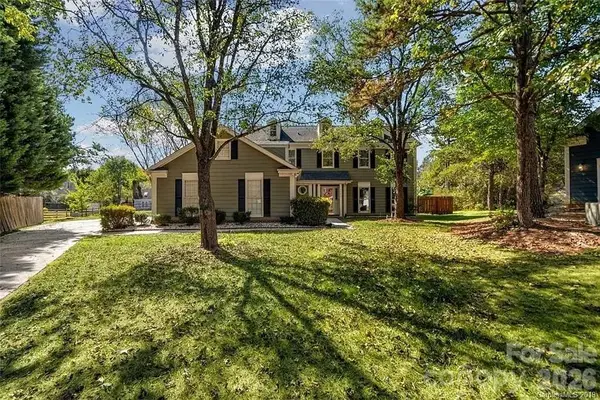 $475,999Coming Soon4 beds 3 baths2,326 sq. ft.
3709 Stoneglen Path, Charlotte, NC 28269
MLS# 4419830Listed by: COMPASS - Coming Soon
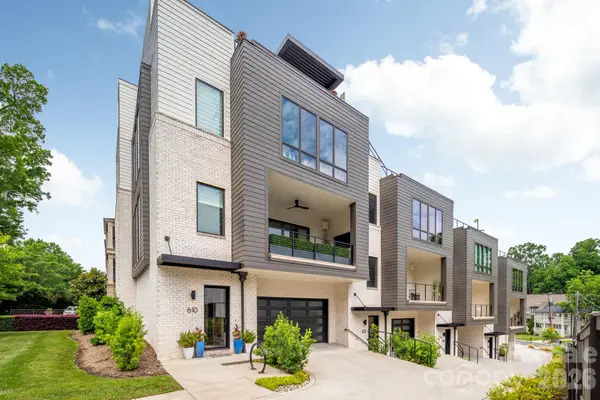 $2,195,000Coming Soon4 beds 4 baths3,342 sq. ft.
610 Queens Road, Charlotte, NC 28207
MLS# 4420275Listed by: CORCORAN HM PROPERTIES - Coming Soon
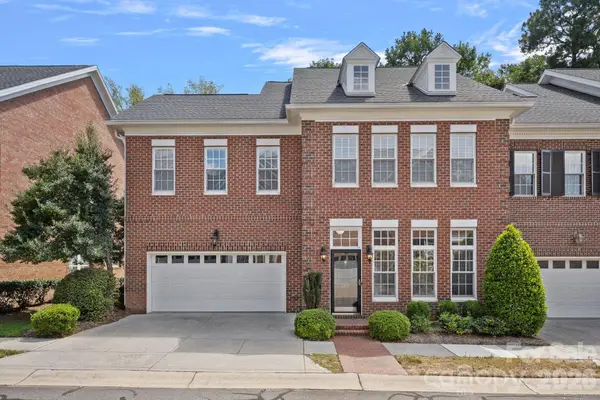 $835,000Coming Soon3 beds 3 baths2,550 sq. ft.
6415 Wakehurst Road, Charlotte, NC 28226
MLS# 4420988Listed by: DICKENS MITCHENER & ASSOCIATES INC


Protect your home and budget from life's surprises with an Assurant Home Warranty, backed by a partner that supports you through every step of homeownership. Explore Plans.
© 2023 - 2026 ERA Franchise Systems LLC. All rights reserved. ERA Franchise Systems LLC fully supports the principles of the Fair Housing Act and the Equal Opportunity Act. ERA, ERA Real Estate powered, and their respective logos are registered service marks of ERA Franchise Systems LLC. Each office is independently owned and operated.