
701 Denning Place, Charlotte, NC 28227
Local realty services provided by:ERA Sunburst Realty
Listed by: khin yee
Office: kalagara realty
MLS#:4431455
Source:CH
701 Denning Place,Charlotte, NC 28227
$335,000
- 3 Beds
- 3 Baths
- 1,653 sq. ft.
- Single family
- Coming Soon
Price summary
- Price:$335,000
- Price per sq. ft.:$202.66
About this home
Three Full Baths, a Detached Workshop, and a 28-Foot Screened Porch
Three full baths. A detached workshop. A 28-foot screened porch. All on one level, on nearly half
an acre in East Charlotte.
Here's the problem with most homes: you get the bedrooms, but you give up everything else.
No garage space for tools. No room for projects. One bathroom for the whole household at 7
a.m. A patio slab instead of a porch you'll actually use.
701 Denning Place fixes all of that. This brick ranch offers 3 bedrooms and 3 full baths,
including a primary bedroom with its own private bath. Hardwood floors run through the 18-foot
living room. The family room adds a brick fireplace and a white plank ceiling. The kitchen has
white cabinetry, a peninsula, and a double sink, and it opens to the dining area.
Outside, you get a 23-by-28 carport with a storage room, a 28-by-14 screened porch with a
ceiling fan and skylight, and a detached 18-by-27 workshop. That building alone is the kind of
space buyers spend years wishing they had.Pass on this one and you go back to choosing between a third bathroom and a place to work.
Between a yard and a workshop. Between a porch and a carport. This house doesn't make you
choose.Shopping and Albemarle Park are nearby. Homes that pair this much outdoor space with a
separate workshop do not come along often. Call Khin Yee today to schedule your showing
before someone else claims it.Brand New roof just replace , newer HVAC 2023, and 2024 Water heater.Newer Dish Washer....
Contact an agent
Home facts
- Year built:1957
- Subdivision & Development:Fairfield Park
- Listing ID #:4431455
- Updated:October 05, 2026 at 08:12 PM
Rooms and interior
- Bedrooms:3
- Total bathrooms:3
- Full bathrooms:3
- Flooring:Tile, Wood
- Kitchen Description:Dishwasher, Electric Cooktop, Refrigerator
- Living area:1,653 sq. ft.
Heating and cooling
- Cooling:Central Air
- Central air:Yes
Structure and exterior
- Roof:Composition
- Year built:1957
- Building area:1,653 sq. ft.
- Lot area:0.47 Acres
- Exterior Features:Storage
- Foundation Description:Crawl Space
Schools
- High school:Butler
- Elementary school:Oxendine
Utilities
- Sewer:Public Sewer
Finances and disclosures
- Price:$335,000
- Price per sq. ft.:$202.66
Features and amenities
- Laundry features:Porch
Parking
- Parking description:Driveway
 Listings courtesy of Canopy MLS as distributed by MLS GRID. Copyright 2021 Canopy MLS. All rights reserved. Canopy MLS, provides content displayed here (“provided content”) on an “as is” basis and makes no representations or warranties regarding the provided content, including, but not limited to those of non-infringement, timeliness, accuracy, or completeness. Individuals and companies using information presented are responsible for verification and validation of information they utilize and present to their customers and clients. Canopy MLS will not be liable for any damage or loss resulting from use of the provided content or the products available through Portals, IDX, VOW, and/or Syndication. Recipients of this information shall not resell, redistribute, reproduce, modify, or otherwise copy any portion thereof without the expressed written consent of Canopy MLS.
New listings near 701 Denning Place
- Coming Soon
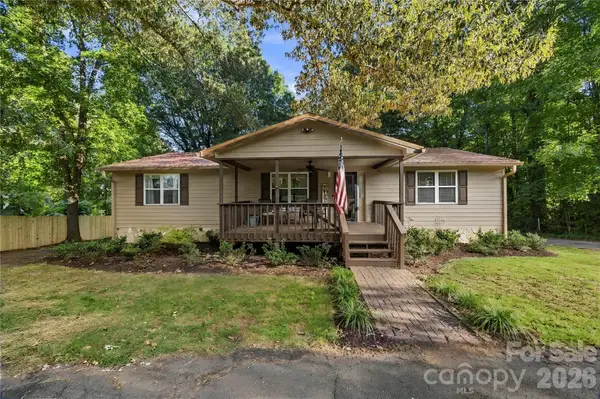 $449,500Coming Soon3 beds 4 baths4,575 sq. ft.
7316 Neal Road, Charlotte, NC 28262
MLS# 4422857Listed by: NORTHGROUP REAL ESTATE LLC - Coming Soon
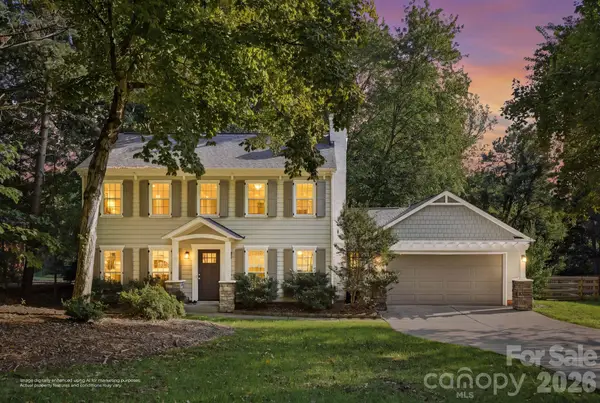 $535,000Coming Soon3 beds 3 baths1,733 sq. ft.
6213 Bevington Place, Charlotte, NC 28277
MLS# 4429693Listed by: DAVID HOFFMAN REALTY CHARLOTTE - Coming Soon
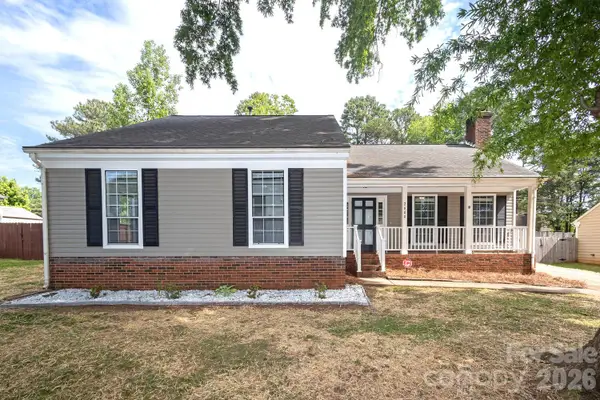 $375,000Coming Soon3 beds 2 baths1,639 sq. ft.
2600 Olde Whitehall Road, Charlotte, NC 28273
MLS# 4431549Listed by: REALTY PROS - Coming Soon
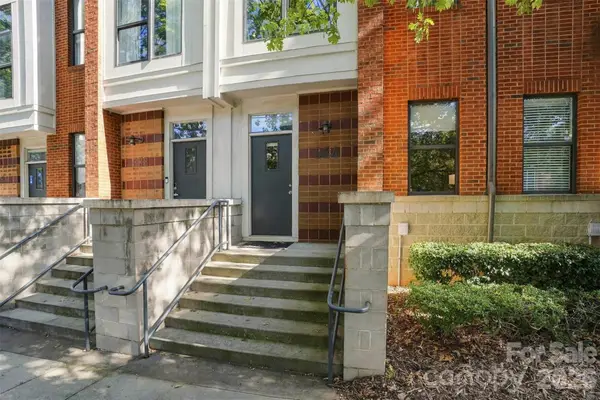 $385,000Coming Soon2 beds 2 baths1,460 sq. ft.
534 Mcdowell Street, Charlotte, NC 28204
MLS# 4431540Listed by: EXP REALTY LLC - Coming Soon
 $495,000Coming Soon4 beds 4 baths2,623 sq. ft.
5809 Mantario Drive, Charlotte, NC 28269
MLS# 4430751Listed by: KELLER WILLIAMS SOUTH PARK - Coming Soon
 $295,000Coming Soon2 beds 2 baths1,274 sq. ft.
1617 Lawing Road, Charlotte, NC 28216
MLS# 4429211Listed by: KELLER WILLIAMS SOUTH PARK - Coming Soon
 $195,000Coming Soon3 beds 2 baths1,148 sq. ft.
4615 Coronado Drive, Charlotte, NC 28212
MLS# 4429617Listed by: 5 POINTS REALTY - Coming Soon
 $1,749,999Coming Soon5 beds 4 baths4,308 sq. ft.
4800 Rockview Court, Charlotte, NC 28226
MLS# 4431140Listed by: IVESTER JACKSON CHRISTIE'S - Coming Soon
 $379,900Coming Soon1 beds 1 baths1,517 sq. ft.
404 Laurel Avenue #33, Charlotte, NC 28204
MLS# 4431375Listed by: MCCRAVY REALTY AFFILIATES


Protect your home and budget from life's surprises with an Assurant Home Warranty, backed by a partner that supports you through every step of homeownership. Explore Plans.
© 2023 - 2026 ERA Franchise Systems LLC. All rights reserved. ERA Franchise Systems LLC fully supports the principles of the Fair Housing Act and the Equal Opportunity Act. ERA, ERA Real Estate powered, and their respective logos are registered service marks of ERA Franchise Systems LLC. Each office is independently owned and operated.