
701 Royal Court #306, Charlotte, NC 28202
Local realty services provided by:ERA Sunburst Realty
Listed by: kyle frey
Office: my townhome
MLS#:4405045
Source:CH
701 Royal Court #306,Charlotte, NC 28202
$769,000
- 3 Beds
- 2 Baths
- 1,756 sq. ft.
- Condominium
- Active
Price summary
- Price:$769,000
- Price per sq. ft.:$437.93
- Monthly HOA dues:$729
About this home
Absolutely stunning 3 bed/2 bath condo in the best part of Charlotte! This gorgeous home is clean and well kept. The Royal Court building is renowned for its immaculate condition, resort-like amenities and top notch location. As you walk through the art gallery entrance you can see this isn't your average condo building. This unit is on the third floor which gives you quick and easy access to the community pool, grill area and hot tub! As you enter the home you have the chef's kitchen on your right and a large walk in pantry. Highlights of the kitchen are the Viking range, island with seating, ample cabinets and granite countertops. The large pantry adds extra shelving. Walking through the dining area takes you to the large living room that opens up to the large outdoor covered patio. The primary suite is oversized and also has access to the balcony and en suite bath. The bathroom features dual vanities, a garden tub, shower and walk in closet! Down the opposite hall you will find the large laundry room with storage, large guest bath and the two additional bedrooms! Royal Court amenities include a large pool deck on the same floor as this condo, grill area, hot tub and a gym (currently under construction.) Across and down the street is the Dowd Y. Two blocks to the light rail and all the great dining and entertaining areas! This unit comes with two secure parking spaces and a storage unit. Check out the home schools! Take a look today!...
Contact an agent
Home facts
- Year built:2009
- Listing ID #:4405045
- Updated:July 18, 2026 at 11:50 AM
Rooms and interior
- Bedrooms:3
- Total bathrooms:2
- Full bathrooms:2
- Flooring:Hardwood, Tile
- Kitchen Description:Dishwasher, Disposal, Gas Range, Microwave
- Living area:1,756 sq. ft.
Heating and cooling
- Cooling:Central Air
- Central air:Yes
Structure and exterior
- Year built:2009
- Building area:1,756 sq. ft.
- Architectural Style:Modern
- Foundation Description:Slab
Schools
- High school:Myers Park
- Elementary school:Dilworth
Utilities
- Sewer:Public Sewer
Finances and disclosures
- Price:$769,000
- Price per sq. ft.:$437.93
Features and amenities
- Laundry features:Utility Room
- Amenities:Garden Tub, Open Floorplan, Walk-In Closet(s), Walk-In Pantry
Parking
- Parking description:Assigned, Deck
- Garage:Yes
- Garage spaces:2
 Listings courtesy of Canopy MLS as distributed by MLS GRID. Copyright 2021 Canopy MLS. All rights reserved. Canopy MLS, provides content displayed here (“provided content”) on an “as is” basis and makes no representations or warranties regarding the provided content, including, but not limited to those of non-infringement, timeliness, accuracy, or completeness. Individuals and companies using information presented are responsible for verification and validation of information they utilize and present to their customers and clients. Canopy MLS will not be liable for any damage or loss resulting from use of the provided content or the products available through Portals, IDX, VOW, and/or Syndication. Recipients of this information shall not resell, redistribute, reproduce, modify, or otherwise copy any portion thereof without the expressed written consent of Canopy MLS.
New listings near 701 Royal Court #306
- Open Sat, 12 to 4pmNew
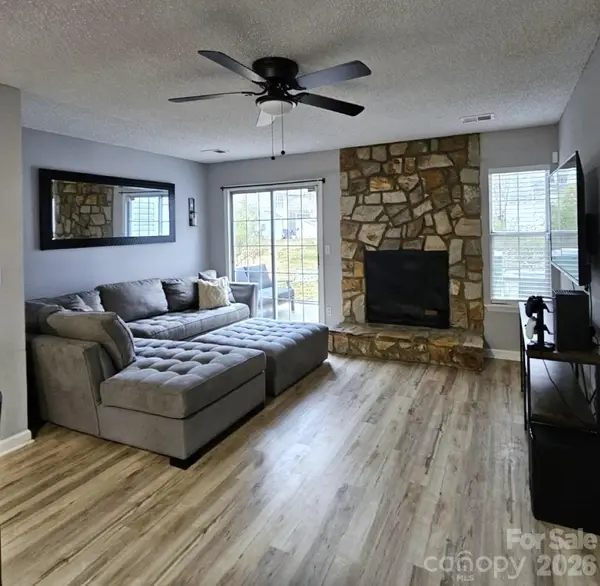 $287,900Active2 beds 3 baths1,088 sq. ft.
8291 Golf Ridge Drive, Charlotte, NC 28277
MLS# 4403664Listed by: CAROLINA PREMIER REAL ESTATE GROUP LLC - New
 $375,000Active4 beds 3 baths2,060 sq. ft.
9224 Carrot Patch Drive, Charlotte, NC 28216
MLS# 4404377Listed by: KELLER WILLIAMS ADVANTAGE - New
 $470,000Active4 beds 4 baths2,116 sq. ft.
3754 Memorial Parkway, Charlotte, NC 28217
MLS# 4361248Listed by: TECH REALTY LLC - New
 $529,000Active3 beds 3 baths1,802 sq. ft.
11731 Clems Branch Drive, Charlotte, NC 28277
MLS# 4388483Listed by: EXP REALTY LLC BALLANTYNE - New
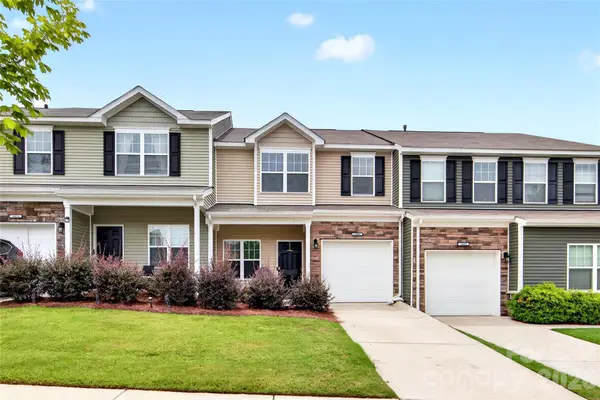 $309,000Active3 beds 3 baths2,069 sq. ft.
14406 Targert Lane, Charlotte, NC 28278
MLS# 4404473Listed by: COLDWELL BANKER REALTY - New
 $249,000Active3 beds 2 baths1,565 sq. ft.
6068 Bobcat Place, Charlotte, NC 28269
MLS# 4383046Listed by: FARMS & ESTATES REALTY INC - New
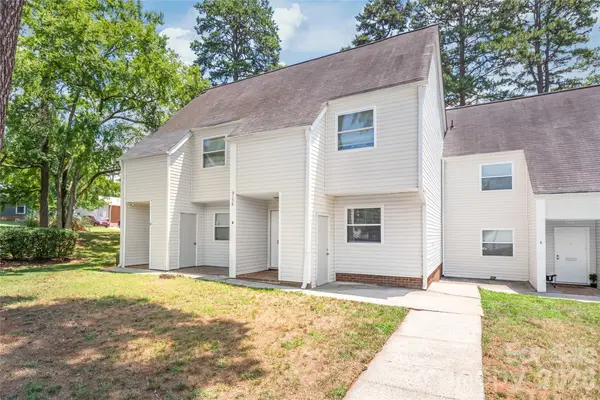 $155,000Active2 beds 3 baths1,100 sq. ft.
9156 Black Heath Circle, Charlotte, NC 28214
MLS# 4404885Listed by: KELLER WILLIAMS BALLANTYNE AREA - New
 $575,000Active5 beds 5 baths3,662 sq. ft.
5011 Riverdale Drive, Charlotte, NC 28273
MLS# 4405069Listed by: RE/MAX EXECUTIVE - New
 $1,650,000Active4 beds 5 baths3,605 sq. ft.
9420 Greyson Ridge Drive, Charlotte, NC 28277
MLS# 4405364Listed by: ALPHA OMEGA REALTY - New
 $329,900Active3 beds 2 baths1,482 sq. ft.
5200 Birchbark Lane, Charlotte, NC 28227
MLS# 4404553Listed by: ENTERA REALTY LLC


Protect your home and budget from life's surprises with an Assurant Home Warranty, backed by a partner that supports you through every step of homeownership. Explore Plans.
© 2023 - 2026 ERA Franchise Systems LLC. All rights reserved. ERA Franchise Systems LLC fully supports the principles of the Fair Housing Act and the Equal Opportunity Act. ERA, ERA Real Estate powered, and their respective logos are registered service marks of ERA Franchise Systems LLC. Each office is independently owned and operated.