
7107 Valley Haven Drive, Charlotte, NC 28211
Local realty services provided by:ERA Sunburst Realty
Listed by: heather mackey
Office: mackey realty llc.
MLS#:4401246
Source:CH
7107 Valley Haven Drive,Charlotte, NC 28211
$519,000
- 3 Beds
- 2 Baths
- 1,561 sq. ft.
- Single family
- Active
Price summary
- Price:$519,000
- Price per sq. ft.:$332.48
About this home
Welcome home to this beautifully updated brick ranch, where timeless charm meets modern comfort in the desirable Stonehaven neighborhood. Thoughtfully updated in 2024, this move-in-ready home showcases quality craftsmanship and stylish finishes.The kitchen has been completely reimagined with custom cabinetry, Brazilian marble countertops, designer lighting, all-new appliances, and updated fixtures. Both bathrooms have been tastefully renovated with new vanities, sinks, faucets, and toilets, while the primary bath features a frameless glass shower enclosure. New flooring throughout the home creates a modern feel. Outside, the painted exterior, professionally updated landscaping, and brand-new driveway provide exceptional curb appeal. For added peace of mind, the roof was also replaced in 2024.With extensive updates inside and out, this beautifully renovated home offers the perfect blend of classic character and contemporary style—all ready for you to move in and enjoy.
The spacious living areas offer abundant natural light, while the updated kitchen boasts modern cabinetry, marble countertops, and stainless steel appliances—perfect for everyday living and entertaining. 3 bedrooms and 2 updated bathrooms complete the property. Conveniently located, this home is the perfect combination of comfort, style, and convenience....
Contact an agent
Home facts
- Year built:1975
- Subdivision & Development:Stonehaven
- Listing ID #:4401246
- Updated:September 25, 2026 at 01:21 PM
Rooms and interior
- Bedrooms:3
- Total bathrooms:2
- Full bathrooms:2
- Flooring:Tile, Wood
- Kitchen Description:Dishwasher, Disposal, Electric Oven, Microwave, Refrigerator
- Living area:1,561 sq. ft.
Heating and cooling
- Cooling:Central Air
- Heating:Floor Furnace
- Central air:Yes
Structure and exterior
- Year built:1975
- Building area:1,561 sq. ft.
- Lot area:0.29 Acres
- Architectural Style:Ranch, Traditional
- Foundation Description:Slab
- Levels:1 Story
Schools
- High school:Unspecified
- Elementary school:Unspecified
Utilities
- Sewer:Public Sewer
Finances and disclosures
- Price:$519,000
- Price per sq. ft.:$332.48
Features and amenities
- Laundry features:Dryer, Laundry Room, Washer
- Amenities:Attic Stairs Pulldown
Parking
- Parking description:Driveway
 Listings courtesy of Canopy MLS as distributed by MLS GRID. Copyright 2021 Canopy MLS. All rights reserved. Canopy MLS, provides content displayed here (“provided content”) on an “as is” basis and makes no representations or warranties regarding the provided content, including, but not limited to those of non-infringement, timeliness, accuracy, or completeness. Individuals and companies using information presented are responsible for verification and validation of information they utilize and present to their customers and clients. Canopy MLS will not be liable for any damage or loss resulting from use of the provided content or the products available through Portals, IDX, VOW, and/or Syndication. Recipients of this information shall not resell, redistribute, reproduce, modify, or otherwise copy any portion thereof without the expressed written consent of Canopy MLS.
New listings near 7107 Valley Haven Drive
- Coming SoonOpen Sat, 1 to 3pm
 $1,525,000Coming Soon4 beds 4 baths4,210 sq. ft.
15034 Jockeys Ridge Drive, Charlotte, NC 28277
MLS# 4427446Listed by: HELEN ADAMS REALTY - Coming Soon
 $647,600Coming Soon4 beds 3 baths2,422 sq. ft.
8728 Fieldcroft Drive, Charlotte, NC 28277
MLS# 4427939Listed by: NORTHGROUP REAL ESTATE LLC - Coming Soon
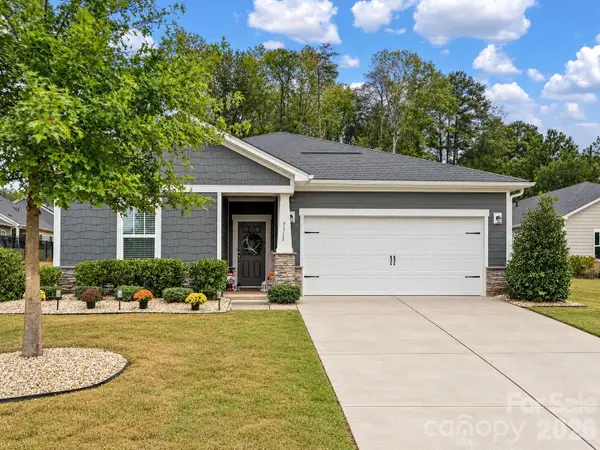 $450,000Coming Soon3 beds 2 baths
7715 Porrera Street, Charlotte, NC 28214
MLS# 4428468Listed by: COMPASS - Coming Soon
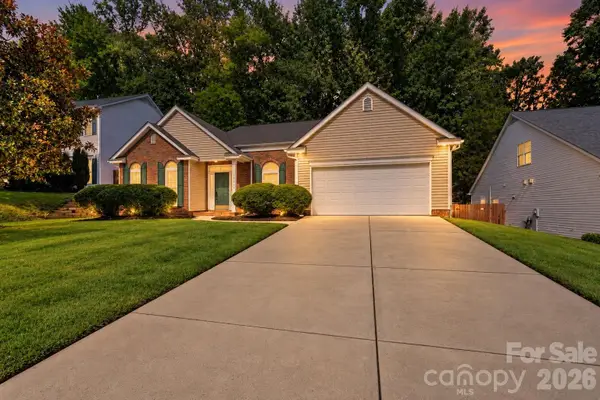 $385,000Coming Soon4 beds 2 baths2,223 sq. ft.
10214 Stoneykirk Lane, Charlotte, NC 28269
MLS# 4428396Listed by: BG LUXE REALTY - Coming Soon
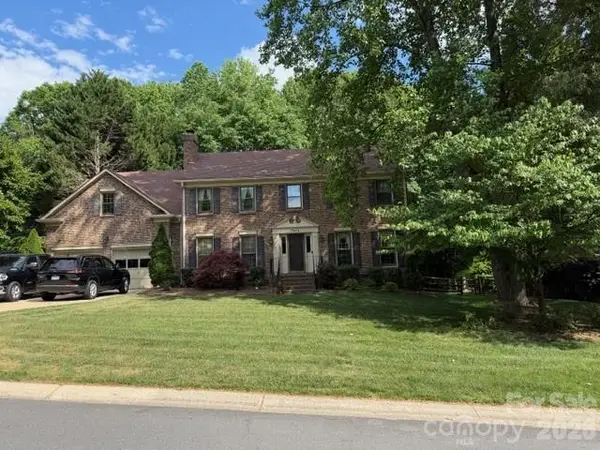 $865,000Coming Soon4 beds 3 baths3,060 sq. ft.
7615 Quail Hill Road, Charlotte, NC 28210
MLS# 4401701Listed by: BERKSHIRE HATHAWAY HOMESERVICES ELITE PROPERTIES - Coming Soon
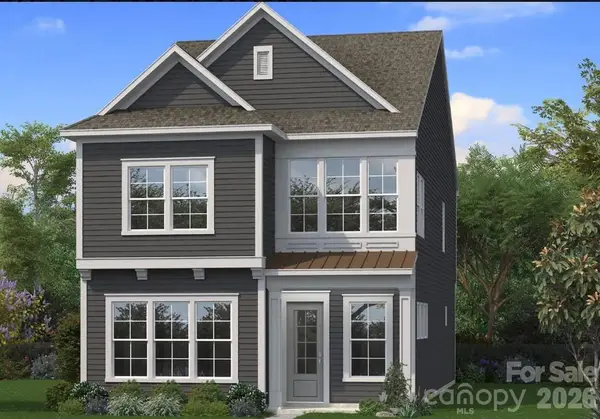 $599,900Coming Soon3 beds 3 baths2,196 sq. ft.
6117 Westheart Walk, Charlotte, NC 28278
MLS# 4428366Listed by: DRB GROUP OF NORTH CAROLINA, LLC - Coming Soon
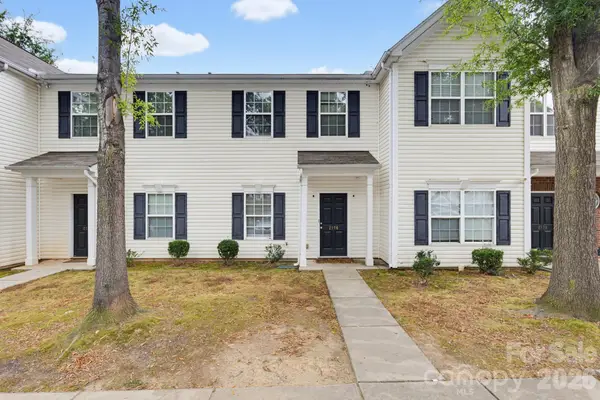 $250,000Coming Soon2 beds 3 baths1,316 sq. ft.
2176 Winthrop Chase Drive, Charlotte, NC 28212
MLS# 4427399Listed by: KELLER WILLIAMS BALLANTYNE AREA - Coming Soon
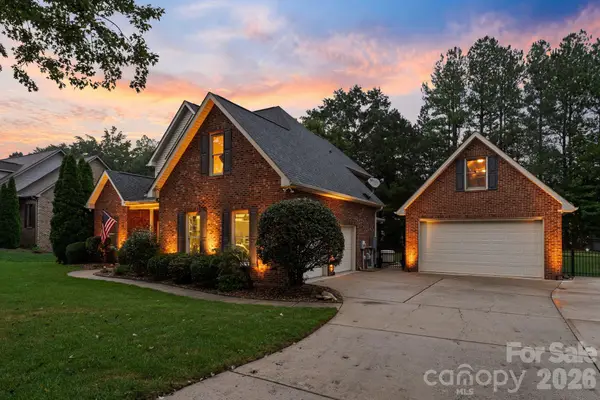 $625,000Coming Soon4 beds 3 baths2,233 sq. ft.
2908 Ed Reid Street, Charlotte, NC 28216
MLS# 4427584Listed by: CAROLINA REALTY & INVESTING GROUP LLC - Coming Soon
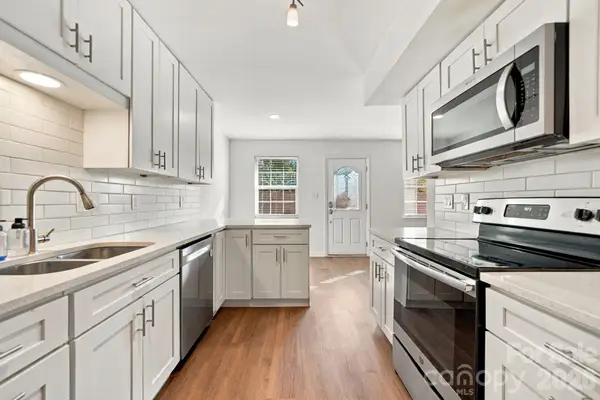 $315,000Coming Soon4 beds 3 baths1,821 sq. ft.
11023 Hunter Trail Lane, Charlotte, NC 28226
MLS# 4428129Listed by: EXP REALTY LLC BALLANTYNE - Coming Soon
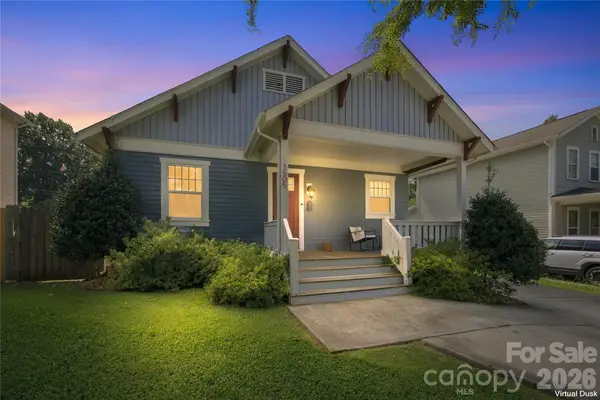 $415,000Coming Soon3 beds 2 baths1,389 sq. ft.
1505 Norris Avenue, Charlotte, NC 28206
MLS# 4428212Listed by: ANDREW REED PROPERTIES, LLC


Protect your home and budget from life's surprises with an Assurant Home Warranty, backed by a partner that supports you through every step of homeownership. Explore Plans.
© 2023 - 2026 ERA Franchise Systems LLC. All rights reserved. ERA Franchise Systems LLC fully supports the principles of the Fair Housing Act and the Equal Opportunity Act. ERA, ERA Real Estate powered, and their respective logos are registered service marks of ERA Franchise Systems LLC. Each office is independently owned and operated.