
7201 Starvalley Drive, Charlotte, NC 28210
Local realty services provided by:ERA Live Moore
Listed by: joshua brister
Office: northgroup real estate llc.
MLS#:4443348
Source:CH
7201 Starvalley Drive,Charlotte, NC 28210
$460,000
- 3 Beds
- 2 Baths
- 1,400 sq. ft.
- Single family
- Coming Soon
Price summary
- Price:$460,000
- Price per sq. ft.:$328.57
About this home
The brick ranch you've been waiting for in one of South Charlotte's most desirable neighborhoods. This updated brick ranch is located in the Starmount neighborhood, known for it's walkability, access to the adjacent Greenway, warm community, and available amenities such as; pool, pickle ball courts, & clubhouse. The home features, a large updated kitchen with quartz countertops and brand new kitchen appliances installed (9/26). The large dinning room off the kitchen is great for everyday use and holiday get togethers. The bonus room works as an office space for remote workers, or a playroom. All original hardwood floors have been refinished to like new, with new hardwoods throughout the kitchen area. The massive fenced in backyard is perfect for entertaining, outdoor fires, playtime activities, and four legged friends. Large Oak trees give shade during the summer months, while the deck is a great spot for relaxing w/ coffee and watching local deer. Starmount is adjacent to the Little Sugar Creek Greenway, great for biking, running, and parks. Brand new roof & gutters w/ guards were just installed (9/26), and the main living areas have been professionally painted. Starmount is centrally located in South Charlotte minutes for everywhere you want to be. From Uptown, to Southpark, to Ballantyne, this home's location is an easy commute to anywhere in the city. The Arrowood Light Rail Station is a walkable distance for fast trips to Uptown. Renovated and move in ready, in a fantastic location, with No HOA! You'll love living here!...
Contact an agent
Home facts
- Year built:1967
- Subdivision & Development:Starmount
- Listing ID #:4443348
- Updated:November 15, 2026 at 02:53 PM
Rooms and interior
- Bedrooms:3
- Total bathrooms:2
- Full bathrooms:1
- Half bathrooms:1
- Kitchen Description:Dishwasher, Disposal, Electric Range, Oven, Refrigerator
- Living area:1,400 sq. ft.
Heating and cooling
- Heating:Baseboard
Structure and exterior
- Year built:1967
- Building area:1,400 sq. ft.
- Lot area:0.38 Acres
- Architectural Style:Ranch, Traditional
- Foundation Description:Crawl Space
- Levels:1 Story
Schools
- High school:Unspecified
- Elementary school:Unspecified
Utilities
- Sewer:Public Sewer
Finances and disclosures
- Price:$460,000
- Price per sq. ft.:$328.57
Features and amenities
- Laundry features:Dryer, Main Level, Washer
Parking
- Parking description:Driveway
 Listings courtesy of Canopy MLS as distributed by MLS GRID. Copyright 2021 Canopy MLS. All rights reserved. Canopy MLS, provides content displayed here (“provided content”) on an “as is” basis and makes no representations or warranties regarding the provided content, including, but not limited to those of non-infringement, timeliness, accuracy, or completeness. Individuals and companies using information presented are responsible for verification and validation of information they utilize and present to their customers and clients. Canopy MLS will not be liable for any damage or loss resulting from use of the provided content or the products available through Portals, IDX, VOW, and/or Syndication. Recipients of this information shall not resell, redistribute, reproduce, modify, or otherwise copy any portion thereof without the expressed written consent of Canopy MLS.
New listings near 7201 Starvalley Drive
- Coming Soon
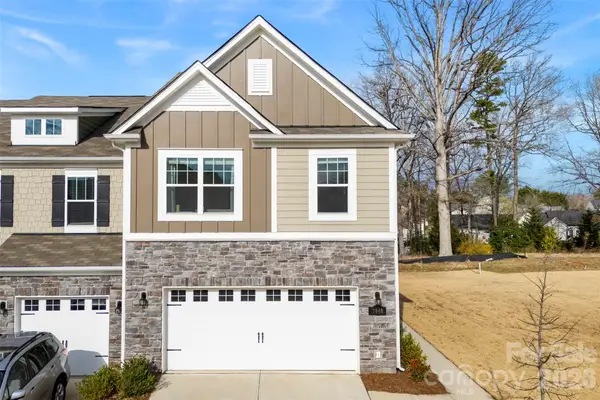 $380,000Coming Soon3 beds 3 baths1,804 sq. ft.
7040 Bentz Street, Charlotte, NC 28269
MLS# 4442741Listed by: FAULCON & ASSOCIATES REAL ESTATE - Coming Soon
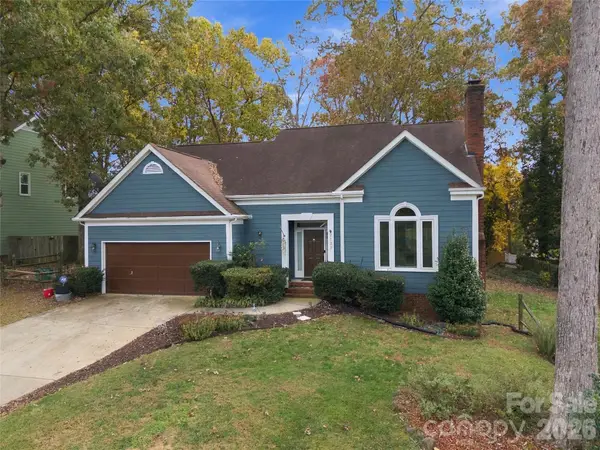 $415,000Coming Soon4 beds 3 baths2,185 sq. ft.
2133 Highland View Lane, Charlotte, NC 28214
MLS# 4443070Listed by: KELLER WILLIAMS SOUTH PARK - Coming Soon
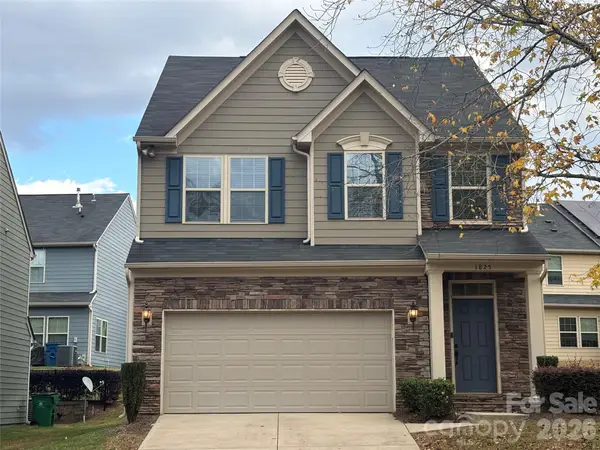 $545,000Coming Soon3 beds 3 baths1,885 sq. ft.
1825 Berryhill Road, Charlotte, NC 28208
MLS# 4443444Listed by: HOWARD HANNA ALLEN TATE MOORESVILLE/LKN - Coming Soon
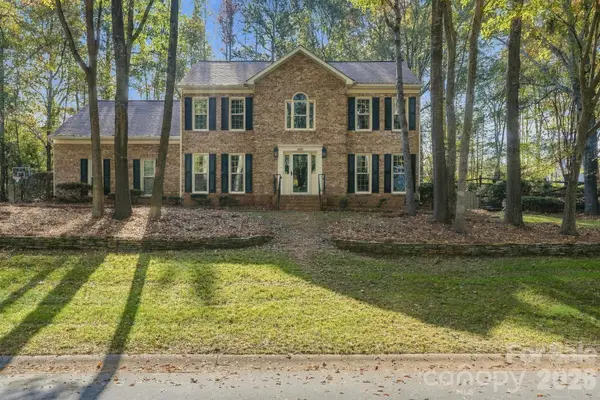 $815,000Coming Soon5 beds 3 baths2,731 sq. ft.
15001 Wyndham Oaks Drive, Charlotte, NC 28277
MLS# 4443231Listed by: PURPOSE REALTY LLC - Coming Soon
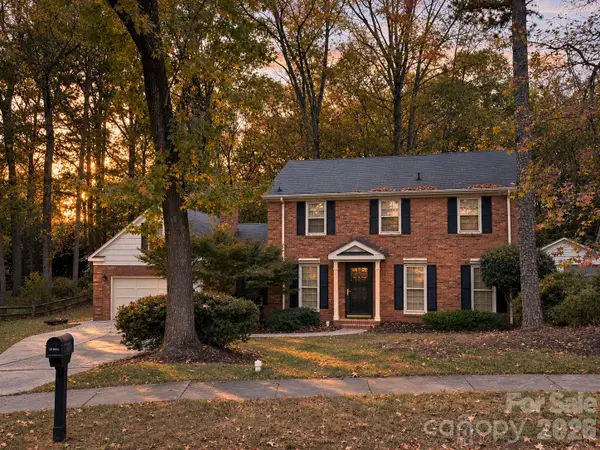 $584,000Coming Soon4 beds 3 baths2,204 sq. ft.
1019 Richard Barry Drive, Charlotte, NC 28270
MLS# 4443089Listed by: EXP REALTY LLC BALLANTYNE - Coming Soon
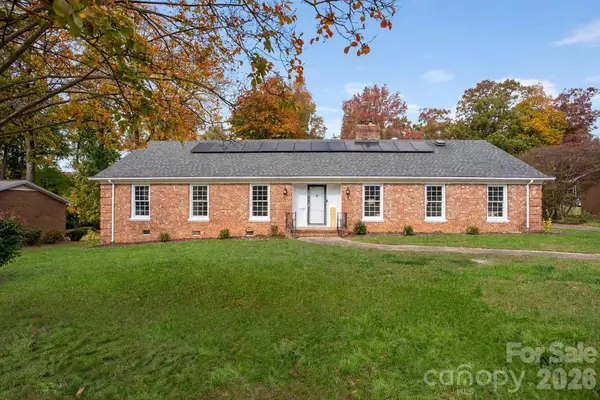 $449,999Coming Soon4 beds 3 baths2,304 sq. ft.
6708 Manderly Drive, Charlotte, NC 28214
MLS# 4443296Listed by: EXP REALTY LLC BALLANTYNE - Coming Soon
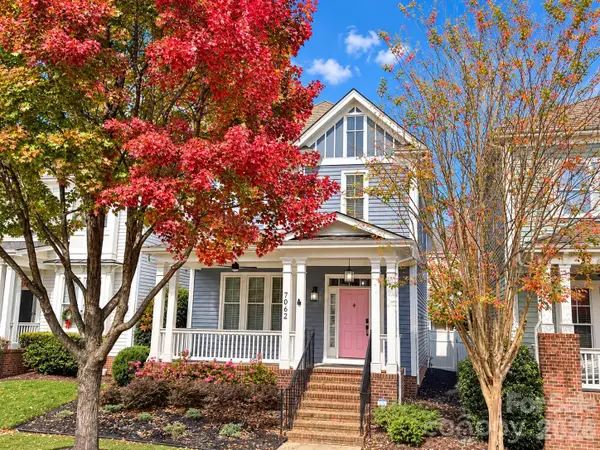 $610,000Coming Soon3 beds 3 baths1,880 sq. ft.
7062 Blakeney Greens Boulevard, Charlotte, NC 28277
MLS# 4442821Listed by: VYLLA HOME - Coming Soon
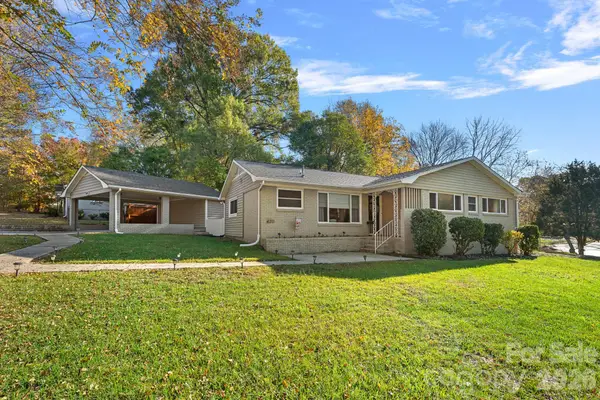 $615,000Coming Soon3 beds 3 baths1,533 sq. ft.
4211 Seaforth Drive, Charlotte, NC 28205
MLS# 4443158Listed by: EXP REALTY LLC MOORESVILLE - Coming Soon
 $640,000Coming Soon4 beds 4 baths2,944 sq. ft.
4802 Fonthill Lane, Charlotte, NC 28210
MLS# 4443076Listed by: KELLER WILLIAMS CONNECTED


Protect your home and budget from life's surprises with an Assurant Home Warranty, backed by a partner that supports you through every step of homeownership. Explore Plans.
© 2023 - 2026 ERA Franchise Systems LLC. All rights reserved. ERA Franchise Systems LLC fully supports the principles of the Fair Housing Act and the Equal Opportunity Act. ERA, ERA Real Estate powered, and their respective logos are registered service marks of ERA Franchise Systems LLC. Each office is independently owned and operated.