
723 Berkeley Avenue, Charlotte, NC 28203
Local realty services provided by:ERA Live Moore
Listed by: sarah curme
Office: dickens mitchener & associates inc
MLS#:4422867
Source:CH
723 Berkeley Avenue,Charlotte, NC 28203
$2,450,000
- 5 Beds
- 3 Baths
- 3,869 sq. ft.
- Single family
- Active
Upcoming open houses
- Sun, Sep 2001:00 pm - 03:00 pm
Price summary
- Price:$2,450,000
- Price per sq. ft.:$633.24
About this home
Welcome to 723 Berkeley Avenue, a timeless Colonial Revival that pairs Dilworth’s historic character with thoughtful modern updates.
Set on coveted Berkeley Avenue in the heart of historic Dilworth, this understated 1929 home offers a surprisingly spacious 3,861 square feet, with well-proportioned rooms, high ceilings, and light-filled spaces for both entertaining and everyday living. The main floor flows beautifully from gracious formal rooms to a modern kitchen with custom cabinetry and high-end appliances. The kitchen opens to an expansive family room with built-in cabinetry, a gas fireplace, and generous gathering space. French doors lead to a flexible room with a full bath and built-ins, ideal for a home office or playroom. A well-appointed mudroom and French doors to the patio provide convenient access to the rear yard.
The second-floor primary suite includes a generous bedroom, a large walk-in sitting room and closet with built-in cabinetry, a laundry room with a workstation, and a spacious bath. Three additional bedrooms offer ample closets and share a beautifully updated secondary shared bath.
An inviting side porch, stone terrace, pergola, mature landscaping, and flourishing vegetable garden create beautiful outdoor living spaces. Practical touches include a detached two car garage, irrigation system and a level 2 EV charger that help simplify life. Beyond the garden is the rare pleasure of a true neighborhood, with neighbors who know one another, children playing outside, and parks, playgrounds, and a Dilworth public school within walking distance. East Boulevard, South End, and Uptown are all within walking distance.
Historic character, unexpected space, and modern ease on one of Dilworth’s most sought-after streets, 723 Berkeley Ave. is the perfect place to call home....
Contact an agent
Home facts
- Year built:1929
- Subdivision & Development:Dilworth
- Listing ID #:4422867
- Updated:September 19, 2026 at 02:15 AM
Rooms and interior
- Bedrooms:5
- Total bathrooms:3
- Full bathrooms:3
- Flooring:Cork, Tile, Wood
- Kitchen Description:Convection Oven, Dishwasher, Disposal, Double Oven, Exhaust Hood, Gas Cooktop, Indoor Grill, Self Cleaning Oven
- Basement:Yes
- Living area:3,869 sq. ft.
Heating and cooling
- Heating:Floor Furnace
- Central air:Yes
Structure and exterior
- Roof:Slate
- Year built:1929
- Building area:3,869 sq. ft.
- Lot area:0.26 Acres
- Lot Features:Views, Wooded
- Architectural Style:Colonial, Traditional
- Construction Materials:Hard Stucco
- Foundation Description:Basement, Crawl Space
Schools
- High school:Myers Park
- Elementary school:Dilworth
Utilities
- Sewer:Public Sewer
Finances and disclosures
- Price:$2,450,000
- Price per sq. ft.:$633.24
Features and amenities
- Laundry features:Dryer, Laundry Room, Washer
- Amenities:Attic Stairs Pulldown, Breakfast Bar, Garden Tub, Surround Sound Wired, Walk-In Closet(s)
Parking
- Parking description:Driveway, On Street
- Garage:Yes
- Garage spaces:2
 Listings courtesy of Canopy MLS as distributed by MLS GRID. Copyright 2021 Canopy MLS. All rights reserved. Canopy MLS, provides content displayed here (“provided content”) on an “as is” basis and makes no representations or warranties regarding the provided content, including, but not limited to those of non-infringement, timeliness, accuracy, or completeness. Individuals and companies using information presented are responsible for verification and validation of information they utilize and present to their customers and clients. Canopy MLS will not be liable for any damage or loss resulting from use of the provided content or the products available through Portals, IDX, VOW, and/or Syndication. Recipients of this information shall not resell, redistribute, reproduce, modify, or otherwise copy any portion thereof without the expressed written consent of Canopy MLS.
New listings near 723 Berkeley Avenue
- Coming Soon
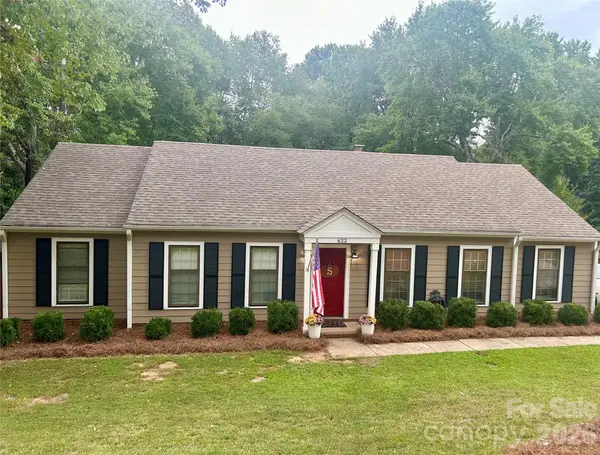 $439,000Coming Soon3 beds 2 baths1,570 sq. ft.
622 Silversmith Lane, Charlotte, NC 28270
MLS# 4422392Listed by: KELLER WILLIAMS BALLANTYNE AREA - Coming Soon
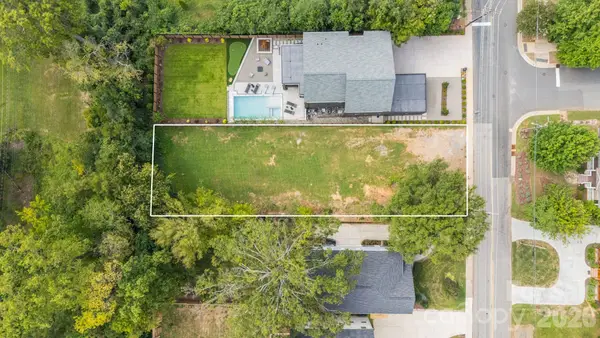 $1,050,000Coming Soon0.31 Acres
400 Ideal Way, Charlotte, NC 28203
MLS# 4424676Listed by: REAL BROKER, LLC - Coming Soon
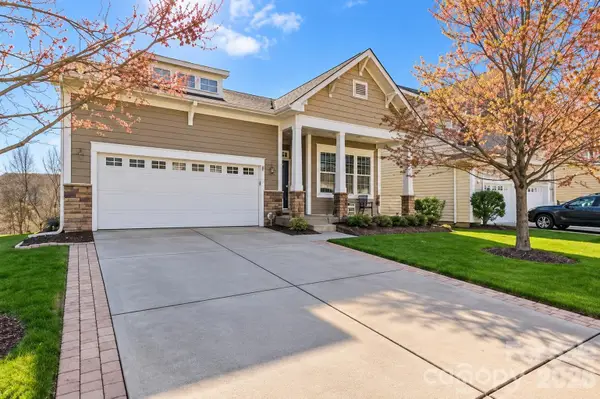 $544,444Coming Soon4 beds 3 baths3,373 sq. ft.
3009 Grande Heights Drive, Charlotte, NC 28269
MLS# 4425756Listed by: THE NEXT LEVEL REALTY PLUS LLC - Coming Soon
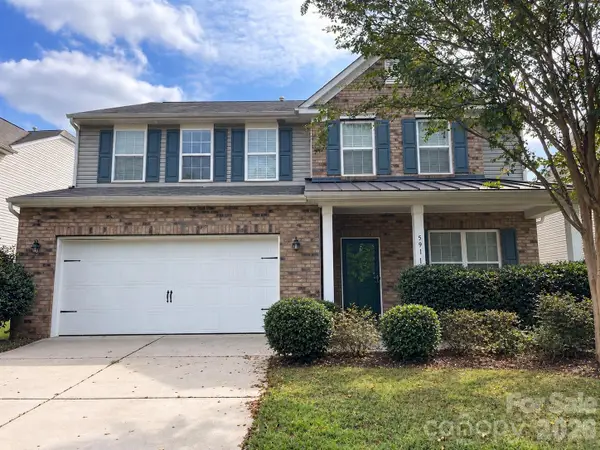 $469,990Coming Soon4 beds 3 baths2,770 sq. ft.
5918 Kelyn Hills Drive, Charlotte, NC 28278
MLS# 4420325Listed by: U REALTY - Coming Soon
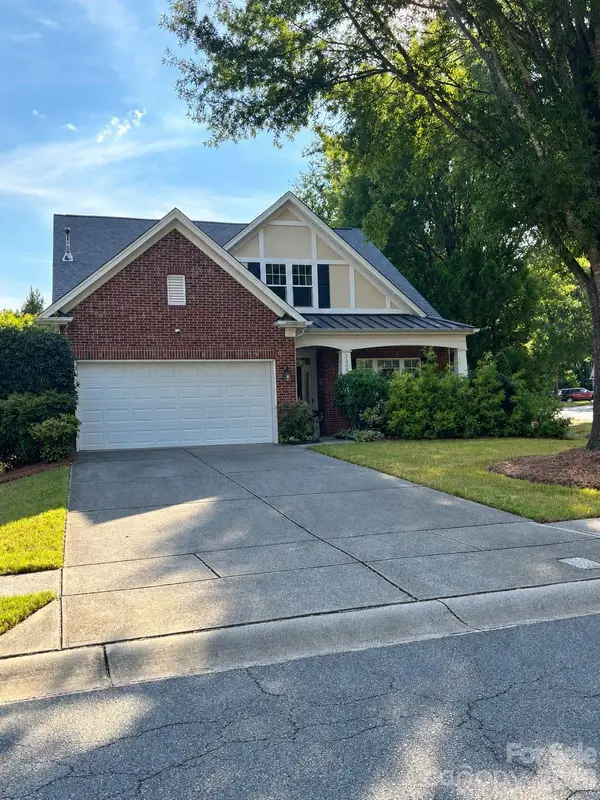 $525,000Coming Soon3 beds 3 baths2,276 sq. ft.
3238 Darlington Road, Matthews, NC 28201
MLS# 4424839Listed by: KELLER WILLIAMS SOUTH PARK - Coming SoonOpen Sat, 12 to 2pm
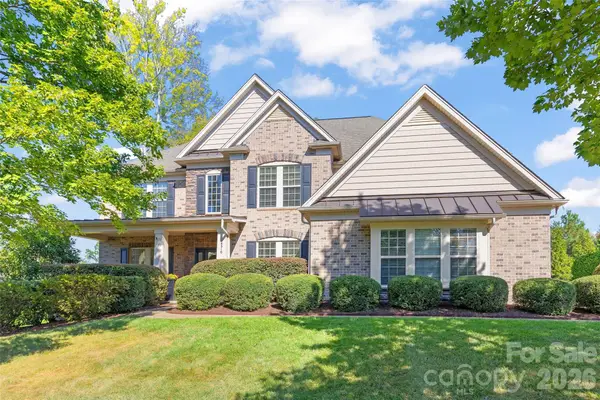 $1,250,000Coming Soon6 beds 5 baths4,786 sq. ft.
18510 Clavemorr Castle Court, Charlotte, NC 28277
MLS# 4425806Listed by: HELEN ADAMS REALTY - Coming Soon
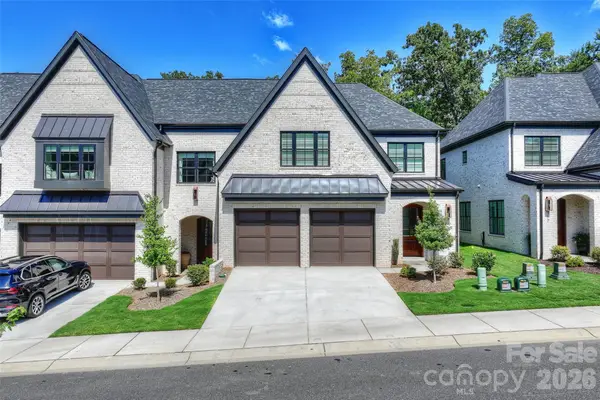 $1,340,000Coming Soon4 beds 5 baths3,345 sq. ft.
313 Audrey Place, Charlotte, NC 28226
MLS# 4426089Listed by: PREMIER SOTHEBY'S INTERNATIONAL REALTY - Coming Soon
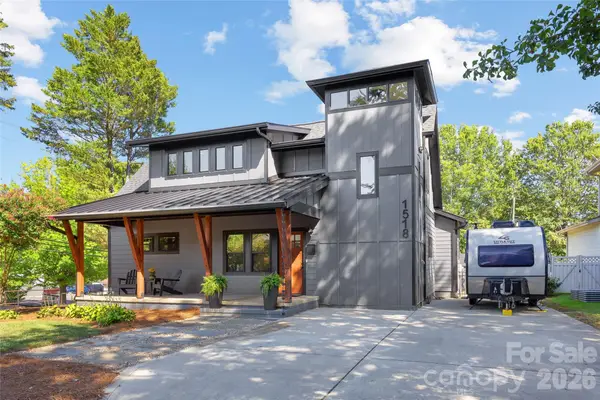 $995,000Coming Soon3 beds 3 baths2,110 sq. ft.
1518 Ivey Drive, Charlotte, NC 28205
MLS# 4420824Listed by: SAVVY + CO REAL ESTATE - Coming SoonOpen Sat, 2 to 4pm
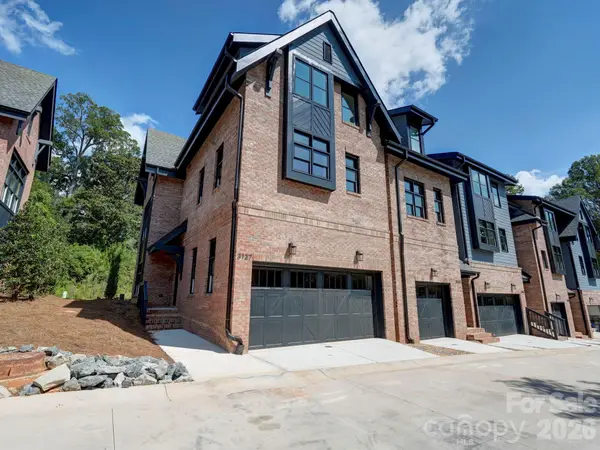 $910,000Coming Soon3 beds 4 baths2,335 sq. ft.
3127 Colyer Place, Charlotte, NC 28205
MLS# 4425271Listed by: NESTLEWOOD REALTY, LLC - Coming Soon
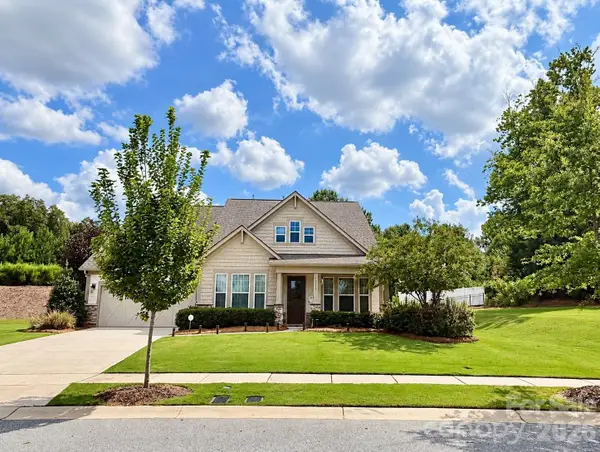 $709,900Coming Soon4 beds 5 baths3,109 sq. ft.
10537 Black Locust Lane, Charlotte, NC 28215
MLS# 4424736Listed by: PRIME REAL ESTATE ADVISORS LLC


Protect your home and budget from life's surprises with an Assurant Home Warranty, backed by a partner that supports you through every step of homeownership. Explore Plans.
© 2023 - 2026 ERA Franchise Systems LLC. All rights reserved. ERA Franchise Systems LLC fully supports the principles of the Fair Housing Act and the Equal Opportunity Act. ERA, ERA Real Estate powered, and their respective logos are registered service marks of ERA Franchise Systems LLC. Each office is independently owned and operated.