
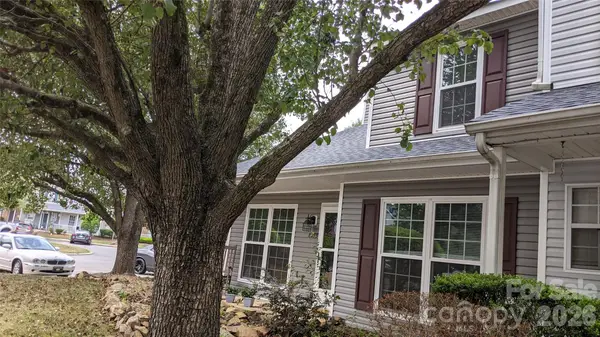
7233 Matlock Court, Charlotte, NC 28227
Local realty services provided by:ERA Live Moore
Listed by: jamie warner
Office: tri pointe homes inc
MLS#:4441355
Source:CH
7233 Matlock Court,Charlotte, NC 28227
$284,990
- 3 Beds
- 3 Baths
- 1,625 sq. ft.
- Townhouse
- Active
Price summary
- Price:$284,990
- Price per sq. ft.:$175.38
- Monthly HOA dues:$200
About this home
An open connection between the kitchen, dining area and great room gives this townhome a natural rhythm for everyday routines and gatherings. The long kitchen island, stained cabinetry and quartz countertops bring generous workspace and storage together, while easy access to outdoor living extends the flow beyond the main level. Upstairs, the primary suite includes an additional vanity sink, adding convenience to the daily routine. Vinyl plank flooring and rectangular tile provide durable surfaces through the home, with stained wood tones carrying through the stair rail. Located in Charlotte, NC, this home brings connected living spaces and practical details together in a considered layout.
Contact an agent
Home facts
- Year built:2026
- Subdivision & Development:Amplitude
- Listing ID #:4441355
- Updated:November 07, 2026 at 01:04 PM
Rooms and interior
- Bedrooms:3
- Total bathrooms:3
- Full bathrooms:2
- Half bathrooms:1
- Flooring:Carpet, Vinyl
- Kitchen Description:Dishwasher, Electric Range, Exhaust Hood, Microwave
- Living area:1,625 sq. ft.
Heating and cooling
- Cooling:Central Air
- Heating:Forced Air
- Central air:Yes
Structure and exterior
- Year built:2026
- Building area:1,625 sq. ft.
- Lot area:0.08 Acres
- Architectural Style:Contemporary
- Construction Materials:Vinyl
- Exterior Features:Lawn Maintenance
- Foundation Description:Slab
Schools
- High school:Independence
- Elementary school:Albemarle Road
Utilities
- Sewer:Public Sewer
Finances and disclosures
- Price:$284,990
- Price per sq. ft.:$175.38
Features and amenities
- Laundry features:Upper Level
- Amenities:Attic Stairs Pulldown, Open Floorplan, Walk-In Closet(s), Walk-In Pantry
Parking
- Parking description:Attached Garage, Garage Door Opener
- Garage:Yes
- Garage spaces:1
 Listings courtesy of Canopy MLS as distributed by MLS GRID. Copyright 2021 Canopy MLS. All rights reserved. Canopy MLS, provides content displayed here (“provided content”) on an “as is” basis and makes no representations or warranties regarding the provided content, including, but not limited to those of non-infringement, timeliness, accuracy, or completeness. Individuals and companies using information presented are responsible for verification and validation of information they utilize and present to their customers and clients. Canopy MLS will not be liable for any damage or loss resulting from use of the provided content or the products available through Portals, IDX, VOW, and/or Syndication. Recipients of this information shall not resell, redistribute, reproduce, modify, or otherwise copy any portion thereof without the expressed written consent of Canopy MLS.
New listings near 7233 Matlock Court
- Coming Soon
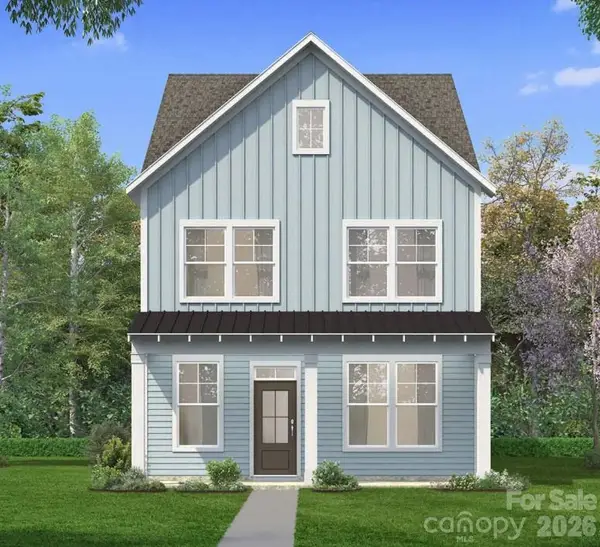 $489,900Coming Soon3 beds 3 baths1,845 sq. ft.
6144 Upriver Road, Charlotte, NC 28278
MLS# 4440336Listed by: DRB GROUP OF NORTH CAROLINA, LLC - Coming Soon
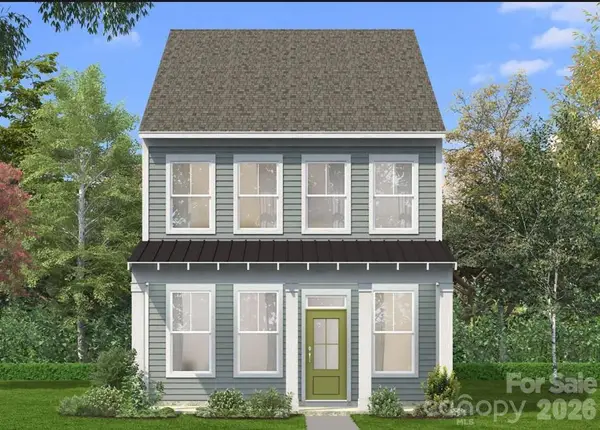 $449,900Coming Soon3 beds 3 baths1,663 sq. ft.
6140 Upriver Road, Charlotte, NC 28278
MLS# 4441476Listed by: DRB GROUP OF NORTH CAROLINA, LLC - Coming Soon
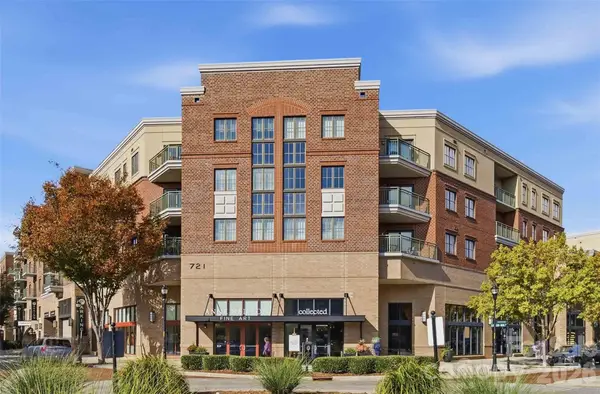 $349,900Coming Soon2 beds 2 baths1,277 sq. ft.
721 Governor Morrison Street #430, Charlotte, NC 28211
MLS# 4440643Listed by: BERKSHIRE HATHAWAY HOMESERVICES CAROLINAS REALTY - Coming Soon
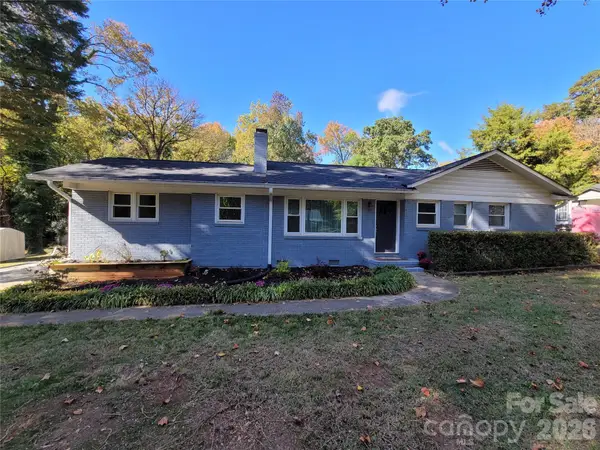 $385,900Coming Soon3 beds 2 baths1,640 sq. ft.
5000 Lochlain Drive, Charlotte, NC 28217
MLS# 4441470Listed by: JACKSON PERRINE REALTY LLC - Coming Soon
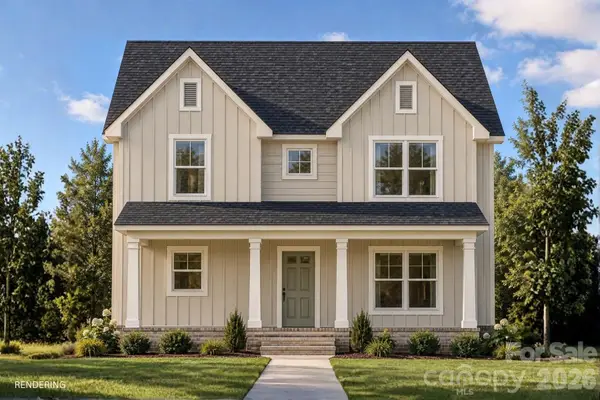 $335,000Coming Soon3 beds 3 baths1,460 sq. ft.
2417 Kendrick Drive, Charlotte, NC 28214
MLS# 4441214Listed by: BETTER HOMES AND GARDEN REAL ESTATE PARACLE - Coming Soon
 $375,000Coming Soon2 beds 2 baths1,286 sq. ft.
926 E 8th Street #E, Charlotte, NC 28204
MLS# 4439811Listed by: EXP REALTY LLC BALLANTYNE - Coming Soon
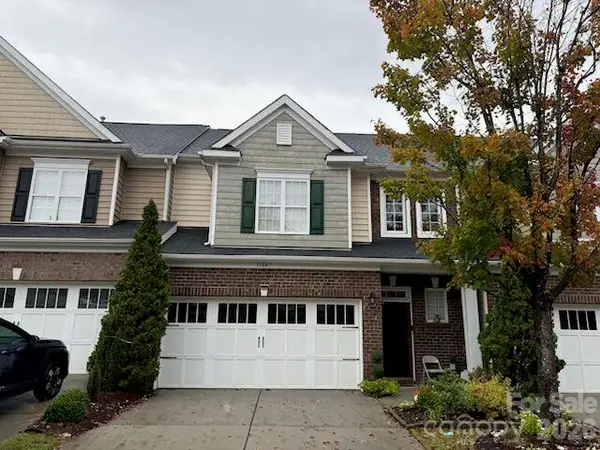 Listed by ERA$465,000Coming Soon3 beds 4 baths2,154 sq. ft.
11043 Lucky Horseshoe Lane, Charlotte, NC 28277
MLS# 4440955Listed by: ERA LIVE MOORE - Coming Soon
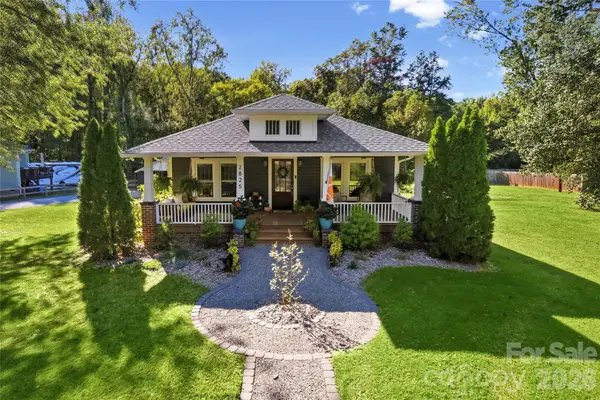 $535,000Coming Soon3 beds 2 baths1,368 sq. ft.
2825 Oakdale Road, Charlotte, NC 28216
MLS# 4441194Listed by: EXP REALTY LLC BALLANTYNE - Coming Soon
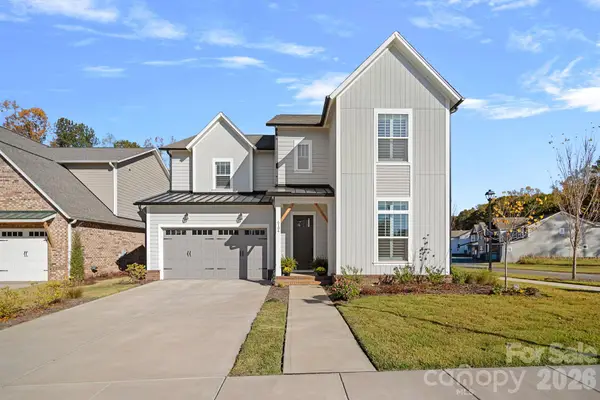 $899,900Coming Soon4 beds 4 baths3,229 sq. ft.
6104 Westheart Way, Charlotte, NC 28278
MLS# 4440699Listed by: MAULTSBY REALTY GROUP - Coming Soon
 $345,000Coming Soon3 beds 2 baths1,406 sq. ft.
8273 Golf Ridge Drive, Charlotte, NC 28277
MLS# 4440871Listed by: EXP REALTY LLC BALLANTYNE


Protect your home and budget from life's surprises with an Assurant Home Warranty, backed by a partner that supports you through every step of homeownership. Explore Plans.
© 2023 - 2026 ERA Franchise Systems LLC. All rights reserved. ERA Franchise Systems LLC fully supports the principles of the Fair Housing Act and the Equal Opportunity Act. ERA, ERA Real Estate powered, and their respective logos are registered service marks of ERA Franchise Systems LLC. Each office is independently owned and operated.