
7235 Barefoot Forest Drive, Charlotte, NC 28269
Local realty services provided by:ERA Live Moore
7235 Barefoot Forest Drive,Charlotte, NC 28269
$550,000
- 5 Beds
- 4 Baths
- 3,809 sq. ft.
- Single family
- Active
Listed by:
 Aaron Lawler(980) 880 - 2890ERA Live Moore
Office: era live moore
MLS#:4396233
Source:CH
Price summary
- Price:$550,000
- Price per sq. ft.:$144.39
- Monthly HOA dues:$66.67
About this home
*Seller is offering $10,000 in closing cost assistance with an acceptable offer, providing an excellent opportunity to help reduce your upfront costs.
Welcome to this beautifully refreshed 5-bedroom, 4-bath home offering over 3,800 square feet of functional living space in one of North Charlotte’s most convenient locations. Freshly painted throughout in today’s neutral colors, this move-in-ready home provides the perfect blank canvas for its next owners.
Perfectly positioned on a corner lot at the end of a quiet cul-de-sac, this home backs up to a private nature preserve, creating a peaceful setting with added privacy.
The spacious open floor plan features an updated kitchen with granite countertops, ample cabinet space, and a layout that flows seamlessly into the main living areas. Just off the living space, you’ll find a bright sunroom, providing the perfect spot to relax, enjoy your morning coffee, or entertain while taking in views of the private backyard.
A main-level bedroom and full bath offer flexibility for guests, multigenerational living, or a private home office.
Upstairs, you’ll find a generously sized primary suite, spacious secondary bedrooms, and a full bonus room—not just a loft—that can easily serve as a media room, theater, game room, family room, or additional flex space. The living room and bonus room are pre-wired for surround sound and speakers, making them ideal for movie nights and entertaining.
Conveniently located just minutes from both I-77 and I-485, this home offers quick access to Uptown Charlotte, shopping, dining, parks, and everyday conveniences.
Combining space, functionality, privacy, modern updates, and an unbeatable location, this home is ready to welcome its next owner.
Home is currently vacant. Some photos have been virtually staged to help showcase the home’s potential....
Contact an agent
Home facts
- Year built:2015
- Subdivision & Development:Hucks Landing
- Listing ID #:4396233
- Updated:August 12, 2026 at 02:58 PM
Rooms and interior
- Bedrooms:5
- Total bathrooms:4
- Full bathrooms:4
- Kitchen Description:Dishwasher, Disposal, Double Oven
- Living area:3,809 sq. ft.
Heating and cooling
- Cooling:Central Air
- Central air:Yes
Structure and exterior
- Year built:2015
- Building area:3,809 sq. ft.
- Lot area:0.23 Acres
- Architectural Style:Traditional
- Construction Materials:Vinyl
- Foundation Description:Slab
Schools
- High school:North Mecklenburg
- Elementary school:Croft Community
Utilities
- Sewer:Public Sewer
Finances and disclosures
- Price:$550,000
- Price per sq. ft.:$144.39
Features and amenities
- Laundry features:Dryer, Laundry Room, Upper Level
Parking
- Parking description:Attached Garage
- Garage:Yes
- Garage spaces:2
Listings courtesy of Canopy MLS as distributed by MLS GRID. Copyright 2021 Canopy MLS. All rights reserved. Canopy MLS, provides content displayed here (“provided content”) on an “as is” basis and makes no representations or warranties regarding the provided content, including, but not limited to those of non-infringement, timeliness, accuracy, or completeness. Individuals and companies using information presented are responsible for verification and validation of information they utilize and present to their customers and clients. Canopy MLS will not be liable for any damage or loss resulting from use of the provided content or the products available through Portals, IDX, VOW, and/or Syndication. Recipients of this information shall not resell, redistribute, reproduce, modify, or otherwise copy any portion thereof without the expressed written consent of Canopy MLS.New listings near 7235 Barefoot Forest Drive
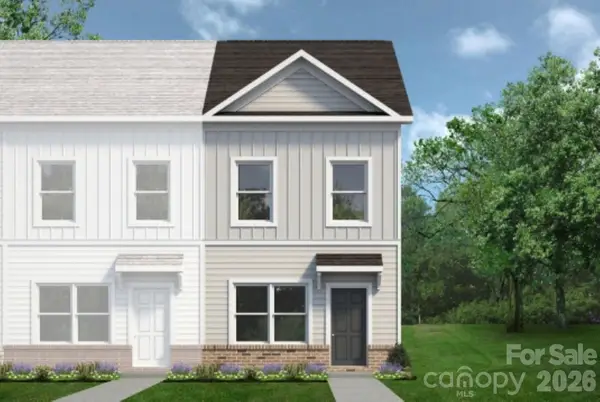 $276,910Active3 beds 3 baths1,504 sq. ft.
5967 Old Plank Road, Charlotte, NC 28216
MLS# 4410074Listed by: SDH CHARLOTTE LLC- Coming Soon
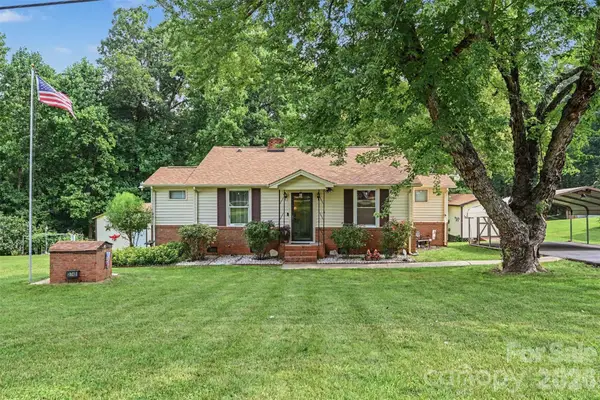 $314,900Coming Soon3 beds 1 baths
3748 Camp Stewart Road, Charlotte, NC 28215
MLS# 4406800Listed by: KELLER WILLIAMS SOUTH PARK - New
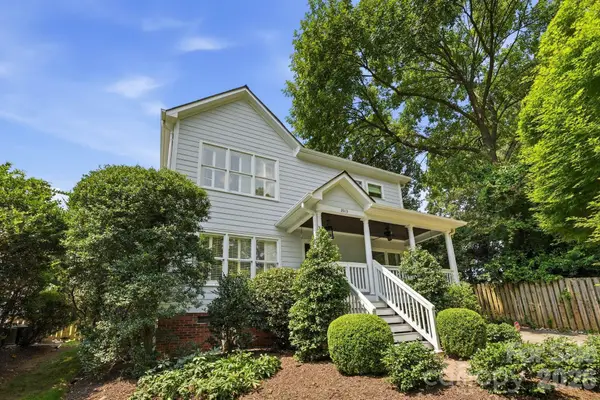 $1,649,000Active4 beds 4 baths3,464 sq. ft.
2013 Victorian Place, Charlotte, NC 28203
MLS# 4408968Listed by: MACKEY REALTY LLC - New
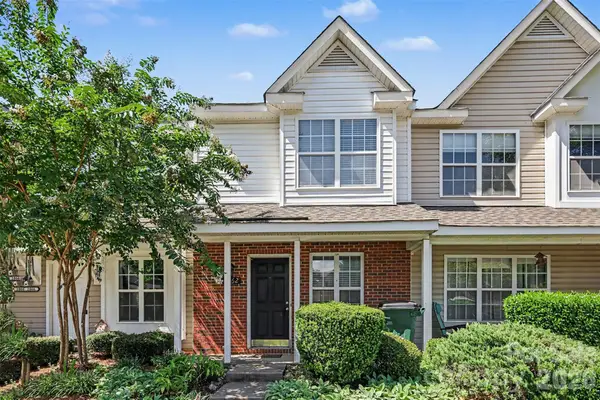 $250,000Active2 beds 3 baths1,114 sq. ft.
2962 Caldwell Ridge Parkway, Charlotte, NC 28213
MLS# 4412870Listed by: MARK SPAIN REAL ESTATE - Coming Soon
 $347,000Coming Soon3 beds 3 baths
1132 New Day Court, Charlotte, NC 28215
MLS# 4413933Listed by: NORTHGROUP REAL ESTATE LLC - New
 $317,000Active3 beds 3 baths1,576 sq. ft.
4611 Green Drake Drive, Charlotte, NC 28269
MLS# 4413999Listed by: DREAM FINDERS REALTY, LLC. - New
 $434,900Active3 beds 4 baths1,786 sq. ft.
1341 Walter Taylor Way #EQX1976, Charlotte, NC 28206
MLS# 4316241Listed by: EHC BROKERAGE LP - New
 $419,900Active3 beds 3 baths1,567 sq. ft.
1353 Walter Taylor Way #EQX1979, Charlotte, NC 28206
MLS# 4316348Listed by: EHC BROKERAGE LP - New
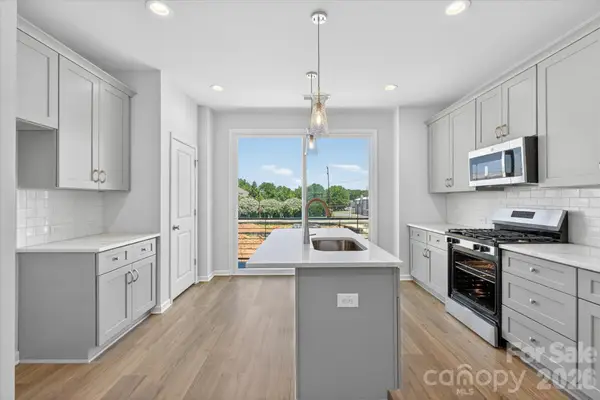 $424,900Active3 beds 4 baths1,761 sq. ft.
1357 Walter Taylor Way #EQX1980, Charlotte, NC 28206
MLS# 4316356Listed by: EHC BROKERAGE LP - Open Sat, 12 to 2pmNew
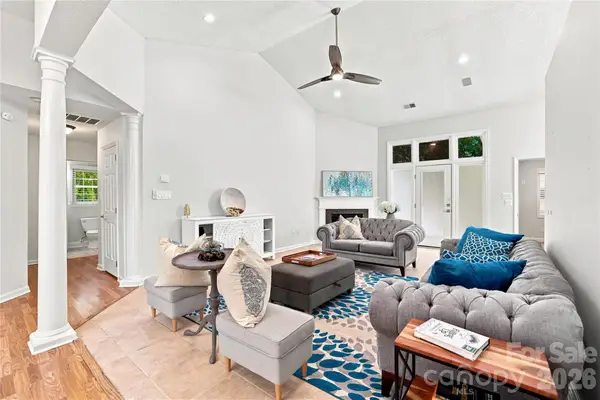 $575,000Active3 beds 2 baths1,874 sq. ft.
9101 E Orchard Lane, Charlotte, NC 28210
MLS# 4409670Listed by: COLDWELL BANKER REALTY


Protect your home and budget from life's surprises with an Assurant Home Warranty, backed by a partner that supports you through every step of homeownership. Explore Plans.
© 2023 - 2026 ERA Franchise Systems LLC. All rights reserved. ERA Franchise Systems LLC fully supports the principles of the Fair Housing Act and the Equal Opportunity Act. ERA, ERA Real Estate powered, and their respective logos are registered service marks of ERA Franchise Systems LLC. Each office is independently owned and operated.