
7241 Mcteal Place, Charlotte, NC 28262
Local realty services provided by:ERA Live Moore
Listed by: leslie harrison
Office: team thomas & associates realty inc.
MLS#:4416616
Source:CH
7241 Mcteal Place,Charlotte, NC 28262
$419,999
- 4 Beds
- 3 Baths
- 1,928 sq. ft.
- Single family
- Coming Soon
Price summary
- Price:$419,999
- Price per sq. ft.:$217.84
About this home
100% Finance, No PMI and $7k grant money to use towards closing cost or buying down your rate if you qualify!!!!
Beautifully renovated 4 bedroom, 2.5-bath home tucked away on a quiet cul-de-sac with a spacious lot and convenient access to I-85, University City and nearby shopping, dining and entertainment. The bright, refreshed interior features new Laminate flooring throughout the first and second floor, fresh interior paint, recessed lighting on the main level and beautifully refinished oak stairs with stained railings.
The updated kitchen features new cabinetry, quartz countertops, tile backsplash and brand-new stainless steel appliances including SS refrigerator, with both a dedicated dining room and breakfast area providing plenty of space for everyday living and entertaining. The main living area is anchored by a refreshed brick fireplace and opens directly to the newly built rear deck overlooking the spacious backyard.
Upstairs, the flexible four-bedroom layout offers room for everyone, with the fourth bedroom also well suited as a bonus room, office or media space. Renovated bathrooms feature new vanities, modern fixtures and beautifully tiled tub and shower surrounds.
Major improvements continue outside with fresh exterior paint, a 2026 HVAC system and a new rear deck ready for relaxing or entertaining or enjoy your covered front porch. A two-car garage, generous yard and low-traffic cul-de-sac setting round out a move-in-ready home that has been thoughtfully updated from top to bottom....
Contact an agent
Home facts
- Year built:1993
- Subdivision & Development:Spring Crossing
- Listing ID #:4416616
- Updated:August 20, 2026 at 11:09 PM
Rooms and interior
- Bedrooms:4
- Total bathrooms:3
- Full bathrooms:2
- Half bathrooms:1
- Flooring:Laminate
- Kitchen Description:Dishwasher, Disposal, Electric Oven, Electric Range, Microwave, Refrigerator
- Living area:1,928 sq. ft.
Heating and cooling
- Heating:Forced Air
- Central air:Yes
Structure and exterior
- Year built:1993
- Building area:1,928 sq. ft.
- Lot area:0.31 Acres
- Lot Features:Cul-De-Sac
- Architectural Style:Traditional
- Foundation Description:Slab
Schools
- High school:Unspecified
- Elementary school:Unspecified
Utilities
- Sewer:Public Sewer
Finances and disclosures
- Price:$419,999
- Price per sq. ft.:$217.84
Parking
- Parking description:Driveway
- Garage:Yes
- Garage spaces:2
 Listings courtesy of Canopy MLS as distributed by MLS GRID. Copyright 2021 Canopy MLS. All rights reserved. Canopy MLS, provides content displayed here (“provided content”) on an “as is” basis and makes no representations or warranties regarding the provided content, including, but not limited to those of non-infringement, timeliness, accuracy, or completeness. Individuals and companies using information presented are responsible for verification and validation of information they utilize and present to their customers and clients. Canopy MLS will not be liable for any damage or loss resulting from use of the provided content or the products available through Portals, IDX, VOW, and/or Syndication. Recipients of this information shall not resell, redistribute, reproduce, modify, or otherwise copy any portion thereof without the expressed written consent of Canopy MLS.
New listings near 7241 Mcteal Place
- Coming Soon
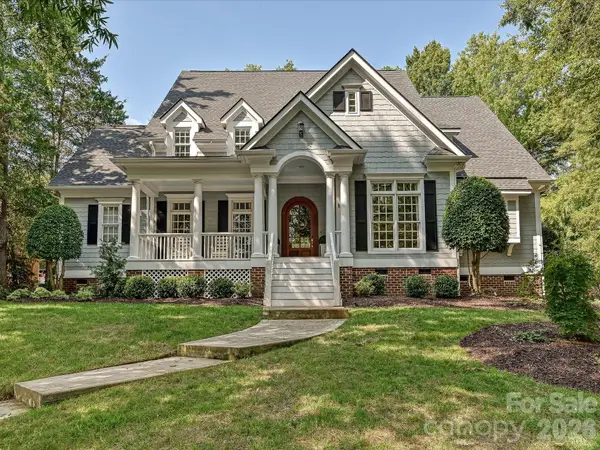 $1,425,000Coming Soon4 beds 4 baths3,806 sq. ft.
8902 Summer Club Road, Charlotte, NC 28277
MLS# 4416159Listed by: HELEN ADAMS REALTY - Coming Soon
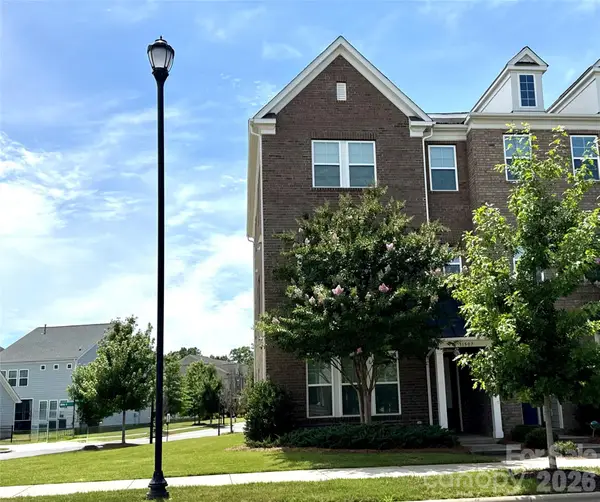 $585,000Coming Soon3 beds 4 baths2,430 sq. ft.
11507 Red Rust Lane, Charlotte, NC 28277
MLS# 4416483Listed by: HELEN ADAMS REALTY - Coming Soon
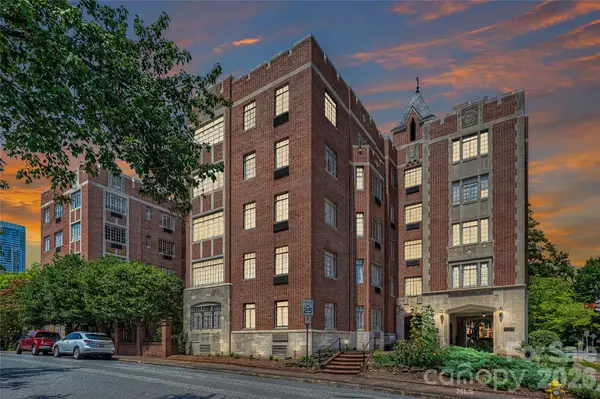 $499,900Coming Soon3 beds 2 baths1,524 sq. ft.
301 W 10th Street #308, Charlotte, NC 28202
MLS# 4416801Listed by: THE MCDEVITT AGENCY - Coming Soon
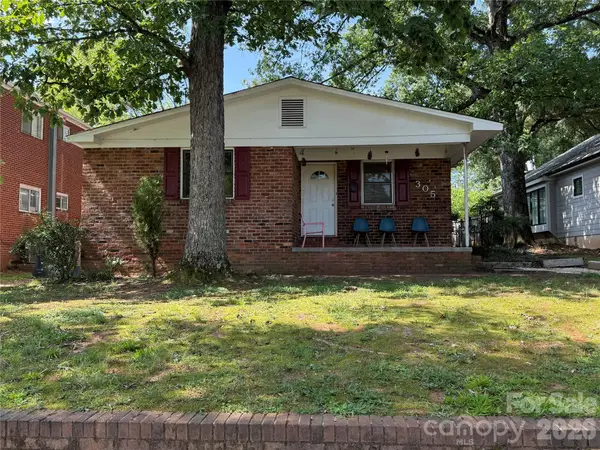 $429,900Coming Soon3 beds 2 baths1,749 sq. ft.
305 Keswick Avenue, Charlotte, NC 28206
MLS# 4416841Listed by: KELLER WILLIAMS LAKE NORMAN - Coming Soon
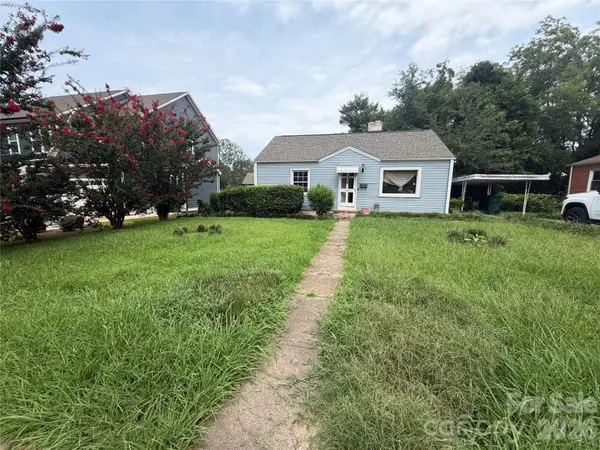 $475,000Coming Soon2 beds 1 baths990 sq. ft.
1009 Woodside Avenue, Charlotte, NC 28205
MLS# 4416850Listed by: CROWN CITY MANAGMENT BROKERS - Coming Soon
 $650,000Coming Soon5 beds 3 baths2,666 sq. ft.
6511 Fieldstone Manor Drive, Matthews, NC 28105
MLS# 4416546Listed by: CORCORAN HM PROPERTIES - Coming SoonOpen Sat, 9am to 3pm
 $349,000Coming Soon3 beds 2 baths1,111 sq. ft.
2104 St Mark Street, Charlotte, NC 28216
MLS# 4416689Listed by: COSTELLO REAL ESTATE AND INVESTMENTS LLC - Coming Soon
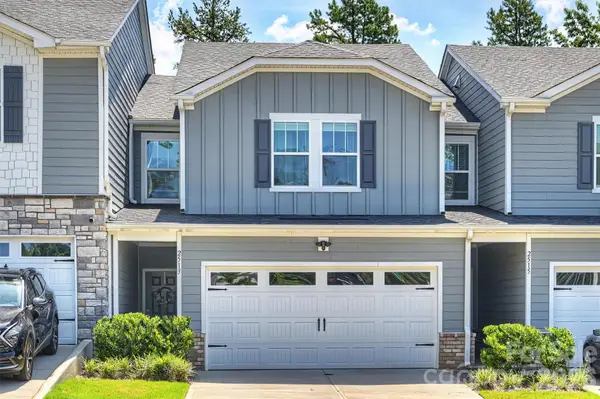 $385,000Coming Soon3 beds 3 baths1,658 sq. ft.
2513 Greenmarket Drive, Charlotte, NC 28217
MLS# 4412330Listed by: RE/MAX EXECUTIVE - Coming Soon
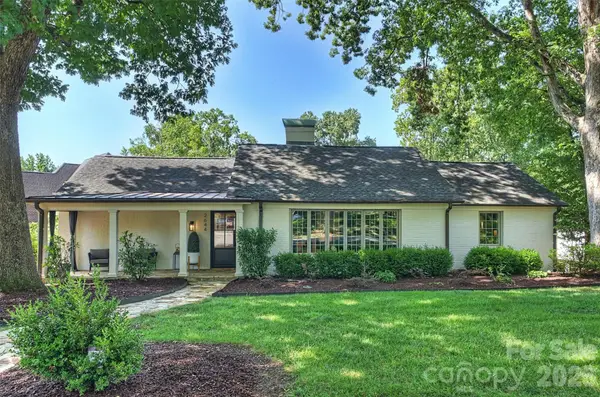 $1,900,000Coming Soon4 beds 4 baths3,152 sq. ft.
2644 Portland Avenue, Charlotte, NC 28207
MLS# 4414749Listed by: YANCEY REALTY, LLC


Protect your home and budget from life's surprises with an Assurant Home Warranty, backed by a partner that supports you through every step of homeownership. Explore Plans.
© 2023 - 2026 ERA Franchise Systems LLC. All rights reserved. ERA Franchise Systems LLC fully supports the principles of the Fair Housing Act and the Equal Opportunity Act. ERA, ERA Real Estate powered, and their respective logos are registered service marks of ERA Franchise Systems LLC. Each office is independently owned and operated.