
732 Ellsworth Road, Charlotte, NC 28211
Local realty services provided by:ERA Live Moore
Listed by: kyle smith
Office: compass
MLS#:4402000
Source:CH
Price summary
- Price:$1,337,500
- Price per sq. ft.:$493.54
About this home
Originally designed by artist Boris Tomic, this thoughtfully restored residence reflects an increasingly rare point of view: architecture guided by restraint, proportion, light, and permanence rather than trend. The 2026 restoration modernized what required improvement and carefully preserved what mattered, creating a home that feels both established and current. The sculpted Tree of Life fireplace, created by Tomic himself, remains as the home's artistic centerpiece—a lasting connection to its origins.
Natural light moves through interconnected living spaces throughout the day, revealing a calm palette of carefully selected materials. Custom walnut cabinetry by Dell Anno, crafted in Brazil using sustainable manufacturing practices, is carried throughout the home. Large-format porcelain surfaces and tile from Moderno Works and Ann Sacks bring exceptional durability, stain resistance, and heat resistance while avoiding the environmental impact associated with quarried stone. Every material was chosen not only for how it looks today, but for how it will perform and age over time.
The kitchen is equipped with a Bosch 800 appliance suite and generous custom storage, while new Pella windows, refinished oak floors, architectural lighting, and updated systems create comfort without compromising the home's character. A loft overlooking the main living area offers a flexible office, studio, or reading retreat, and thoughtfully designed closet systems, wine storage, and integrated cabinetry bring a level of everyday functionality rarely found in homes of this scale.
Outside, the covered side porch provides a quiet place to unwind beneath mature trees. The backyard remains intentionally open—a blank canvas with room for a future garden, outdoor entertaining space, or counter-current pool. Though modest in scale compared to many neighboring residences valued well above $2 million, the home lives larger than its footprint through careful planning, natural light, and efficient use of space.
Located minutes from Uptown Charlotte, SouthPark, and Myers Park, with convenient access to Charlotte Douglas International Airport, the home offers a balance of architectural character and urban convenience that is increasingly difficult to find. This is a home for those who appreciate design, value craftsmanship, and prefer quiet confidence over excess.
Thoughtfully restored, materially honest, and architecturally enduring, The Tomic House offers a rare opportunity to own a home shaped by a clear design philosophy and a lasting sense of place.
Every meaningful home has a moment when opportunity becomes more visible. For qualified buyers, that moment may be now. The seller is offering $7,500 in seller paid closing costs, creating additional flexibility alongside a recent price improvement and making this thoughtfully transformed Cotswold residence more accessible than ever before....
Contact an agent
Home facts
- Year built:1998
- Subdivision & Development:Cotswold
- Listing ID #:4402000
- Updated:October 22, 2026 at 05:15 PM
Rooms and interior
- Bedrooms:3
- Total bathrooms:3
- Full bathrooms:2
- Half bathrooms:1
- Flooring:Carpet, Tile, Wood
- Kitchen Description:Convection Oven, Dishwasher, Disposal, Exhaust Hood, Induction Cooktop, Microwave, Self Cleaning Oven
- Living area:2,710 sq. ft.
Heating and cooling
- Central air:Yes
Structure and exterior
- Year built:1998
- Building area:2,710 sq. ft.
- Lot area:0.18 Acres
- Lot Features:Level, Views, Wooded
- Architectural Style:European
- Foundation Description:Crawl Space
Schools
- High school:Myers Park
- Elementary school:Billingsville Cotswold
Utilities
- Sewer:Public Sewer
Finances and disclosures
- Price:$1,337,500
- Price per sq. ft.:$493.54
Features and amenities
- Laundry features:Laundry Room, Main Level
- Amenities:Open Floorplan, Walk-In Closet(s)
Parking
- Parking description:Driveway
 Listings courtesy of Canopy MLS as distributed by MLS GRID. Copyright 2021 Canopy MLS. All rights reserved. Canopy MLS, provides content displayed here (“provided content”) on an “as is” basis and makes no representations or warranties regarding the provided content, including, but not limited to those of non-infringement, timeliness, accuracy, or completeness. Individuals and companies using information presented are responsible for verification and validation of information they utilize and present to their customers and clients. Canopy MLS will not be liable for any damage or loss resulting from use of the provided content or the products available through Portals, IDX, VOW, and/or Syndication. Recipients of this information shall not resell, redistribute, reproduce, modify, or otherwise copy any portion thereof without the expressed written consent of Canopy MLS.
New listings near 732 Ellsworth Road
- Coming Soon
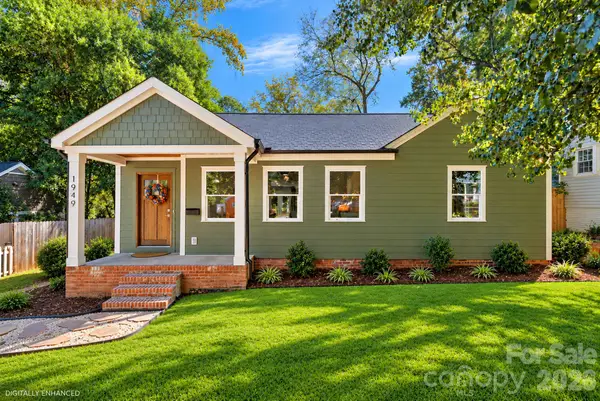 $625,000Coming Soon3 beds 3 baths1,839 sq. ft.
1949 Garibaldi Avenue, Charlotte, NC 28208
MLS# 4412297Listed by: SERHANT - Coming Soon
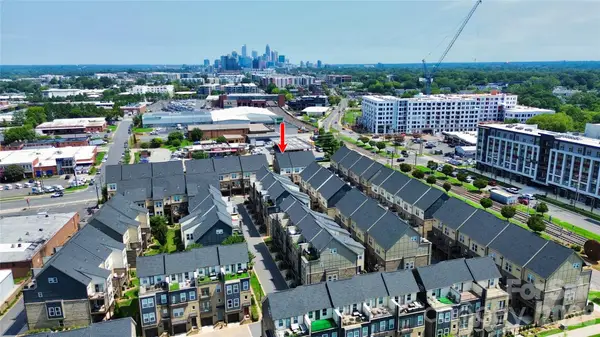 $649,500Coming Soon3 beds 4 baths1,950 sq. ft.
2614 Grand Union Way, Charlotte, NC 28209
MLS# 4435054Listed by: MY TOWNHOME - Coming Soon
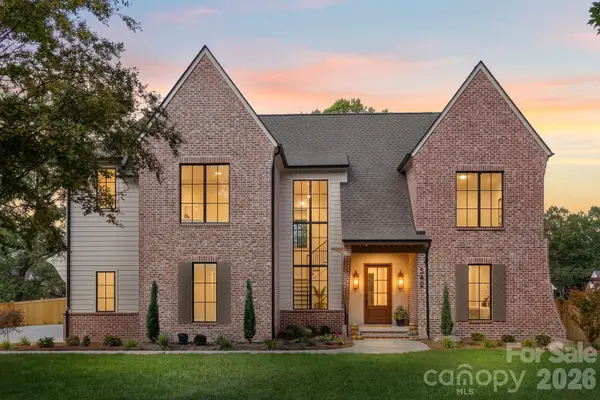 $3,250,000Coming Soon4 beds 5 baths4,995 sq. ft.
542 Lansdowne Road, Charlotte, NC 28270
MLS# 4425418Listed by: COMPASS - Coming Soon
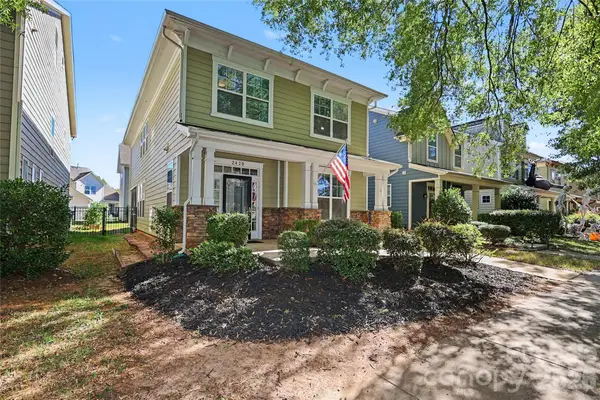 $725,000Coming Soon5 beds 4 baths2,335 sq. ft.
2420 Double Oaks Road, Charlotte, NC 28206
MLS# 4434782Listed by: DICKENS MITCHENER & ASSOCIATES INC - Coming SoonOpen Sun, 1 to 3pm
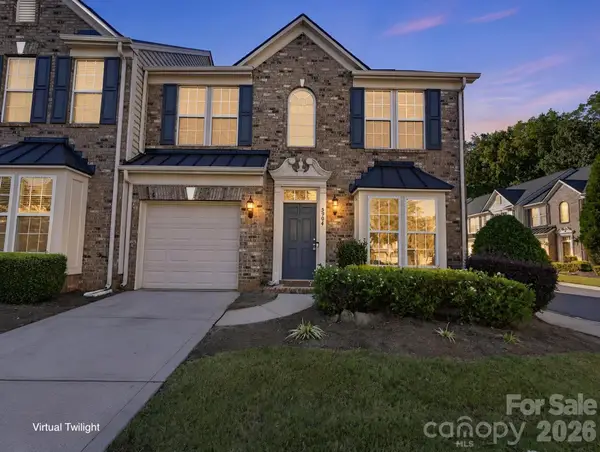 $440,000Coming Soon3 beds 3 baths1,911 sq. ft.
5904 Union Pacific Avenue, Charlotte, NC 28210
MLS# 4435841Listed by: NESTLEWOOD REALTY, LLC - Coming Soon
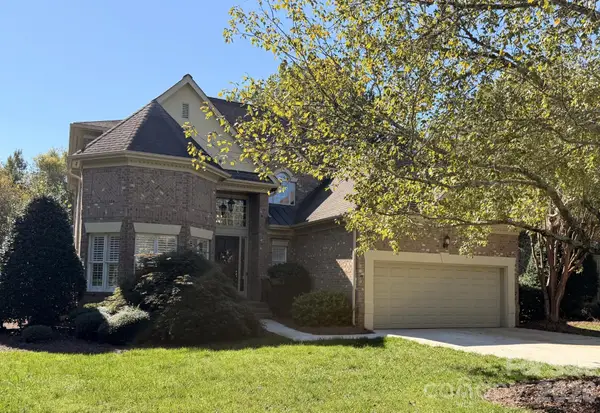 $1,025,000Coming Soon4 beds 4 baths3,211 sq. ft.
5637 Fairway View Drive, Charlotte, NC 28277
MLS# 4436815Listed by: REAL BROKER, LLC - Coming Soon
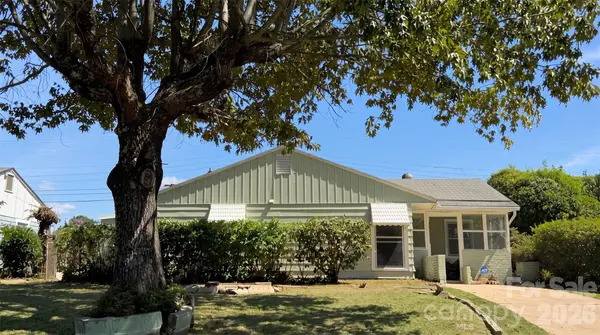 $299,900Coming Soon4 beds 2 baths1,434 sq. ft.
2018 Quentin Street, Charlotte, NC 28216
MLS# 4436995Listed by: EXP REALTY LLC BALLANTYNE - Coming Soon
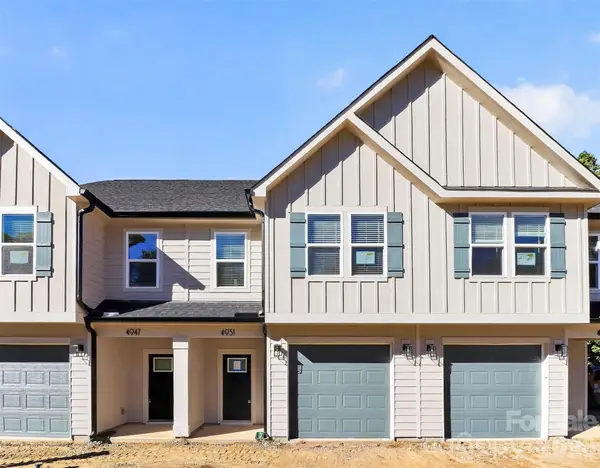 $349,000Coming Soon3 beds 3 baths1,650 sq. ft.
4951 Curtiswood Drive, Charlotte, NC 28213
MLS# 4437017Listed by: COSTELLO REAL ESTATE AND INVESTMENTS LLC - Coming Soon
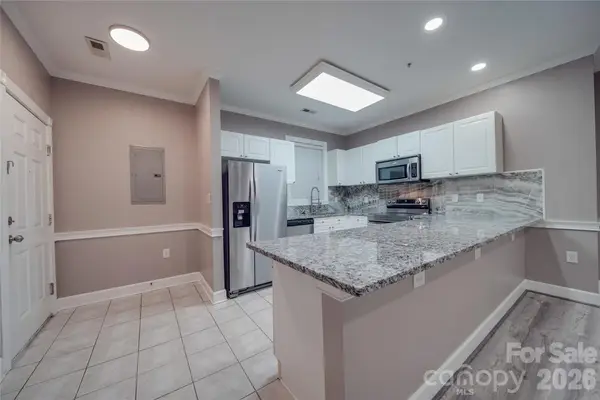 $200,000Coming Soon2 beds 2 baths1,288 sq. ft.
8741 Coralbell Lane, Charlotte, NC 28213
MLS# 4436942Listed by: CR THOMPSON REALTY - Coming Soon
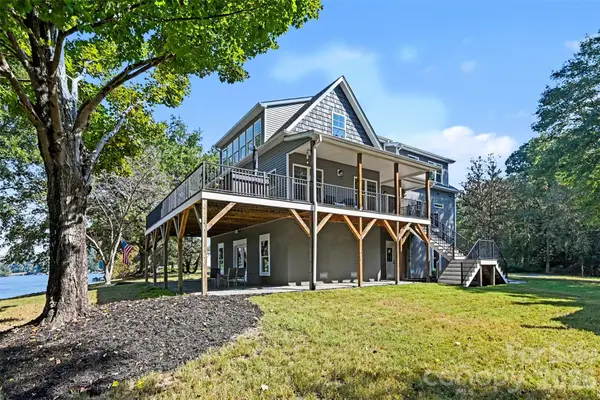 $900,000Coming Soon4 beds 4 baths3,247 sq. ft.
1727 Lake Drive, Charlotte, NC 28214
MLS# 4436745Listed by: CAROLINA LIVING ASSOCIATES LLC


Protect your home and budget from life's surprises with an Assurant Home Warranty, backed by a partner that supports you through every step of homeownership. Explore Plans.
© 2023 - 2026 ERA Franchise Systems LLC. All rights reserved. ERA Franchise Systems LLC fully supports the principles of the Fair Housing Act and the Equal Opportunity Act. ERA, ERA Real Estate powered, and their respective logos are registered service marks of ERA Franchise Systems LLC. Each office is independently owned and operated.