
7337 Overjoyed Crossing, Charlotte, NC 28215
Local realty services provided by:ERA Live Moore
Listed by: dawn pugh, stephen surina
Office: compass
MLS#:4435082
Source:CH
7337 Overjoyed Crossing,Charlotte, NC 28215
$479,900
- 3 Beds
- 2 Baths
- 1,986 sq. ft.
- Single family
- Active
Price summary
- Price:$479,900
- Price per sq. ft.:$241.64
- Monthly HOA dues:$400
About this home
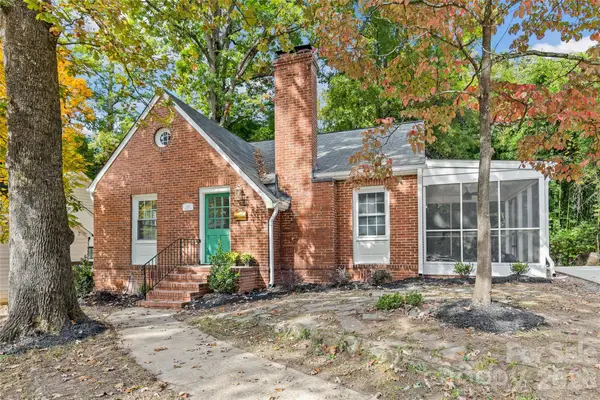
Imagine starting your day with coffee on the screened porch, enjoying peaceful water views and the relaxed lifestyle you've been looking for. Situated on a premium waterfront lot, this beautiful Cypress floor plan offers 3 bedrooms, 2 baths, and a bright, open layout designed for comfortable living and effortless entertaining.The inviting living room features a gas fireplace, while the crisp white kitchen offers granite countertops and a convenient movable island that conveys with the home. The spacious primary suite is a relaxing retreat, complete with a tray ceiling, dual vanities, and spa-inspired shower. Luxury vinyl plank flooring extends throughout the living areas of the home, complemented by numerous thoughtful upgrades.Even better, this home is truly move-in ready! Stainless steel appliances, washer and dryer, and televisions can all convey, making your transition even easier. Enjoy the exceptional lifestyle of Cresswinds, an active 55+ community offering an impressive array of amenities, including a clubhouse, indoor and outdoor pools, fitness center, sports courts, and an abundance of clubs, social events, and activities. Conveniently located near Novant Health Mint Hill Medical Center and I-485, you'll enjoy both a peaceful setting and easy access to shopping, dining, and everyday conveniences. Come experience waterfront living and all that Cresswind has to offer!...
Contact an agent
Home facts
- Year built:2021
- Subdivision & Development:Cresswind
- Listing ID #:4435082
- Updated:November 10, 2026 at 12:43 AM
Rooms and interior
- Bedrooms:3
- Total bathrooms:2
- Full bathrooms:2
- Kitchen Description:Dishwasher, Oven, Refrigerator
- Living area:1,986 sq. ft.
Heating and cooling
- Cooling:Central Air
- Central air:Yes
Structure and exterior
- Year built:2021
- Building area:1,986 sq. ft.
- Lot area:0.14 Acres
- Lot Features:Sloped
- Architectural Style:Traditional
- Construction Materials:Hardboard
- Foundation Description:Crawl Space
Schools
- High school:Unspecified
- Elementary school:Unspecified
Utilities
- Sewer:Public Sewer
Finances and disclosures
- Price:$479,900
- Price per sq. ft.:$241.64
Features and amenities
- Laundry features:Laundry Room
Parking
- Parking description:Attached Garage, Driveway
- Garage:Yes
- Garage spaces:2
 Listings courtesy of Canopy MLS as distributed by MLS GRID. Copyright 2021 Canopy MLS. All rights reserved. Canopy MLS, provides content displayed here (“provided content”) on an “as is” basis and makes no representations or warranties regarding the provided content, including, but not limited to those of non-infringement, timeliness, accuracy, or completeness. Individuals and companies using information presented are responsible for verification and validation of information they utilize and present to their customers and clients. Canopy MLS will not be liable for any damage or loss resulting from use of the provided content or the products available through Portals, IDX, VOW, and/or Syndication. Recipients of this information shall not resell, redistribute, reproduce, modify, or otherwise copy any portion thereof without the expressed written consent of Canopy MLS.
New listings near 7337 Overjoyed Crossing
- Coming Soon
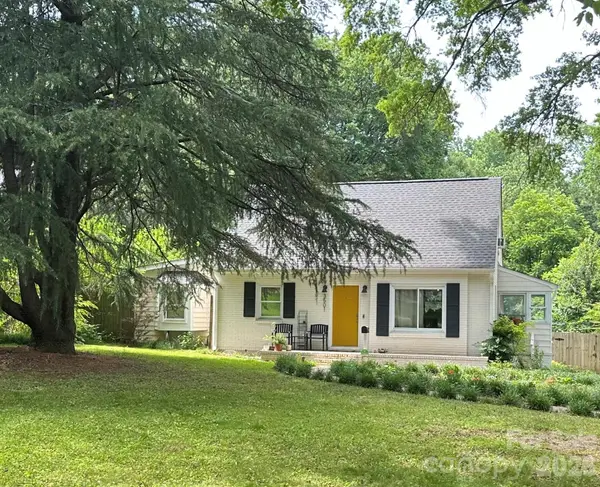 $450,000Coming Soon4 beds 1 baths1,410 sq. ft.
3501 Mathis Drive, Charlotte, NC 28208
MLS# 4441826Listed by: RE/MAX EXECUTIVE - Coming Soon
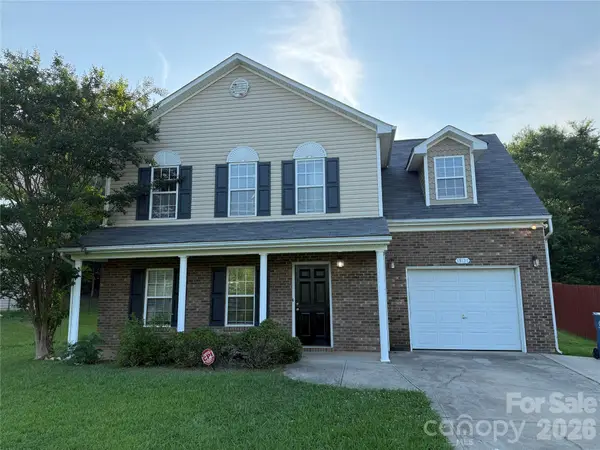 $325,000Coming Soon4 beds 3 baths1,568 sq. ft.
13121 Plaza Road Extension, Charlotte, NC 28215
MLS# 4441869Listed by: HORIZON REALTY CAROLINAS - Coming Soon
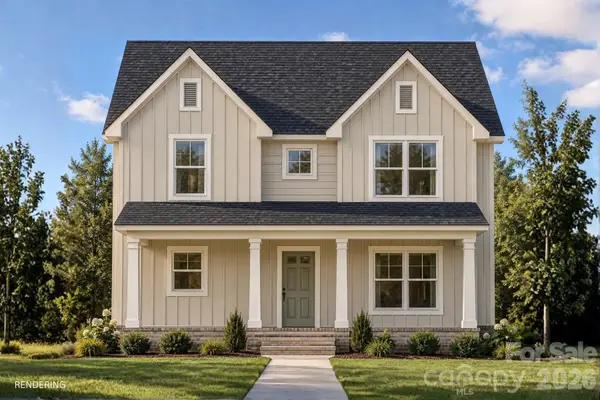 $325,000Coming Soon3 beds 3 baths1,460 sq. ft.
5930 Torrence Street, Charlotte, NC 28269
MLS# 4441879Listed by: BETTER HOMES AND GARDEN REAL ESTATE PARACLE - Coming SoonOpen Sat, 1 to 3pm
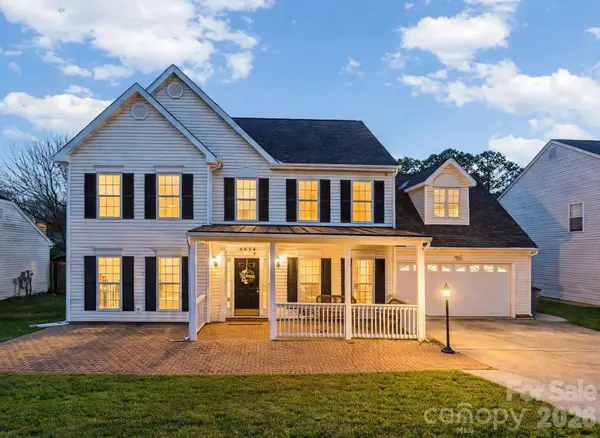 $445,000Coming Soon4 beds 3 baths2,160 sq. ft.
9926 Wildwood Muse Court, Charlotte, NC 28273
MLS# 4441925Listed by: AMERICA'S REAL ESTATE GROUP INC - Coming Soon
 $399,900Coming Soon3 beds 3 baths2,330 sq. ft.
5221 Tomsie Efird Lane, Charlotte, NC 28269
MLS# 4441051Listed by: BERKSHIRE HATHAWAY HOMESERVICES CAROLINAS REALTY - Coming SoonOpen Sat, 1 to 3pm
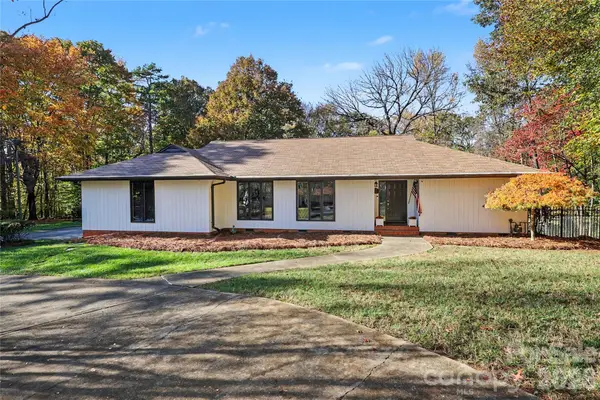 $865,000Coming Soon5 beds 4 baths3,297 sq. ft.
532 Mountainview Drive, Charlotte, NC 28270
MLS# 4441615Listed by: DICKENS MITCHENER & ASSOCIATES INC - Coming Soon
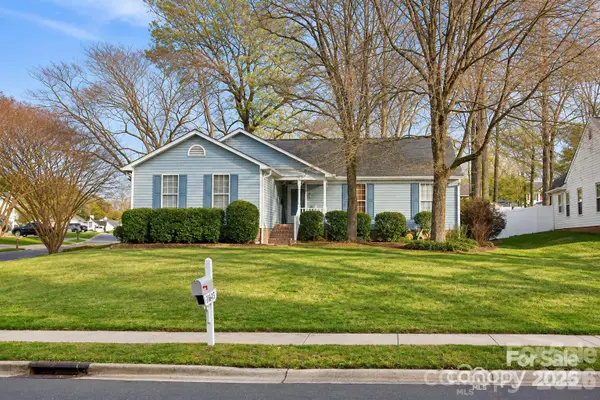 $364,900Coming Soon3 beds 2 baths1,520 sq. ft.
14602 Smith Road, Charlotte, NC 28273
MLS# 4441295Listed by: ALBRICK - Coming SoonOpen Sat, 12 to 2pm
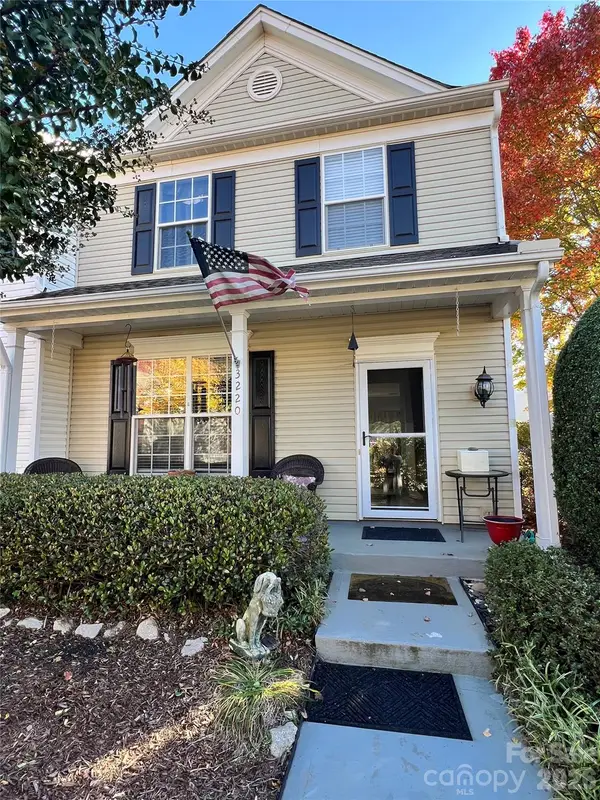 $315,000Coming Soon3 beds 3 baths1,350 sq. ft.
3220 Mannington Drive, Charlotte, NC 28270
MLS# 4441649Listed by: RE/MAX EXECUTIVE - Coming Soon
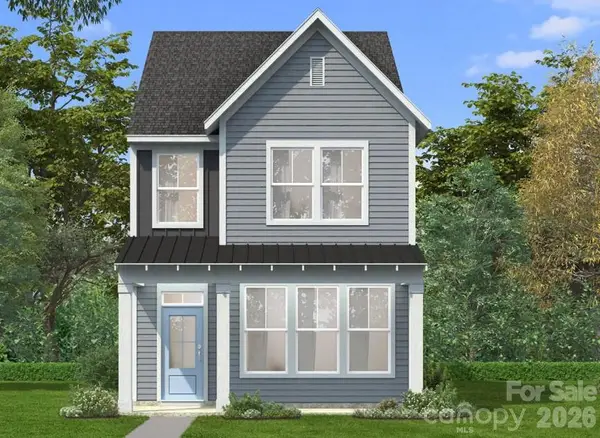 $419,900Coming Soon3 beds 3 baths1,603 sq. ft.
6132 Upriver Road, Charlotte, NC 28278
MLS# 4441610Listed by: DRB GROUP OF NORTH CAROLINA, LLC - Coming Soon
 $799,000Coming Soon3 beds 2 baths1,763 sq. ft.
1920 Wood Dale Terrace, Charlotte, NC 28203
MLS# 4437424Listed by: COMPASS


Protect your home and budget from life's surprises with an Assurant Home Warranty, backed by a partner that supports you through every step of homeownership. Explore Plans.
© 2023 - 2026 ERA Franchise Systems LLC. All rights reserved. ERA Franchise Systems LLC fully supports the principles of the Fair Housing Act and the Equal Opportunity Act. ERA, ERA Real Estate powered, and their respective logos are registered service marks of ERA Franchise Systems LLC. Each office is independently owned and operated.