
7433 Mashburn Drive, Charlotte, NC 28269
Local realty services provided by:ERA Live Moore
Listed by: bonty gupta
Office: mungo homes
MLS#:4387314
Source:CH
7433 Mashburn Drive,Charlotte, NC 28269
$402,594
- 3 Beds
- 4 Baths
- 2,354 sq. ft.
- Townhouse
- Active
Price summary
- Price:$402,594
- Price per sq. ft.:$171.03
- Monthly HOA dues:$163
About this home
Discover a townhome designed to elevate everyday living with a thoughtful blend of style, function, and flexibility. Featuring three bedrooms, three-and-a-half bathrooms, and a one-car garage, this beautifully crafted three-story residence offers spaces that are as practical as they are inviting.
From the moment you arrive, the welcoming front porch sets the tone for the home's warm and modern appeal. The entry level provides direct access from both the porch and garage, leading to a versatile space that can serve as a private guest suite, home office, fitness room, or quiet retreat. An optional built-in bench and cubby area near the garage entrance creates the perfect drop zone for keeping everyday essentials organized.
Upstairs, the second floor unfolds into a bright and open living area designed for gathering and entertaining. The spacious kitchen serves as the centerpiece of the home, offering seamless connectivity to the dining area and expansive great room. Whether hosting friends or enjoying a quiet night in, the optional fireplace creates a cozy focal point, while access to the optional deck extends your living space outdoors. A conveniently located powder room completes this level.
The third floor is dedicated to comfort and privacy. The spacious owner's suite serves as a relaxing sanctuary, featuring dual walk-in closets and an optional boxed ceiling that adds architectural character and elegance. The luxurious primary bath offers dual vanities, providing both style and convenience. Down the hall, a generously sized secondary bedroom can function as an additional primary-style suite with its own private bath, creating ideal accommodations for family members or long-term guests. A centrally located laundry closet adds everyday convenience just steps from the bedrooms.
With its flexible floor plan, open-concept living spaces, abundant storage, and thoughtful design details throughout, this townhome delivers a lifestyle that perfectly balances modern comfort and timeless appeal...
Contact an agent
Home facts
- Year built:2026
- Subdivision & Development:Nichols Landing
- Listing ID #:4387314
- Updated:August 02, 2026 at 01:34 PM
Rooms and interior
- Bedrooms:3
- Total bathrooms:4
- Full bathrooms:3
- Half bathrooms:1
- Flooring:Carpet, Vinyl
- Kitchen Description:Dishwasher, Electric Range, Exhaust Fan, Microwave, Self Cleaning Oven
- Living area:2,354 sq. ft.
Heating and cooling
- Central air:Yes
Structure and exterior
- Roof:Composition
- Year built:2026
- Building area:2,354 sq. ft.
- Lot area:0.06 Acres
- Lot Features:End Unit
- Construction Materials:Vinyl
- Foundation Description:Slab
Schools
- High school:North Mecklenburg
- Elementary school:Winding Springs
Utilities
- Sewer:Public Sewer
Finances and disclosures
- Price:$402,594
- Price per sq. ft.:$171.03
Features and amenities
- Amenities:Open Floorplan
Parking
- Parking description:Driveway
- Garage:Yes
- Garage spaces:1
 Listings courtesy of Canopy MLS as distributed by MLS GRID. Copyright 2021 Canopy MLS. All rights reserved. Canopy MLS, provides content displayed here (“provided content”) on an “as is” basis and makes no representations or warranties regarding the provided content, including, but not limited to those of non-infringement, timeliness, accuracy, or completeness. Individuals and companies using information presented are responsible for verification and validation of information they utilize and present to their customers and clients. Canopy MLS will not be liable for any damage or loss resulting from use of the provided content or the products available through Portals, IDX, VOW, and/or Syndication. Recipients of this information shall not resell, redistribute, reproduce, modify, or otherwise copy any portion thereof without the expressed written consent of Canopy MLS.
New listings near 7433 Mashburn Drive
- Coming Soon
 $740,000Coming Soon3 beds 3 baths
8028 Mattson Place, Charlotte, NC 28277
MLS# 4410300Listed by: NORTHGROUP REAL ESTATE LLC - New
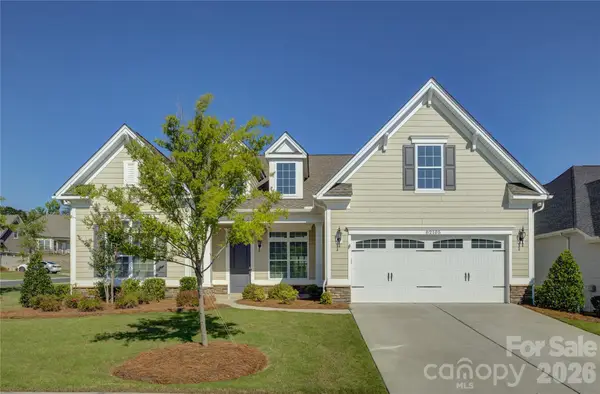 $665,000Active3 beds 3 baths2,383 sq. ft.
82105 Standing Oak Drive, Charlotte, NC 28278
MLS# 4410343Listed by: HOWARD HANNA ALLEN TATE CHARLOTTE SOUTH - Coming Soon
 $400,000Coming Soon3 beds 2 baths
7024 Passeres Court, Charlotte, NC 28215
MLS# 4406851Listed by: COLDWELL BANKER REALTY - New
 $300,000Active4 beds 3 baths1,527 sq. ft.
908 Lakehill Road, Charlotte, NC 28214
MLS# 4407868Listed by: PROSTEAD REALTY - Coming Soon
 $500,000Coming Soon3 beds 4 baths
783 Grandin Road, Charlotte, NC 28208
MLS# 4408667Listed by: HELEN ADAMS REALTY - New
 $364,900Active3 beds 1 baths1,100 sq. ft.
1351 Orvis Street, Charlotte, NC 28216
MLS# 4410303Listed by: SHIPER REALTY, LLC - New
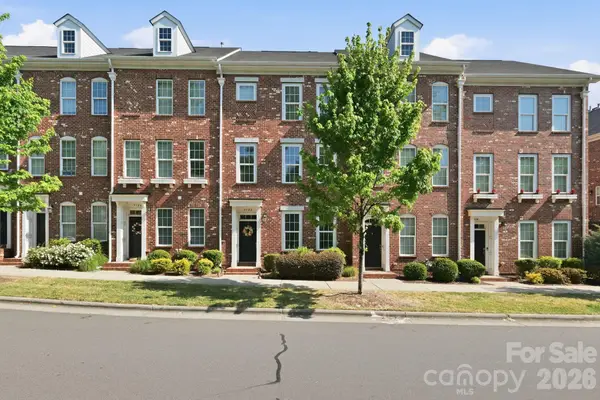 $419,000Active4 beds 4 baths1,935 sq. ft.
9122 Oban Passage Drive, Charlotte, NC 28273
MLS# 4410306Listed by: MCCLURE GROUP REALTY LLC - New
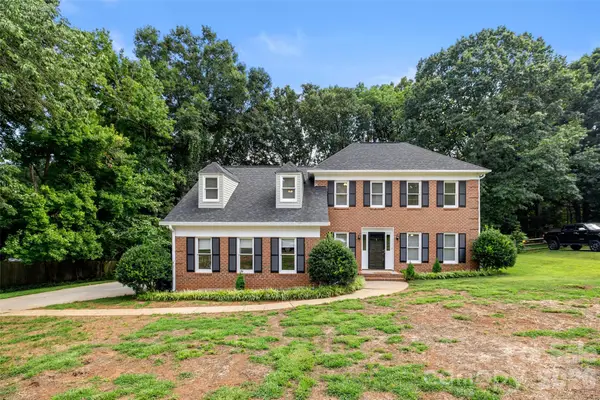 $575,000Active3 beds 3 baths2,570 sq. ft.
13110 Graymist Drive, Charlotte, NC 28215
MLS# 4410322Listed by: PROVIDENCE REALTY PARTNERS, LLC - New
 $240,000Active3 beds 3 baths1,532 sq. ft.
8017 Regent Park Lane, Charlotte, NC 28210
MLS# 4410359Listed by: RE/MAX EXECUTIVE - Coming Soon
 $420,000Coming Soon3 beds 2 baths
8319 Vagabond Road, Charlotte, NC 28227
MLS# 4410413Listed by: COMPASS


Protect your home and budget from life's surprises with an Assurant Home Warranty, backed by a partner that supports you through every step of homeownership. Explore Plans.
© 2023 - 2026 ERA Franchise Systems LLC. All rights reserved. ERA Franchise Systems LLC fully supports the principles of the Fair Housing Act and the Equal Opportunity Act. ERA, ERA Real Estate powered, and their respective logos are registered service marks of ERA Franchise Systems LLC. Each office is independently owned and operated.