
7600 Turley Ridge Lane, Charlotte, NC 28273
Local realty services provided by:ERA Sunburst Realty
Listed by: kristen strause
Office: brandon lawn real estate llc.
MLS#:4413385
Source:CH
7600 Turley Ridge Lane,Charlotte, NC 28273
$349,900
- 2 Beds
- 4 Baths
- 2,362 sq. ft.
- Townhouse
- Active
Price summary
- Price:$349,900
- Price per sq. ft.:$148.14
- Monthly HOA dues:$281
About this home
Great location and price! Enjoy this spacious 3 story end unit townhome featuring decorative upgrades throughout. The ground level entry opens to a large flex space that can be used as an office, media room, recreation room or potentially a third bedroom with existing half bath. Beautiful hardwood flooring, open concept main living floor with gas logs, a bay window that fills the space with natural light. The spacious kitchen with double ovens, gas cooktop, refrigerator that conveys and abundant counter space. A beautiful dining room with trey ceiling and built-in bar, half bath and access to outdoor living complete the second level. The primary suite features a shiplap accent wall, trey ceiling, walk-in closet, dual vanity bath, jetted tub and separate shower. Also on the third floor is a generous secondary bedroom with ensuite bath, walk-in closet and laundry. Decorative shiplap walls are found throughout all three levels as well as fresh neutral interior paint, great storage and a 2 car garage. AC replaced in 2023. Community amenities include an outdoor pool and clubhouse. Conveniently located near shopping, dining, the airport, I-485 & I-77....
Contact an agent
Home facts
- Year built:2008
- Subdivision & Development:Ayrsley
- Listing ID #:4413385
- Updated:September 03, 2026 at 01:49 PM
Rooms and interior
- Bedrooms:2
- Total bathrooms:4
- Full bathrooms:2
- Half bathrooms:2
- Flooring:Carpet, Hardwood, Tile
- Kitchen Description:Convection Oven, Dishwasher, Disposal, Double Oven, Gas Cooktop, Microwave, Refrigerator
- Living area:2,362 sq. ft.
Heating and cooling
- Heating:Forced Air, Natural Gas
- Central air:Yes
Structure and exterior
- Year built:2008
- Building area:2,362 sq. ft.
- Lot area:0.04 Acres
- Lot Features:End Unit
- Construction Materials:Vinyl
- Exterior Features:Lawn Maintenance
- Foundation Description:Slab
Schools
- High school:Palisades
- Elementary school:South Pine Academy
Utilities
- Sewer:Public Sewer
Finances and disclosures
- Price:$349,900
- Price per sq. ft.:$148.14
Features and amenities
- Amenities:Attic Stairs Pulldown, Breakfast Bar, Open Floorplan, Walk-In Closet(s), Whirlpool
Parking
- Parking description:Attached Garage, Driveway
- Garage:Yes
- Garage spaces:2
 Listings courtesy of Canopy MLS as distributed by MLS GRID. Copyright 2021 Canopy MLS. All rights reserved. Canopy MLS, provides content displayed here (“provided content”) on an “as is” basis and makes no representations or warranties regarding the provided content, including, but not limited to those of non-infringement, timeliness, accuracy, or completeness. Individuals and companies using information presented are responsible for verification and validation of information they utilize and present to their customers and clients. Canopy MLS will not be liable for any damage or loss resulting from use of the provided content or the products available through Portals, IDX, VOW, and/or Syndication. Recipients of this information shall not resell, redistribute, reproduce, modify, or otherwise copy any portion thereof without the expressed written consent of Canopy MLS.
New listings near 7600 Turley Ridge Lane
- Coming Soon
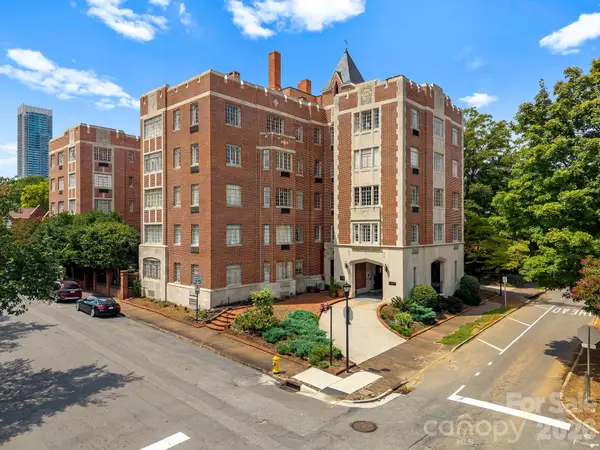 $435,000Coming Soon2 beds 1 baths994 sq. ft.
301 W 10th Street #407, Charlotte, NC 28202
MLS# 4419418Listed by: CHARLOTTE LIVING REALTY - Coming Soon
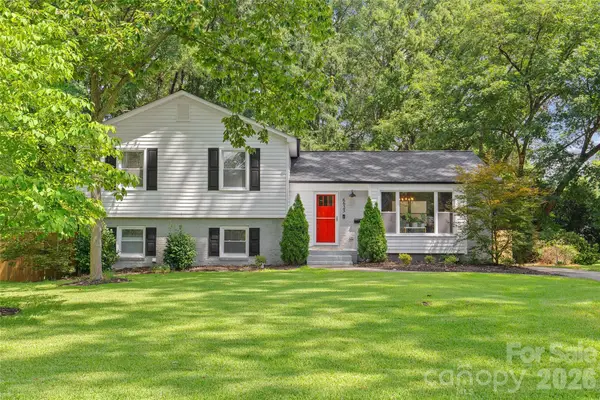 $875,000Coming Soon4 beds 3 baths2,515 sq. ft.
6623 Long Meadow Road, Charlotte, NC 28210
MLS# 4420859Listed by: COMPASS - Coming Soon
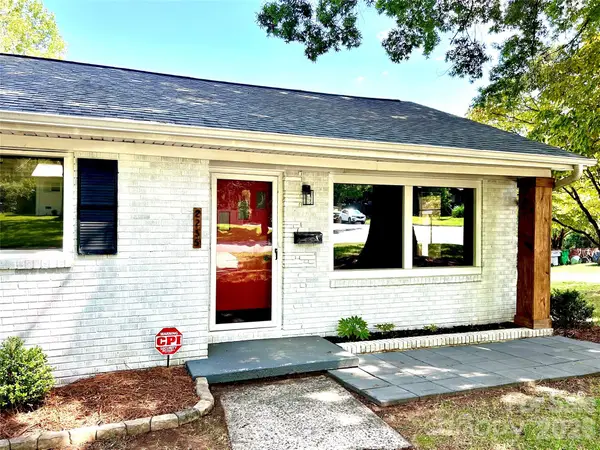 $465,000Coming Soon3 beds 2 baths1,625 sq. ft.
2255 Falmouth Road, Charlotte, NC 28205
MLS# 4421108Listed by: JANUS REAL ESTATE LLC - Coming Soon
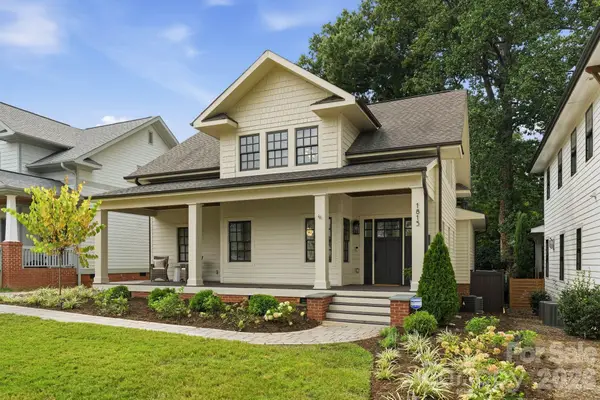 $1,150,000Coming Soon3 beds 3 baths2,944 sq. ft.
1815 Dearmon Drive, Charlotte, NC 28205
MLS# 4421209Listed by: SAVVY + CO REAL ESTATE - Coming Soon
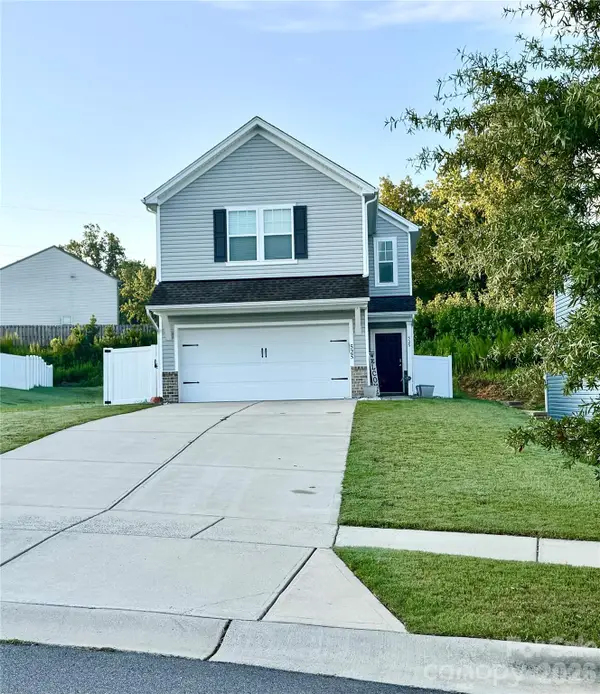 $349,900Coming Soon3 beds 3 baths1,626 sq. ft.
525 Newfound Hollow Drive, Charlotte, NC 28214
MLS# 4421170Listed by: LORETTA REALTY GROUP - Coming Soon
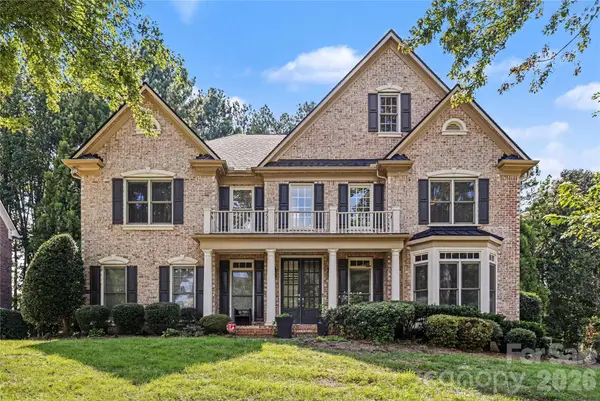 $1,399,000Coming Soon5 beds 6 baths5,014 sq. ft.
17018 Harcombe Drive, Charlotte, NC 28277
MLS# 4421141Listed by: REALTY ONE GROUP REVOLUTION - Coming Soon
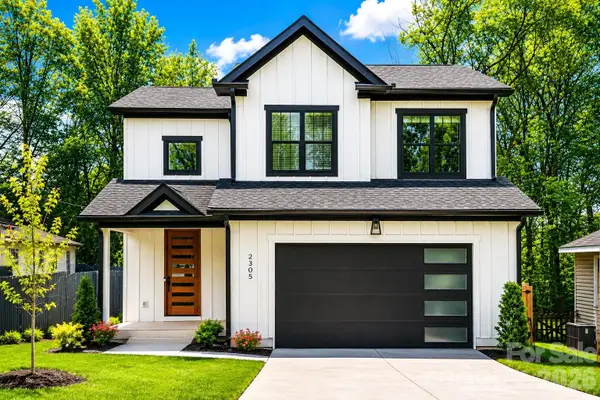 $699,900Coming Soon4 beds 4 baths2,744 sq. ft.
2305 Sanders Avenue, Charlotte, NC 28216
MLS# 4421122Listed by: LPT REALTY, LLC - Coming Soon
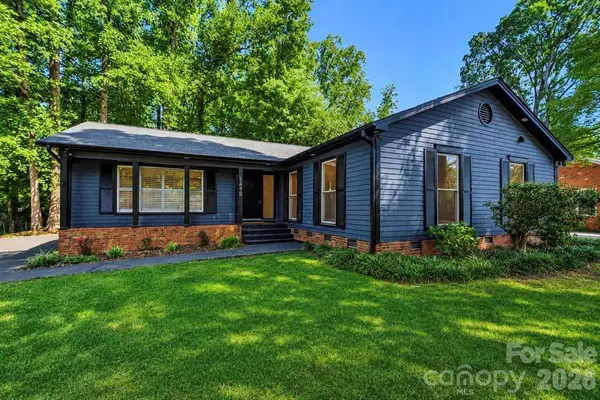 $599,888Coming Soon3 beds 2 baths1,776 sq. ft.
1440 Mcilroy Road, Charlotte, NC 28212
MLS# 4420925Listed by: EXP REALTY LLC BALLANTYNE - Coming Soon
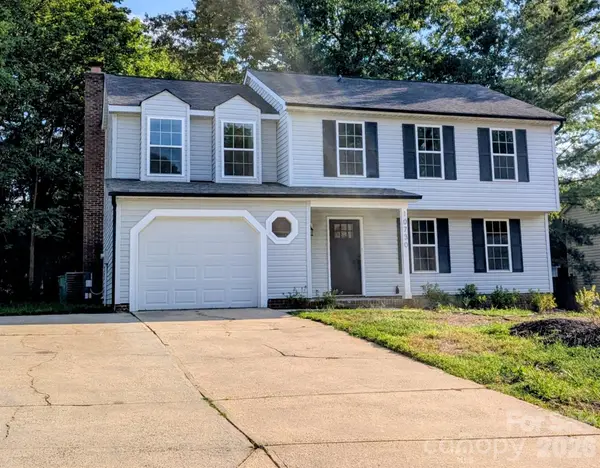 $425,000Coming Soon4 beds 3 baths1,954 sq. ft.
10730 Downpatrick Place, Charlotte, NC 28262
MLS# 4420930Listed by: VIMAL REALTY LLC - Coming Soon
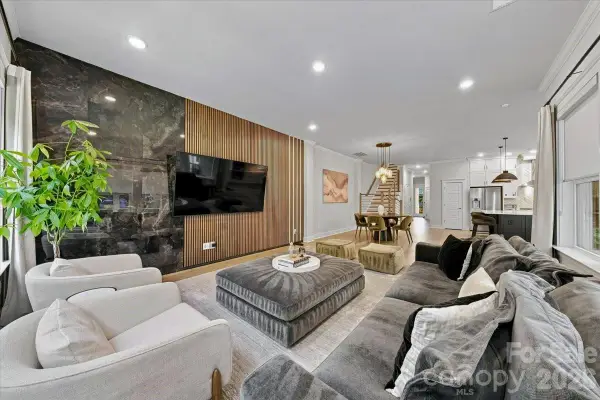 $850,000Coming Soon3 beds 3 baths2,900 sq. ft.
1233 Drummond Avenue, Charlotte, NC 28205
MLS# 4416426Listed by: COSTELLO REAL ESTATE AND INVESTMENTS LLC


Protect your home and budget from life's surprises with an Assurant Home Warranty, backed by a partner that supports you through every step of homeownership. Explore Plans.
© 2023 - 2026 ERA Franchise Systems LLC. All rights reserved. ERA Franchise Systems LLC fully supports the principles of the Fair Housing Act and the Equal Opportunity Act. ERA, ERA Real Estate powered, and their respective logos are registered service marks of ERA Franchise Systems LLC. Each office is independently owned and operated.