
7618 Blythwood Lane, Charlotte, NC 28227
Local realty services provided by:ERA Live Moore
Listed by: matthew clontz
Office: century 21 providence realty
MLS#:4430143
Source:CH
7618 Blythwood Lane,Charlotte, NC 28227
$350,000
- 4 Beds
- 3 Baths
- 2,016 sq. ft.
- Single family
- Coming Soon
Price summary
- Price:$350,000
- Price per sq. ft.:$173.61
About this home
Welcome to 7618 Blythwood Lane in Charlotte! This inviting two-story home offers 4 bedrooms and 2.5 bathrooms, giving you plenty of space to spread out and make yourself at home. The main level features comfortable living spaces and a fireplace that adds a cozy touch. The kitchen and dining areas offer room for everyday meals, gathering with friends, or entertaining. Upstairs, you'll find four bedrooms, including a spacious primary room, along with additional space that can be used for guests, a home office, or whatever best fits your needs. Step outside and enjoy the approximately 0.28-acre lot, complete with a deck and porch for relaxing or enjoying some fresh air. A two-car garage adds convenient parking and extra storage. Located in Charlotte's 28227 area, this home offers a great opportunity to make a space your own while enjoying access to the greater Charlotte area. Come see all that 7618 Blythwood Lane has to offer and schedule your showing today!
Contact an agent
Home facts
- Year built:1988
- Subdivision & Development:Cheverton
- Listing ID #:4430143
- Updated:October 28, 2026 at 07:11 PM
Rooms and interior
- Bedrooms:4
- Total bathrooms:3
- Full bathrooms:2
- Half bathrooms:1
- Flooring:Carpet, Tile, Wood
- Kitchen Description:Oven, Refrigerator
- Living area:2,016 sq. ft.
Heating and cooling
- Heating:Forced Air
- Central air:Yes
Structure and exterior
- Year built:1988
- Building area:2,016 sq. ft.
- Lot area:0.28 Acres
- Construction Materials:Vinyl
- Foundation Description:Crawl Space
Schools
- High school:Independence
- Elementary school:Albemarle Road
Utilities
- Sewer:Public Sewer
Finances and disclosures
- Price:$350,000
- Price per sq. ft.:$173.61
Features and amenities
- Laundry features:Main Level
Parking
- Parking description:Attached Garage
- Garage:Yes
- Garage spaces:2
 Listings courtesy of Canopy MLS as distributed by MLS GRID. Copyright 2021 Canopy MLS. All rights reserved. Canopy MLS, provides content displayed here (“provided content”) on an “as is” basis and makes no representations or warranties regarding the provided content, including, but not limited to those of non-infringement, timeliness, accuracy, or completeness. Individuals and companies using information presented are responsible for verification and validation of information they utilize and present to their customers and clients. Canopy MLS will not be liable for any damage or loss resulting from use of the provided content or the products available through Portals, IDX, VOW, and/or Syndication. Recipients of this information shall not resell, redistribute, reproduce, modify, or otherwise copy any portion thereof without the expressed written consent of Canopy MLS.
New listings near 7618 Blythwood Lane
- Coming Soon
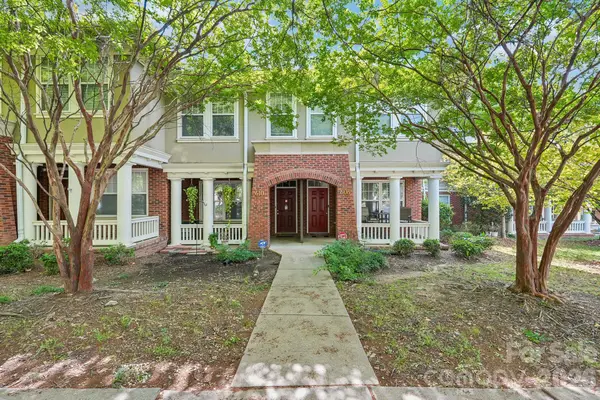 $365,000Coming Soon2 beds 3 baths1,166 sq. ft.
606 9th Street, Charlotte, NC 28202
MLS# 4432424Listed by: LAKE HOMES REALTY LLC - Coming Soon
 $300,000Coming Soon4 beds 3 baths1,700 sq. ft.
3829 Sally Lane, Charlotte, NC 28227
MLS# 4437536Listed by: KELLER WILLIAMS SOUTH PARK - Coming Soon
 $359,900Coming Soon3 beds 2 baths1,575 sq. ft.
7532 Eastbourne Road, Charlotte, NC 28227
MLS# 4438760Listed by: EXP REALTY LLC BALLANTYNE - Coming Soon
 $300,000Coming Soon1 beds 1 baths1,905 sq. ft.
6610 Point Comfort Lane, Charlotte, NC 28226
MLS# 4437918Listed by: KELLER WILLIAMS BALLANTYNE AREA - Coming Soon
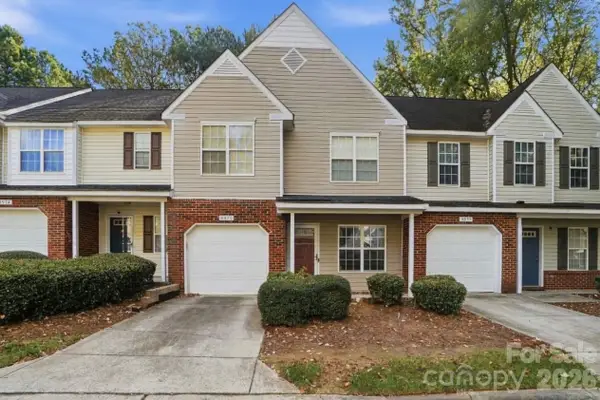 $200,000Coming Soon2 beds 3 baths1,605 sq. ft.
2034 University Heights Lane, Charlotte, NC 28213
MLS# 4438338Listed by: KELLER WILLIAMS BALLANTYNE AREA - Coming Soon
 $2,600,000Coming Soon5 beds 6 baths7,707 sq. ft.
14606 Jockeys Ridge Drive, Charlotte, NC 28277
MLS# 4438239Listed by: COMPASS - Coming SoonOpen Sat, 11am to 1pm
 $789,000Coming Soon3 beds 2 baths1,691 sq. ft.
415 West Boulevard, Charlotte, NC 28203
MLS# 4438167Listed by: HELEN ADAMS REALTY - Coming SoonOpen Sat, 1 to 3pm
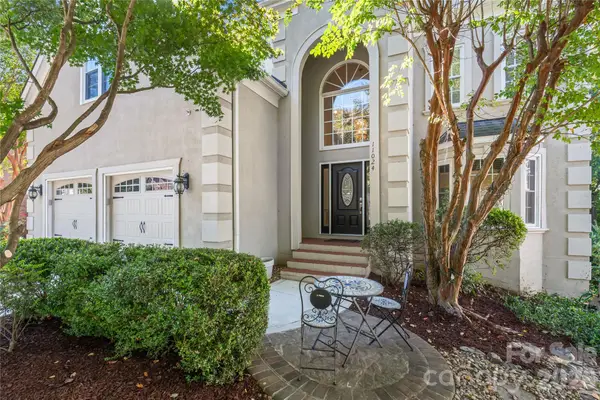 $875,000Coming Soon5 beds 4 baths3,889 sq. ft.
11024 Stonepath Lane, Charlotte, NC 28277
MLS# 4436823Listed by: HOWARD HANNA ALLEN TATE CHARLOTTE SOUTH - Coming Soon
 $415,000Coming Soon3 beds 3 baths
9307 Lake Spring Avenue, Charlotte, NC 28216
MLS# 4438530Listed by: REAL BROKER, LLC


Protect your home and budget from life's surprises with an Assurant Home Warranty, backed by a partner that supports you through every step of homeownership. Explore Plans.
© 2023 - 2026 ERA Franchise Systems LLC. All rights reserved. ERA Franchise Systems LLC fully supports the principles of the Fair Housing Act and the Equal Opportunity Act. ERA, ERA Real Estate powered, and their respective logos are registered service marks of ERA Franchise Systems LLC. Each office is independently owned and operated.