
7626 Deerfield Manor Drive, Charlotte, NC 28270
Local realty services provided by:ERA Live Moore
Listed by: patrick nooney, mark hatcher
Office: re/max executive
MLS#:4383264
Source:CH
Price summary
- Price:$1,760,000
- Price per sq. ft.:$387.75
- Monthly HOA dues:$145.83
About this home
Welcome to 7626 Deerfield Manor Drive — a stunning luxury residence perfectly positioned on one of the most private and desirable lots in the neighborhood, with no homes on either side. This exceptional property offers an unmatched combination of elegance, functionality, and privacy with beautifully preserved trees behind the home and abundant natural light throughout.
A grand covered front porch welcomes you into a dramatic two-story foyer featuring hardwood floors, extensive trim detail, smooth ceilings, eight-foot doors, and a sweeping staircase with custom banisters. The open-concept floor plan is filled with oversized windows and thoughtfully designed living spaces ideal for both entertaining and everyday living.
The gourmet kitchen is a true centerpiece featuring extensive cabinetry, pull-out drawers, spice racks, a walk-in pantry with wine refrigerator, GE Profile stainless appliances, a five-burner gas cooktop, pot filler, farmhouse sink, upgraded granite countertops, designer backsplash, and seamless flow into the spacious living and dining areas. The formal dining room showcases detailed millwork and easily accommodates large gatherings, while the impressive great room features a floor-to-ceiling stacked stone fireplace and coffered ceiling.
The main level includes a private guest suite with full bath, while the upper level features an expansive primary retreat with sitting room, oversized walk-in closets, and a spa-inspired bath complete with dual shower heads, bench seating, linen closet, and soft-close vanity cabinetry. Additional secondary bedrooms offer exceptional closet space and flexible living options.
Outdoor living is equally impressive with a sunroom equipped with its own mini-split system, paver patio space, landscape lighting, aluminum fencing around the backyard, and a professionally irrigated yard with multiple zones. The epoxy-coated garage is wired for electric vehicle charging.
Additional features include a 26kw whole-home generator and abundant storage throughout.
This is a rare opportunity to own one of the finest and most private homes in Deerfield Manor. 1 yr warranty on the appliances, transferrable warranties on HVAC, Mini split, and generator. Termite bait stations around perimeter are inspected yearly. Crawl space wiring for patio speakers....
Contact an agent
Home facts
- Year built:2019
- Subdivision & Development:Deerfield
- Listing ID #:4383264
- Updated:September 03, 2026 at 01:49 PM
Rooms and interior
- Bedrooms:5
- Total bathrooms:5
- Full bathrooms:4
- Half bathrooms:1
- Kitchen Description:Dishwasher, Disposal, Gas Range, Microwave, Wall Oven
- Living area:4,539 sq. ft.
Heating and cooling
- Cooling:Central Air
- Central air:Yes
Structure and exterior
- Year built:2019
- Building area:4,539 sq. ft.
- Lot area:0.45 Acres
- Lot Features:End Unit, Private
- Exterior Features:In-Ground Irrigation
- Foundation Description:Crawl Space
Schools
- High school:Providence
- Elementary school:Elizabeth Lane
Utilities
- Sewer:Public Sewer
Finances and disclosures
- Price:$1,760,000
- Price per sq. ft.:$387.75
Features and amenities
- Laundry features:Laundry Room, Upper Level
- Amenities:Breakfast Bar, Open Floorplan, Walk-In Closet(s), Walk-In Pantry
Parking
- Parking description:Attached Garage
- Garage:Yes
- Garage spaces:3
 Listings courtesy of Canopy MLS as distributed by MLS GRID. Copyright 2021 Canopy MLS. All rights reserved. Canopy MLS, provides content displayed here (“provided content”) on an “as is” basis and makes no representations or warranties regarding the provided content, including, but not limited to those of non-infringement, timeliness, accuracy, or completeness. Individuals and companies using information presented are responsible for verification and validation of information they utilize and present to their customers and clients. Canopy MLS will not be liable for any damage or loss resulting from use of the provided content or the products available through Portals, IDX, VOW, and/or Syndication. Recipients of this information shall not resell, redistribute, reproduce, modify, or otherwise copy any portion thereof without the expressed written consent of Canopy MLS.
New listings near 7626 Deerfield Manor Drive
- Coming Soon
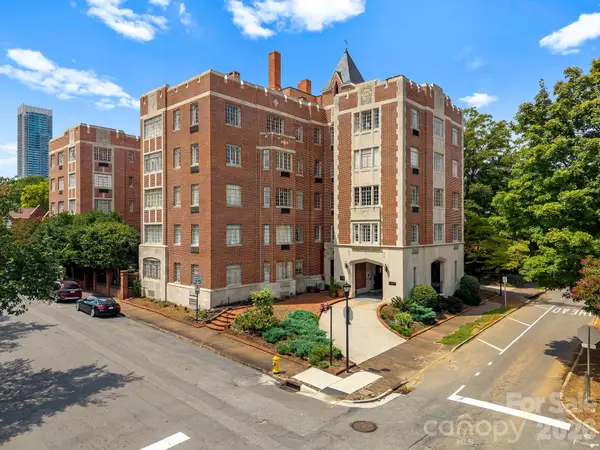 $435,000Coming Soon2 beds 1 baths994 sq. ft.
301 W 10th Street #407, Charlotte, NC 28202
MLS# 4419418Listed by: CHARLOTTE LIVING REALTY - Coming Soon
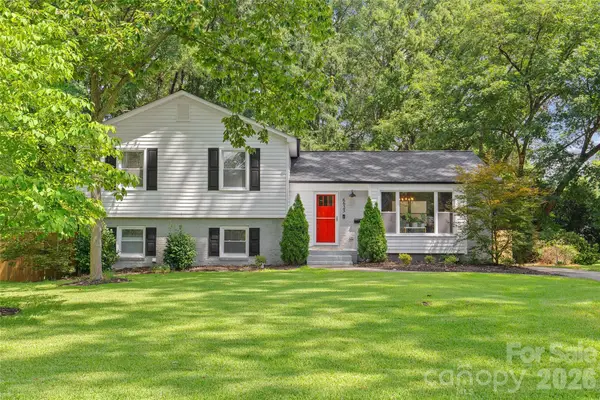 $875,000Coming Soon4 beds 3 baths2,515 sq. ft.
6623 Long Meadow Road, Charlotte, NC 28210
MLS# 4420859Listed by: COMPASS - Coming Soon
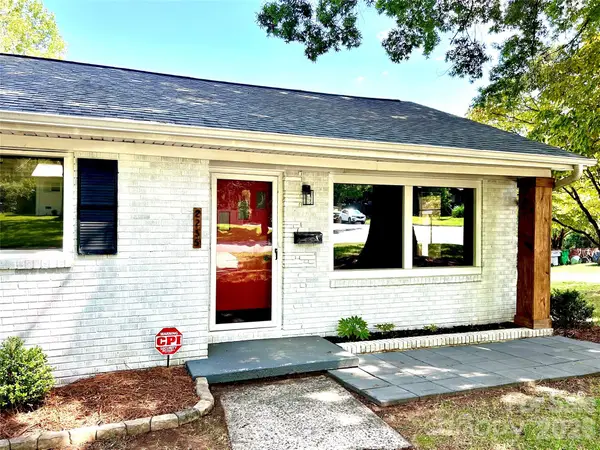 $465,000Coming Soon3 beds 2 baths1,625 sq. ft.
2255 Falmouth Road, Charlotte, NC 28205
MLS# 4421108Listed by: JANUS REAL ESTATE LLC - Coming Soon
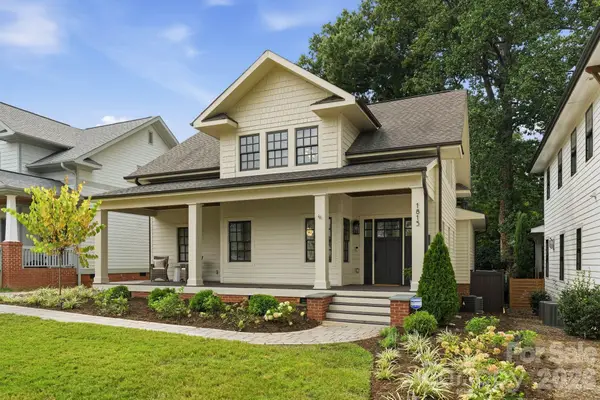 $1,150,000Coming Soon3 beds 3 baths2,944 sq. ft.
1815 Dearmon Drive, Charlotte, NC 28205
MLS# 4421209Listed by: SAVVY + CO REAL ESTATE - Coming Soon
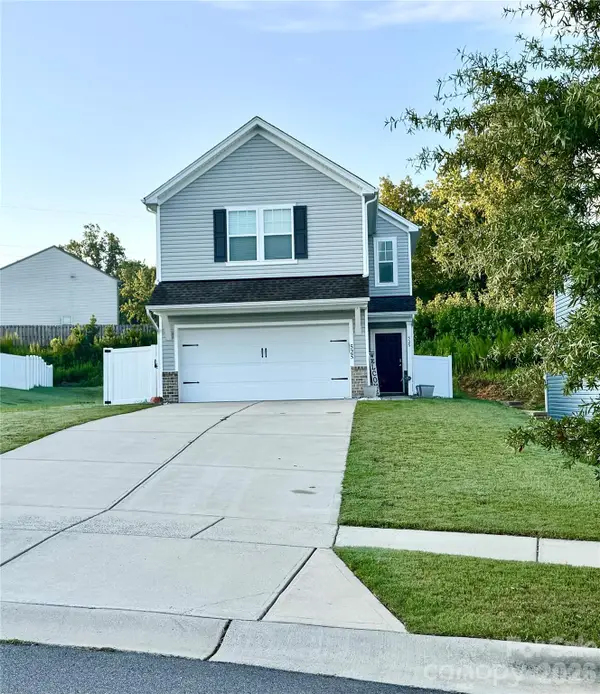 $349,900Coming Soon3 beds 3 baths1,626 sq. ft.
525 Newfound Hollow Drive, Charlotte, NC 28214
MLS# 4421170Listed by: LORETTA REALTY GROUP - Coming Soon
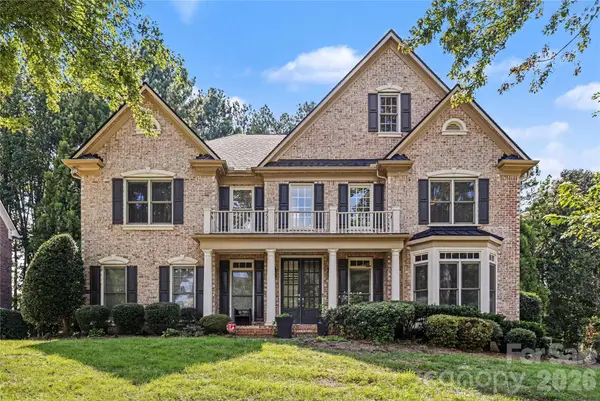 $1,399,000Coming Soon5 beds 6 baths5,014 sq. ft.
17018 Harcombe Drive, Charlotte, NC 28277
MLS# 4421141Listed by: REALTY ONE GROUP REVOLUTION - Coming Soon
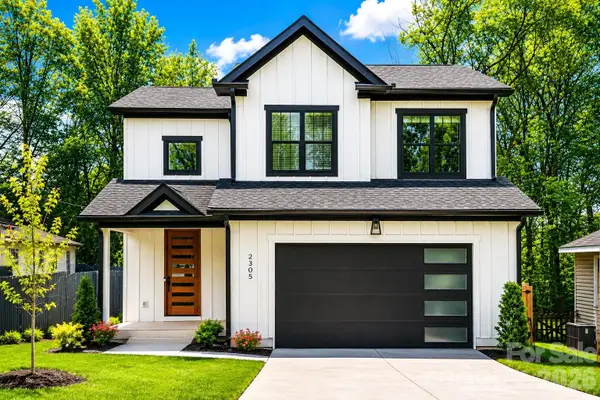 $699,900Coming Soon4 beds 4 baths2,744 sq. ft.
2305 Sanders Avenue, Charlotte, NC 28216
MLS# 4421122Listed by: LPT REALTY, LLC - Coming Soon
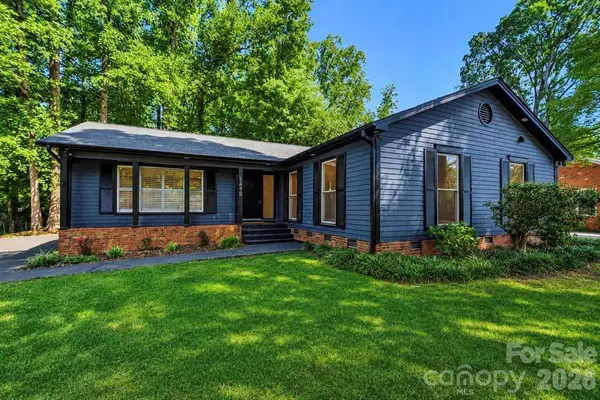 $599,888Coming Soon3 beds 2 baths1,776 sq. ft.
1440 Mcilroy Road, Charlotte, NC 28212
MLS# 4420925Listed by: EXP REALTY LLC BALLANTYNE - Coming Soon
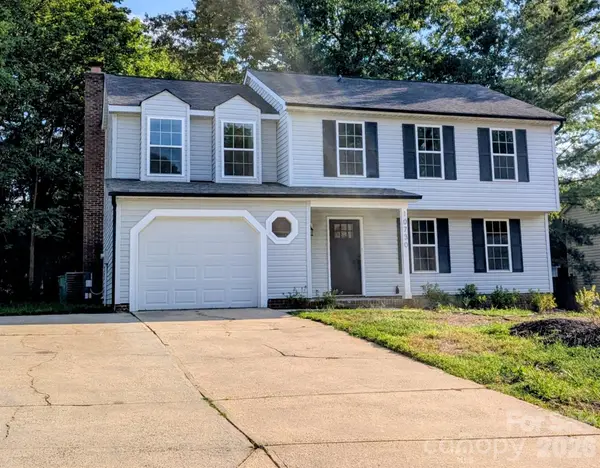 $425,000Coming Soon4 beds 3 baths1,954 sq. ft.
10730 Downpatrick Place, Charlotte, NC 28262
MLS# 4420930Listed by: VIMAL REALTY LLC - Coming Soon
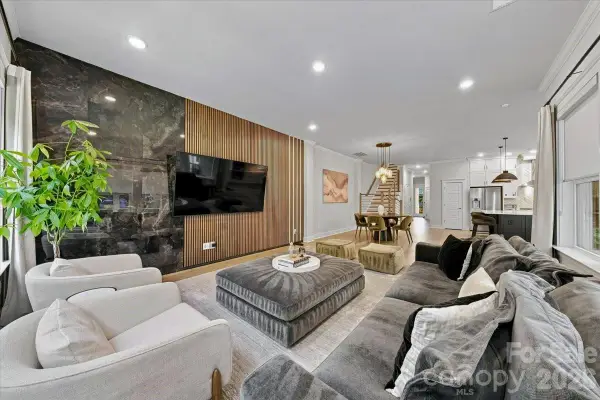 $850,000Coming Soon3 beds 3 baths2,900 sq. ft.
1233 Drummond Avenue, Charlotte, NC 28205
MLS# 4416426Listed by: COSTELLO REAL ESTATE AND INVESTMENTS LLC


Protect your home and budget from life's surprises with an Assurant Home Warranty, backed by a partner that supports you through every step of homeownership. Explore Plans.
© 2023 - 2026 ERA Franchise Systems LLC. All rights reserved. ERA Franchise Systems LLC fully supports the principles of the Fair Housing Act and the Equal Opportunity Act. ERA, ERA Real Estate powered, and their respective logos are registered service marks of ERA Franchise Systems LLC. Each office is independently owned and operated.