
7816 Elwood Drive, Charlotte, NC 28227
Local realty services provided by:ERA Sunburst Realty
Listed by: kathryn rooney
Office: coldwell banker realty
MLS#:4414188
Source:CH
7816 Elwood Drive,Charlotte, NC 28227
$229,900
- 3 Beds
- 2 Baths
- 1,424 sq. ft.
- Single family
- Active
Price summary
- Price:$229,900
- Price per sq. ft.:$161.45
About this home
Opportunity is waiting on Elwood Drive! Tucked away on a quiet cul-de-sac beneath mature trees, this classic 3-bedroom, 2-bath brick ranch offers character, space and plenty of potential to make it your own. Set on a generous fenced lot with a long driveway and attached carport, the home features a traditional ranch layout with vintage charm and room for a fresh vision. Major updates have already been made, with the roof, HVAC and water heater replaced within the last five years. Priced with its current condition and renovation needs in mind, this property is ready for its next chapter. Whether you're looking for a home to personalize or an investment opportunity, there's plenty here to work with. Enjoy the freedom of no HOA and a peaceful cul-de-sac setting while still being just minutes from shopping, dining, parks and Campbell Creek Greenway. Bring your ideas and imagine the possibilities!
Contact an agent
Home facts
- Year built:1964
- Subdivision & Development:Fairfield Park
- Listing ID #:4414188
- Updated:August 14, 2026 at 06:07 PM
Rooms and interior
- Bedrooms:3
- Total bathrooms:2
- Full bathrooms:2
- Flooring:Carpet, Linoleum, Wood
- Kitchen Description:Refrigerator
- Living area:1,424 sq. ft.
Heating and cooling
- Heating:Natural Gas
- Central air:Yes
Structure and exterior
- Year built:1964
- Building area:1,424 sq. ft.
- Lot area:0.53 Acres
- Lot Features:Cul-De-Sac
- Architectural Style:Ranch
- Foundation Description:Crawl Space
- Levels:1 Story
Schools
- High school:Unspecified
- Elementary school:Unspecified
Utilities
- Sewer:Public Sewer
Finances and disclosures
- Price:$229,900
- Price per sq. ft.:$161.45
Features and amenities
- Laundry features:Main Level, Utility Room
Parking
- Parking description:Driveway
- Carport spaces:2
 Listings courtesy of Canopy MLS as distributed by MLS GRID. Copyright 2021 Canopy MLS. All rights reserved. Canopy MLS, provides content displayed here (“provided content”) on an “as is” basis and makes no representations or warranties regarding the provided content, including, but not limited to those of non-infringement, timeliness, accuracy, or completeness. Individuals and companies using information presented are responsible for verification and validation of information they utilize and present to their customers and clients. Canopy MLS will not be liable for any damage or loss resulting from use of the provided content or the products available through Portals, IDX, VOW, and/or Syndication. Recipients of this information shall not resell, redistribute, reproduce, modify, or otherwise copy any portion thereof without the expressed written consent of Canopy MLS.
New listings near 7816 Elwood Drive
- Coming Soon
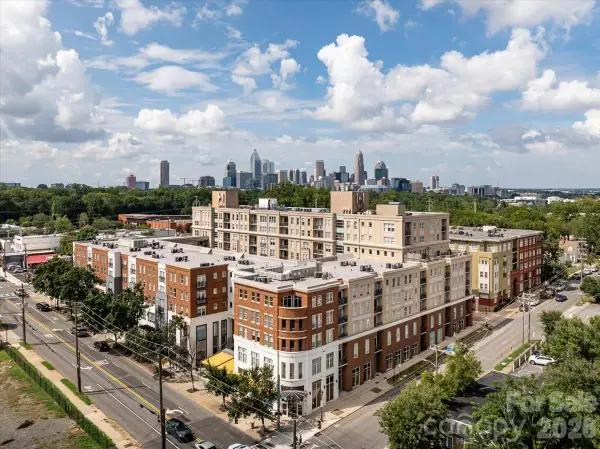 $304,000Coming Soon1 beds 1 baths
1315 East Boulevard #433, Charlotte, NC 28203
MLS# 4409224Listed by: HELEN ADAMS REALTY - New
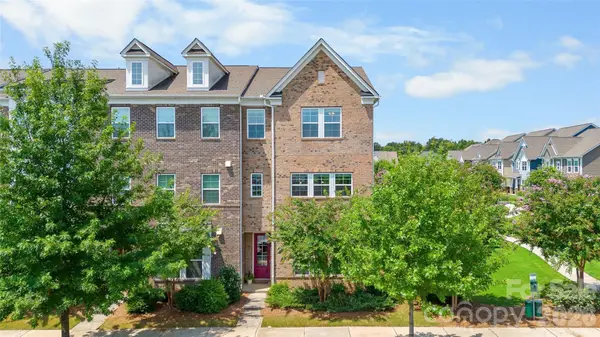 $587,500Active4 beds 4 baths2,366 sq. ft.
11645 Red Rust Lane, Charlotte, NC 28277
MLS# 4409968Listed by: HELEN ADAMS REALTY - Coming Soon
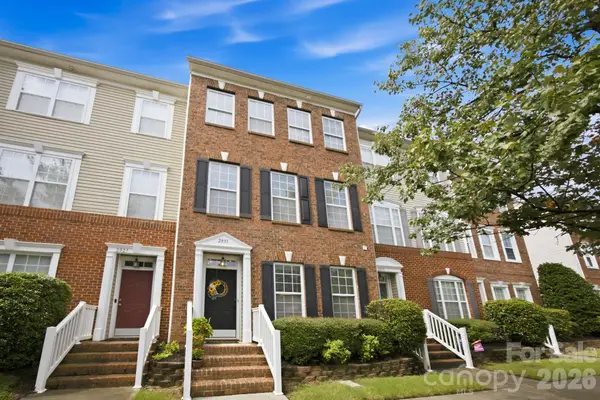 $360,000Coming Soon3 beds 4 baths
2031 Cambridge Beltway Drive Ne, Charlotte, NC 28273
MLS# 4413731Listed by: STONE REALTY GROUP - Coming Soon
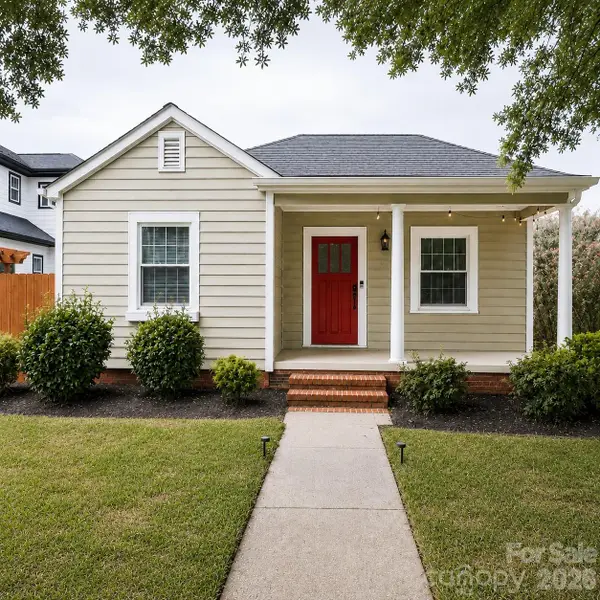 $675,000Coming Soon4 beds 2 baths
3407 Benard Avenue, Charlotte, NC 28206
MLS# 4414465Listed by: MOORESVILLE COMMERCIAL REALTY - Coming Soon
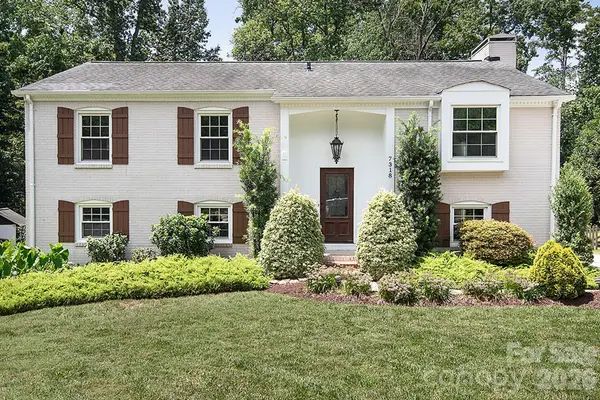 $645,000Coming Soon4 beds 3 baths
7318 Easen Court, Charlotte, NC 28211
MLS# 4399783Listed by: COMPASS - New
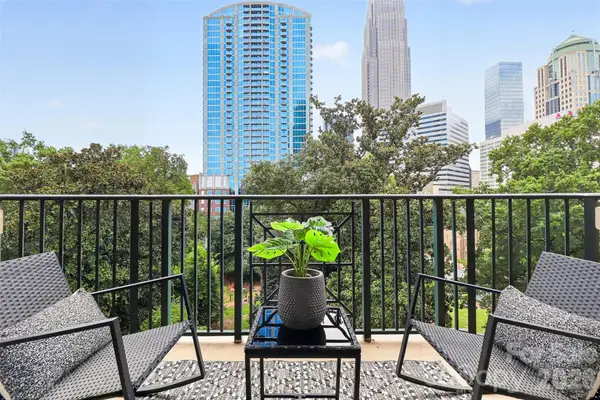 $449,900Active2 beds 2 baths1,106 sq. ft.
300 W 5th Street #709, Charlotte, NC 28202
MLS# 4407313Listed by: YANCEY REALTY, LLC - Open Sat, 12 to 2pmNew
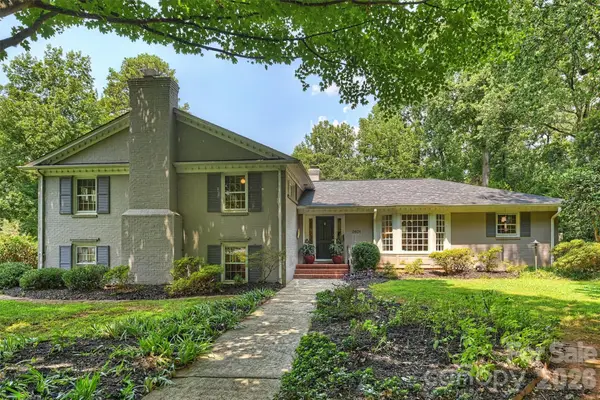 $1,290,000Active4 beds 4 baths3,191 sq. ft.
2601 Cloister Drive, Charlotte, NC 28211
MLS# 4411673Listed by: CORCORAN HM PROPERTIES - New
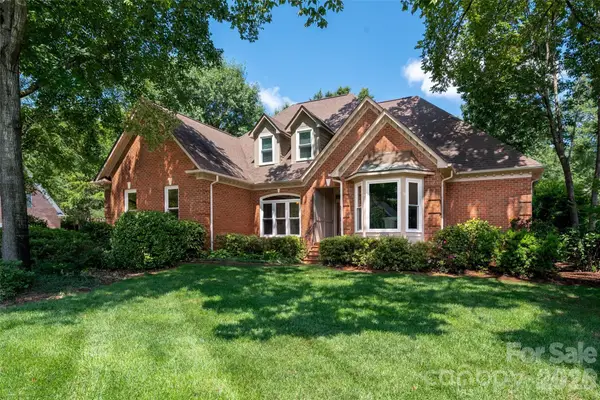 $1,025,000Active4 beds 3 baths3,079 sq. ft.
12818 Darby Chase Drive, Charlotte, NC 28277
MLS# 4412364Listed by: HELEN ADAMS REALTY - Open Sat, 11am to 1pmNew
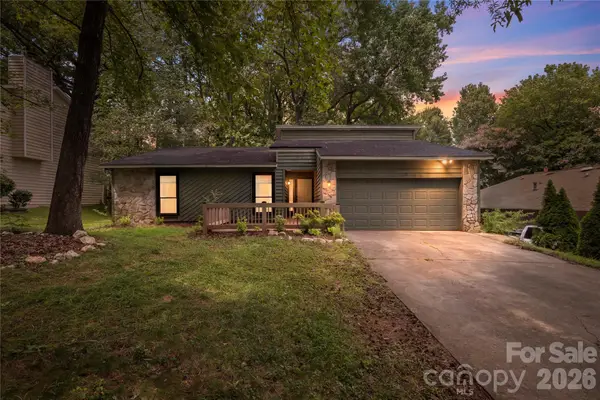 $375,000Active3 beds 2 baths1,579 sq. ft.
4607 Cricklewood Lane, Charlotte, NC 28212
MLS# 4412859Listed by: KELLER WILLIAMS BALLANTYNE AREA - New
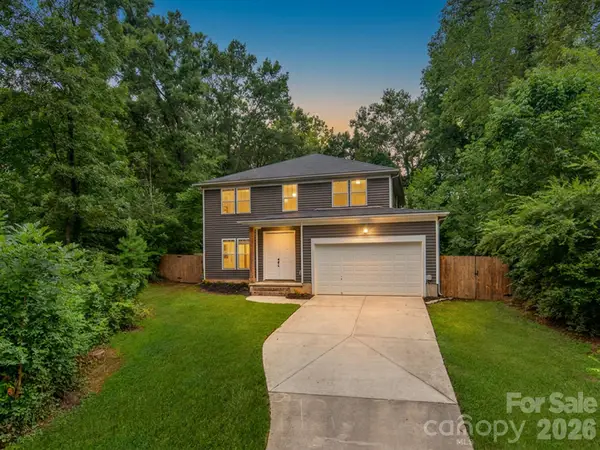 $519,000Active4 beds 3 baths2,559 sq. ft.
3021 Cresthill Drive, Charlotte, NC 28212
MLS# 4413066Listed by: CAROLINA REAL ESTATE EXPERTS THE DAN JONES GROUP


Protect your home and budget from life's surprises with an Assurant Home Warranty, backed by a partner that supports you through every step of homeownership. Explore Plans.
© 2023 - 2026 ERA Franchise Systems LLC. All rights reserved. ERA Franchise Systems LLC fully supports the principles of the Fair Housing Act and the Equal Opportunity Act. ERA, ERA Real Estate powered, and their respective logos are registered service marks of ERA Franchise Systems LLC. Each office is independently owned and operated.