
7933 Sunnyvale Lane, Charlotte, NC 28210
Local realty services provided by:ERA Live Moore
Listed by: donna anderson
Office: compass
MLS#:4383775
Source:CH
7933 Sunnyvale Lane,Charlotte, NC 28210
$925,000
- 4 Beds
- 3 Baths
- 3,415 sq. ft.
- Single family
- Pending
Price summary
- Price:$925,000
- Price per sq. ft.:$270.86
About this home
This residence offers quality craftsmanship, a versatile floor plan, a lovely, treed lot, and a premier location within the sought after South Park area. All brick construction with an exterior brick paver patio, plus a spacious screened porch overlooking the backyard. Formal and informal living spaces with a flow that will appeal to a potential buyers' lifestyle. The entry foyer is bright and open with natural sunlight spilling in from the sidelights and transom at the front door. The living and dining room are located at the front of the house with direct access to the kitchen and/or great room. The great room features a lighted ceiling fan, brick surround and hearth at the fireplace, with gas logs flanked by custom built-ins, windows that scale the back wall, a wet bar with cabinet and drawer storage, and access to the screened porch and powder room. The kitchen with its efficient space offers a center work island, an abundance of countertop space, drawer, cabinet, and pantry storage. There is a desk area with a computer niche and a breakfast space that feels like a sunroom. The walk-in laundry room, with LVP flooring, is a great mudroom/drop area with storage, access to the garage and back patio, and stairs leading to the upper level bonus room. The front foyer staircase provides access to the upper level. The upper hallway features overhead lighting, a whole house attic fan, a linen closet, pull down stairs to the floored attic, and access to all bedrooms, full bath and bonus room. The owner's suite is spacious with a walk-in closet and a luxurious bath with tiled flooring, double sinks, a whirlpool tub and a large walk-in tiled shower.
Three additional bedrooms, two of which, have custom built-ins, all have double closets, ceiling fans and double windows. The centrally located full bath with tiled flooring features a tub/shower combination, a wall to wall vanity with double sinks, wonderful storage and custom cabinetry. The bonus room with dual ceiling fans, a large storage closet and stairs descending to the laundry room offers a multitude of uses. There is a security system and the crawl space is encapsulated....
Contact an agent
Home facts
- Year built:1984
- Listing ID #:4383775
- Updated:July 21, 2026 at 07:51 AM
Rooms and interior
- Bedrooms:4
- Total bathrooms:3
- Full bathrooms:2
- Half bathrooms:1
- Flooring:Carpet, Tile, Wood
- Kitchen Description:Dishwasher, Disposal, Double Oven, Electric Cooktop, Electric Oven, Exhaust Fan, Microwave, Plumbed For Ice Maker, Wall Oven
- Living area:3,415 sq. ft.
Heating and cooling
- Cooling:Central Air
- Heating:Forced Air, Natural Gas
- Central air:Yes
Structure and exterior
- Year built:1984
- Building area:3,415 sq. ft.
- Lot area:0.29 Acres
- Lot Features:Wooded
- Architectural Style:Traditional
- Foundation Description:Crawl Space
Schools
- High school:South Mecklenburg
- Elementary school:Smithfield
Utilities
- Sewer:Public Sewer
Finances and disclosures
- Price:$925,000
- Price per sq. ft.:$270.86
Features and amenities
- Laundry features:Laundry Room, Main Level
- Amenities:Attic Stairs Pulldown, Networked, Walk-In Closet(s), Wet Bar, Whirlpool
Parking
- Parking description:Attached Garage, Driveway, Garage Door Opener, Keypad Entry
- Garage:Yes
- Garage spaces:2
 Listings courtesy of Canopy MLS as distributed by MLS GRID. Copyright 2021 Canopy MLS. All rights reserved. Canopy MLS, provides content displayed here (“provided content”) on an “as is” basis and makes no representations or warranties regarding the provided content, including, but not limited to those of non-infringement, timeliness, accuracy, or completeness. Individuals and companies using information presented are responsible for verification and validation of information they utilize and present to their customers and clients. Canopy MLS will not be liable for any damage or loss resulting from use of the provided content or the products available through Portals, IDX, VOW, and/or Syndication. Recipients of this information shall not resell, redistribute, reproduce, modify, or otherwise copy any portion thereof without the expressed written consent of Canopy MLS.
New listings near 7933 Sunnyvale Lane
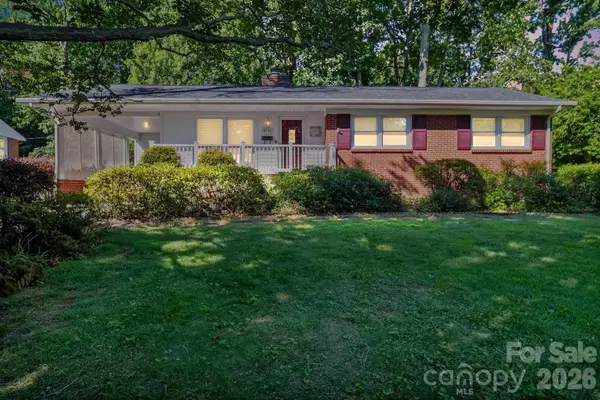 $525,000Pending3 beds 2 baths1,332 sq. ft.
5326 Murrayhill Road, Charlotte, NC 28210
MLS# 4395538Listed by: COLDWELL BANKER REALTY- New
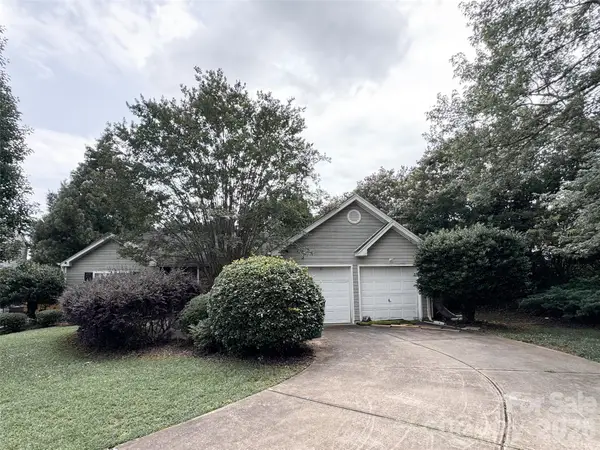 $143,900Active3 beds 2 baths1,621 sq. ft.
5029 Cello Court, Charlotte, NC 28215
MLS# 4406162Listed by: KELLER WILLIAMS SELECT - Coming Soon
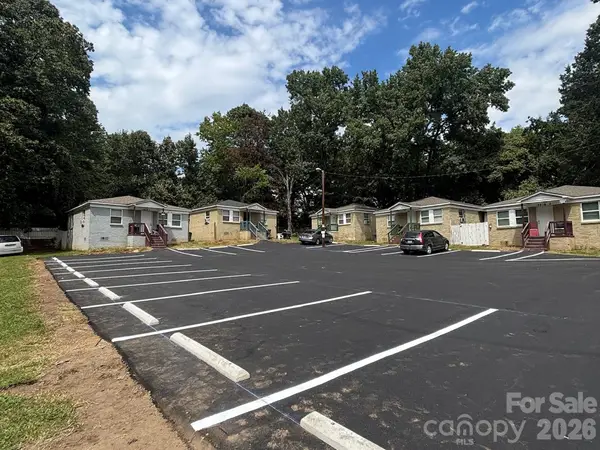 $1,350,000Coming Soon24 beds 12 baths
2416 Julia Avenue, Charlotte, NC 28206
MLS# 4406131Listed by: BRITT COMMERCIAL REAL ESTATE, LLC - New
 $354,900Active4 beds 3 baths1,900 sq. ft.
4719 Beech Crest Place, Charlotte, NC 28269
MLS# 4397161Listed by: ENTERA REALTY LLC - Coming Soon
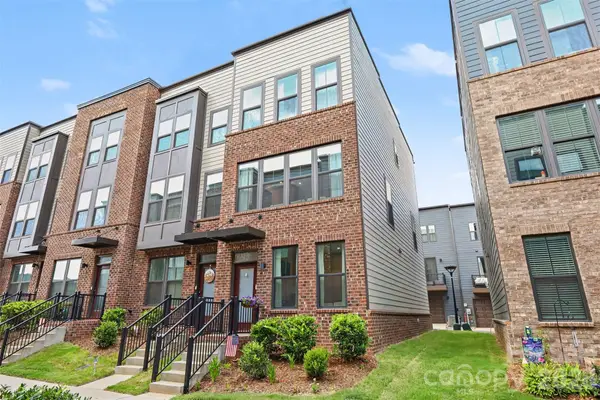 $420,000Coming Soon3 beds 4 baths
1018 Simcoe Lane, Charlotte, NC 28217
MLS# 4402464Listed by: KELLER WILLIAMS SOUTH PARK - New
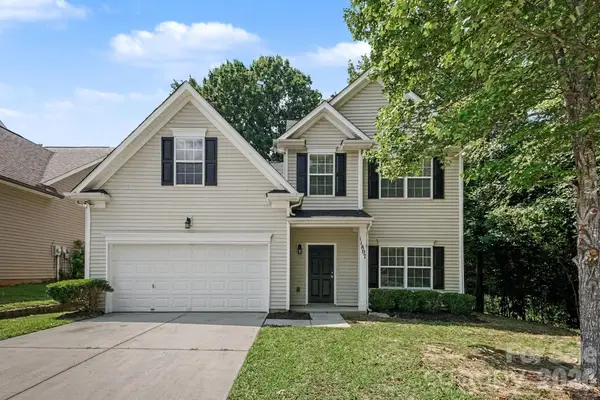 $344,900Active4 beds 3 baths2,106 sq. ft.
11807 Oak Street, Charlotte, NC 28269
MLS# 4403677Listed by: ENTERA REALTY LLC - New
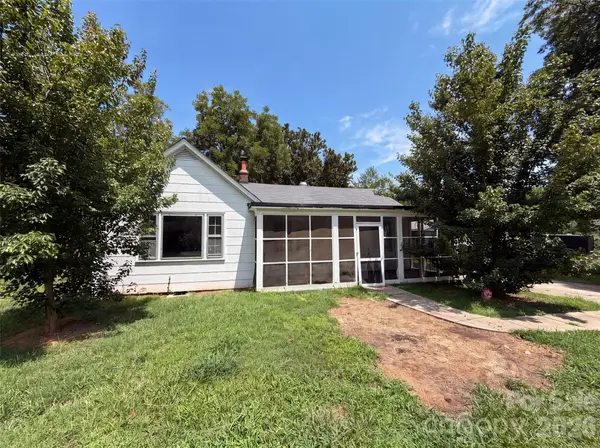 $170,000Active3 beds 2 baths1,290 sq. ft.
3415 Orr Street, Charlotte, NC 28269
MLS# 4406108Listed by: OPENDOOR BROKERAGE LLC - New
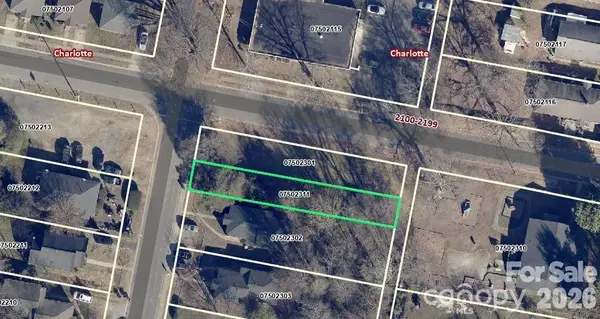 $95,000Active0.2 Acres
2228 Custer Street, Charlotte, NC 28216
MLS# 4406113Listed by: CAROLINA REALTY LINK LLC - New
 $119,700Active0.16 Acres
120 S Hoskins Road, Charlotte, NC 28208
MLS# 4406114Listed by: NORTHGROUP REAL ESTATE LLC - New
 $399,900Active4 beds 4 baths2,067 sq. ft.
8929 Sharonbrook Drive, Charlotte, NC 28210
MLS# 4398883Listed by: NUEMAN REAL ESTATE INC


Protect your home and budget from life's surprises with an Assurant Home Warranty, backed by a partner that supports you through every step of homeownership. Explore Plans.
© 2023 - 2026 ERA Franchise Systems LLC. All rights reserved. ERA Franchise Systems LLC fully supports the principles of the Fair Housing Act and the Equal Opportunity Act. ERA, ERA Real Estate powered, and their respective logos are registered service marks of ERA Franchise Systems LLC. Each office is independently owned and operated.