
8001 Hawk Crest Court, Charlotte, NC 28270
Local realty services provided by:ERA Live Moore
Listed by: gazment ajdari
Office: howard hanna allen tate charlotte south
MLS#:4441402
Source:CH
8001 Hawk Crest Court,Charlotte, NC 28270
$819,000
- 4 Beds
- 3 Baths
- 2,425 sq. ft.
- Single family
- Active
Price summary
- Price:$819,000
- Price per sq. ft.:$337.73
- Monthly HOA dues:$72.08
About this home
Nestled at the end of a peaceful cul-de-sac with serene water views, this exceptional 4-bedroom, 2.5-bathroom home offers the perfect balance of luxury, comfort, and privacy in Charlotte’s sought-after Beverly Crest neighborhood. Inside, seamless brand-new LVP flooring and new windows frame an open, light-filled layout, featuring a fully updated kitchen with modern finishes and a spacious primary suite with a walk-in closet. Outside, discover the largest backyard in the community, featuring a newly constructed covered deck designed for outdoor living and entertaining against a tranquil waterfront backdrop. Enhanced by top-tier community amenities—including a pool, tennis courts, and scenic walking trails—and located just minutes from premier shopping, dining, and major commuter routes, this turnkey property offers a sanctuary to call home.
Contact an agent
Home facts
- Year built:1996
- Subdivision & Development:Beverly Crest
- Listing ID #:4441402
- Updated:November 08, 2026 at 01:15 AM
Rooms and interior
- Bedrooms:4
- Total bathrooms:3
- Full bathrooms:2
- Half bathrooms:1
- Flooring:Tile, Vinyl
- Kitchen Description:Dishwasher, Disposal, Electric Range, Exhaust Hood
- Living area:2,425 sq. ft.
Heating and cooling
- Heating:Natural Gas
Structure and exterior
- Year built:1996
- Building area:2,425 sq. ft.
- Lot area:0.31 Acres
- Lot Features:Corner Lot, Cul-De-Sac
- Architectural Style:Traditional
- Construction Materials:Fiber Cement, Stone
- Foundation Description:Crawl Space
Schools
- High school:Providence
- Elementary school:Lansdowne
Utilities
- Sewer:Public Sewer
Finances and disclosures
- Price:$819,000
- Price per sq. ft.:$337.73
Features and amenities
- Laundry features:Laundry Room
- Amenities:Open Floorplan, Walk-In Closet(s)
Parking
- Parking description:Attached Garage, Driveway, Garage Door Opener
- Garage:Yes
- Garage spaces:2
 Listings courtesy of Canopy MLS as distributed by MLS GRID. Copyright 2021 Canopy MLS. All rights reserved. Canopy MLS, provides content displayed here (“provided content”) on an “as is” basis and makes no representations or warranties regarding the provided content, including, but not limited to those of non-infringement, timeliness, accuracy, or completeness. Individuals and companies using information presented are responsible for verification and validation of information they utilize and present to their customers and clients. Canopy MLS will not be liable for any damage or loss resulting from use of the provided content or the products available through Portals, IDX, VOW, and/or Syndication. Recipients of this information shall not resell, redistribute, reproduce, modify, or otherwise copy any portion thereof without the expressed written consent of Canopy MLS.
New listings near 8001 Hawk Crest Court
- Coming Soon
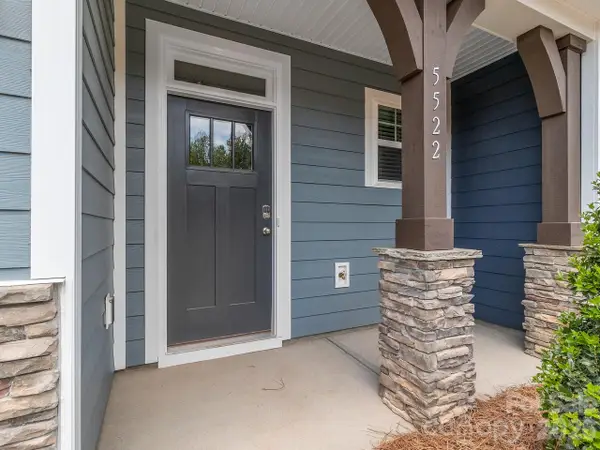 $389,000Coming Soon3 beds 3 baths1,934 sq. ft.
5522 Harris Cove Drive, Charlotte, NC 28269
MLS# 4440911Listed by: ADISRI REALTY LLC - Coming Soon
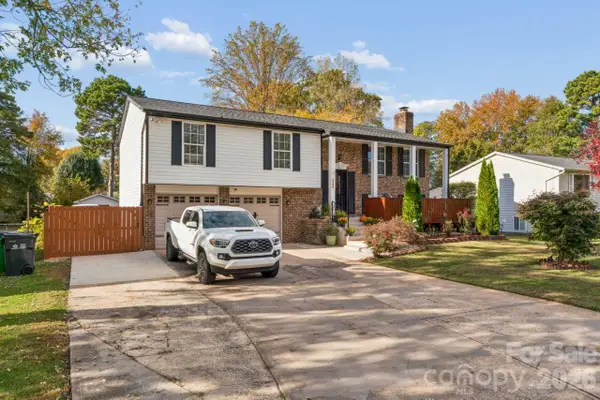 $419,500Coming Soon4 beds 3 baths2,151 sq. ft.
3123 Oneida Road, Charlotte, NC 28269
MLS# 4441557Listed by: MATHERS REALTY.COM - Coming SoonOpen Sat, 12 to 2pm
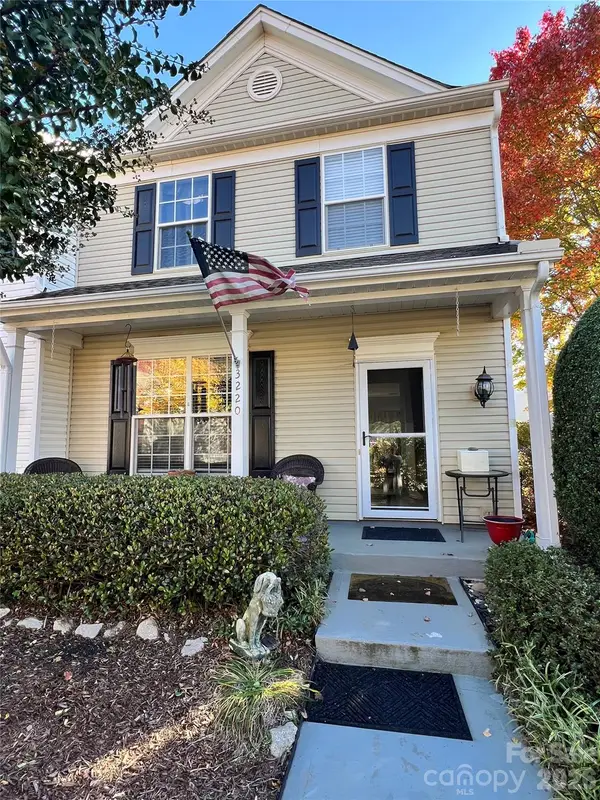 $315,000Coming Soon3 beds 3 baths1,350 sq. ft.
3220 Mannington Drive, Charlotte, NC 28270
MLS# 4441649Listed by: RE/MAX EXECUTIVE - Coming Soon
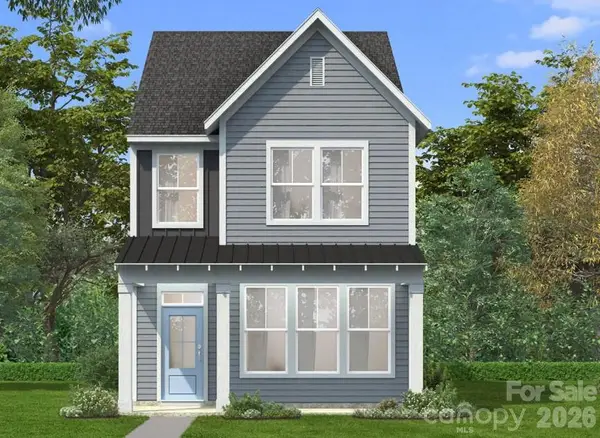 $419,900Coming Soon3 beds 3 baths1,603 sq. ft.
6132 Upriver Road, Charlotte, NC 28278
MLS# 4441610Listed by: DRB GROUP OF NORTH CAROLINA, LLC - Coming Soon
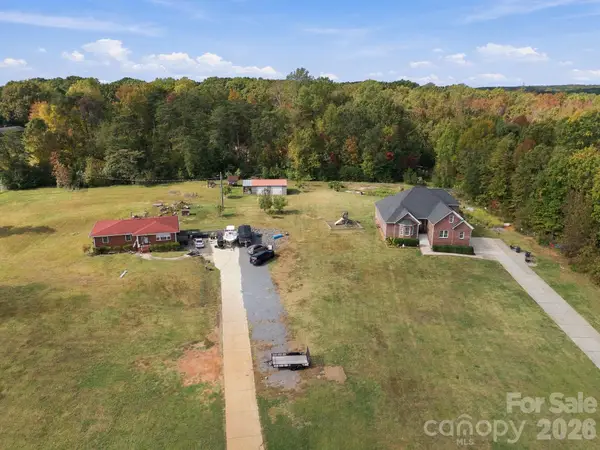 $4,500,000Coming Soon7 beds 5 baths5,472 sq. ft.
13712 and 13704 Shopton Road, Charlotte, NC 28278
MLS# 4441619Listed by: THE CHARLOTTE REAL ESTATE FIRM - Coming Soon
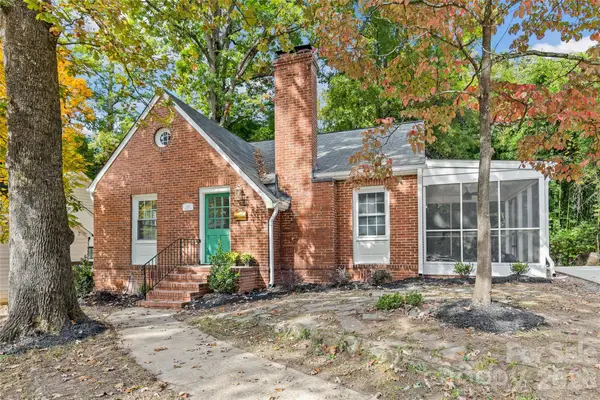 $799,000Coming Soon3 beds 2 baths1,763 sq. ft.
1920 Wood Dale Terrace, Charlotte, NC 28203
MLS# 4437424Listed by: COMPASS - Coming Soon
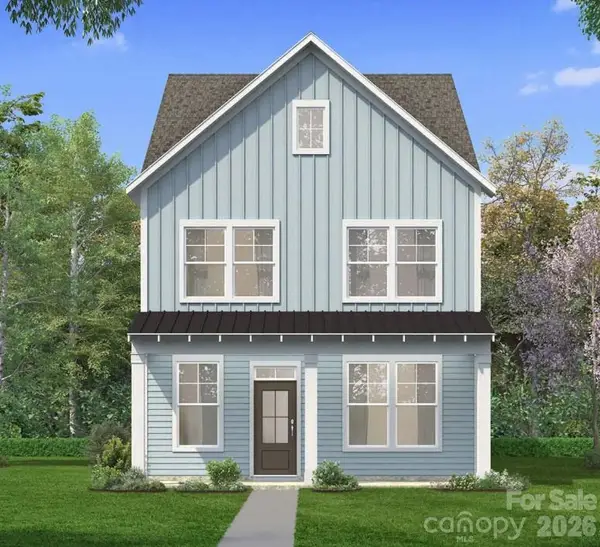 $489,900Coming Soon3 beds 3 baths1,845 sq. ft.
6144 Upriver Road, Charlotte, NC 28278
MLS# 4440336Listed by: DRB GROUP OF NORTH CAROLINA, LLC - Coming Soon
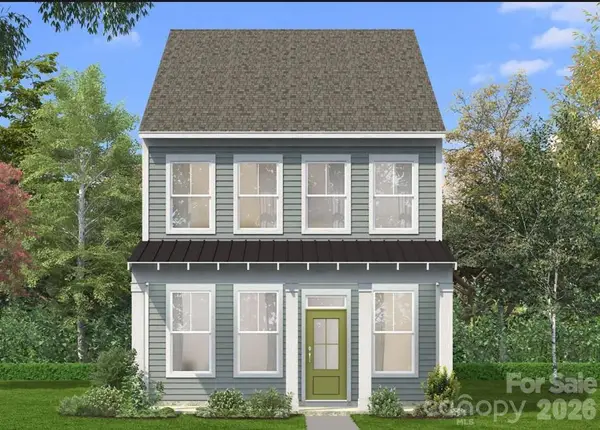 $449,900Coming Soon3 beds 3 baths1,663 sq. ft.
6140 Upriver Road, Charlotte, NC 28278
MLS# 4441476Listed by: DRB GROUP OF NORTH CAROLINA, LLC - Coming Soon
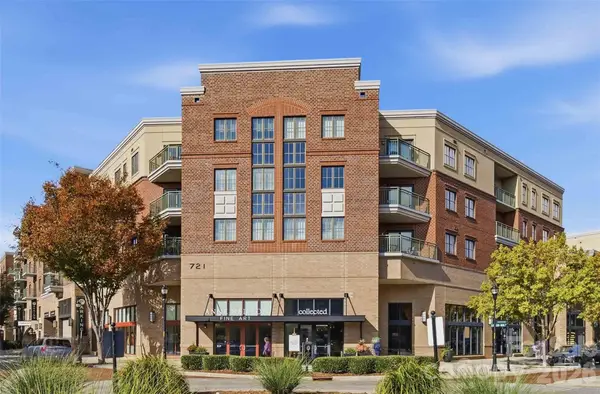 $349,900Coming Soon2 beds 2 baths1,277 sq. ft.
721 Governor Morrison Street #430, Charlotte, NC 28211
MLS# 4440643Listed by: BERKSHIRE HATHAWAY HOMESERVICES CAROLINAS REALTY - Coming Soon
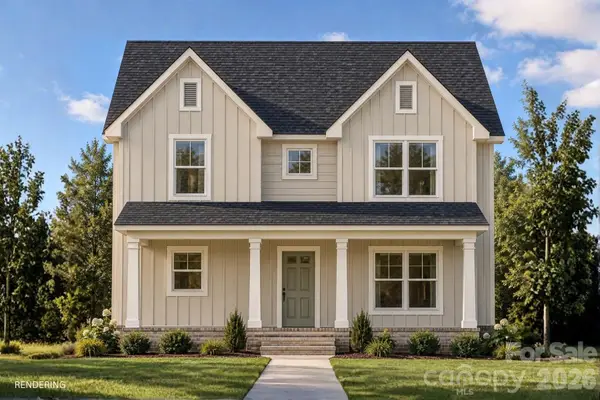 $335,000Coming Soon3 beds 3 baths1,460 sq. ft.
2417 Kendrick Drive, Charlotte, NC 28214
MLS# 4441214Listed by: BETTER HOMES AND GARDEN REAL ESTATE PARACLE


Protect your home and budget from life's surprises with an Assurant Home Warranty, backed by a partner that supports you through every step of homeownership. Explore Plans.
© 2023 - 2026 ERA Franchise Systems LLC. All rights reserved. ERA Franchise Systems LLC fully supports the principles of the Fair Housing Act and the Equal Opportunity Act. ERA, ERA Real Estate powered, and their respective logos are registered service marks of ERA Franchise Systems LLC. Each office is independently owned and operated.