
812 Capps Hill Mine Road, Charlotte, NC 28216
Local realty services provided by:ERA Live Moore
Listed by: allen jones
Office: coldwell banker realty
MLS#:4420092
Source:CH
Price summary
- Price:$257,000
- Price per sq. ft.:$245.93
About this home
Welcome to this Super charming and tastefully updated 3 Bedroom 1 Bath Full Brick Home. This 1970's Ranch has undeniably inviting curb appeal w/nicely manicured landscaping and is situated on just under a Quarter-Acre-Lot. Step inside this home where you are greeted by rays of sunshine from the abundance of natural sunlight. The floor plan offers open concept living w/ the living room flowing right into a nicely sized dining area and updated kitchen. The kitchen is convenient and functional featuring a mobile Butcher Block kitchen island, new Granite countertops, new cabinetry, stylish backsplash w/ accent Pendant Lighting, and Brand-New stainless-steel appliances. The Wi-fi enabled cooktop features convection and air fryer cook options for added convenience. As you travel down the hall, the home is complete with three well-appointed bedrooms, the main hall bath, and linen & laundry closets for added storage. More exciting perks include double hung Pella 250 series windows throughout, touchless closet lights, and stainless-steel ceiling fan fixtures. Transferable remaining warranty on the HVAC and kitchen appliances. Ring Security System is also transferable. The lush green yard is ready for all of your outdoor festivities and features an outdoor shed for additional storage. Close to all the essentials, including Hwy 16, Rte. 85 & 77, Nevin Park, and less than 15 mins from Uptown Charlotte. Blocks away from McCrorey YMCA. Come and see all this home has to offer!...
Contact an agent
Home facts
- Year built:1973
- Subdivision & Development:Firestone
- Listing ID #:4420092
- Updated:September 06, 2026 at 12:58 PM
Rooms and interior
- Bedrooms:3
- Total bathrooms:1
- Full bathrooms:1
- Flooring:Vinyl
- Kitchen Description:Dishwasher, Electric Range, Microwave, Refrigerator
- Living area:1,045 sq. ft.
Heating and cooling
- Heating:Forced Air
- Central air:Yes
Structure and exterior
- Year built:1973
- Building area:1,045 sq. ft.
- Lot area:0.21 Acres
- Foundation Description:Slab
Schools
- High school:Unspecified
- Elementary school:Unspecified
Utilities
- Sewer:Public Sewer
Finances and disclosures
- Price:$257,000
- Price per sq. ft.:$245.93
Features and amenities
- Laundry features:Dryer, Washer
Parking
- Parking description:Driveway
 Listings courtesy of Canopy MLS as distributed by MLS GRID. Copyright 2021 Canopy MLS. All rights reserved. Canopy MLS, provides content displayed here (“provided content”) on an “as is” basis and makes no representations or warranties regarding the provided content, including, but not limited to those of non-infringement, timeliness, accuracy, or completeness. Individuals and companies using information presented are responsible for verification and validation of information they utilize and present to their customers and clients. Canopy MLS will not be liable for any damage or loss resulting from use of the provided content or the products available through Portals, IDX, VOW, and/or Syndication. Recipients of this information shall not resell, redistribute, reproduce, modify, or otherwise copy any portion thereof without the expressed written consent of Canopy MLS.
New listings near 812 Capps Hill Mine Road
- Coming SoonOpen Sat, 12 to 2pm
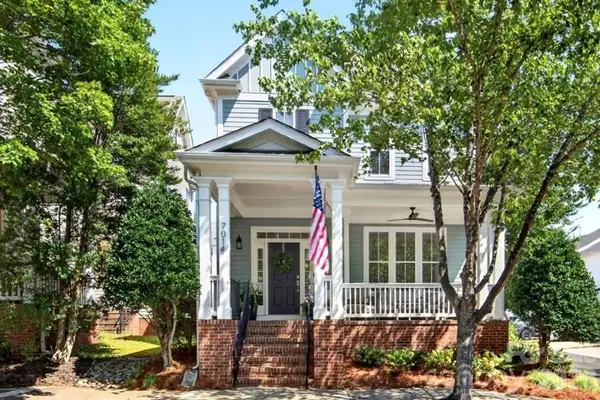 $610,000Coming Soon3 beds 3 baths1,831 sq. ft.
7014 Blakeney Greens Boulevard, Charlotte, NC 28277
MLS# 4421397Listed by: COMPASS - Coming Soon
 $310,000Coming Soon3 beds 2 baths1,407 sq. ft.
4301 Claybury Court, Charlotte, NC 28227
MLS# 4422172Listed by: KALAGARA REALTY - Coming Soon
 $405,000Coming Soon4 beds 2 baths1,939 sq. ft.
6414 Goldenblush Circle, Charlotte, NC 28269
MLS# 4422176Listed by: KELLER WILLIAMS BALLANTYNE AREA - Coming SoonOpen Sat, 1 to 3pm
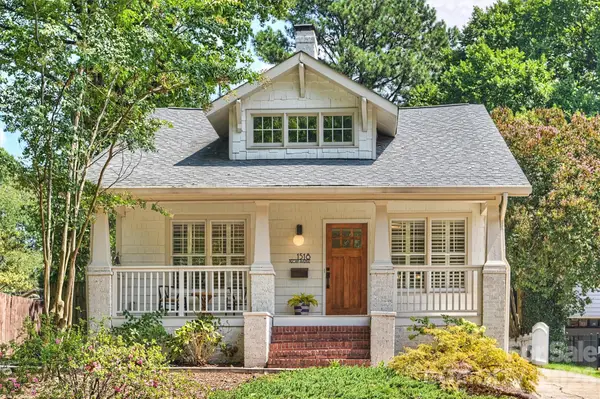 $995,000Coming Soon3 beds 3 baths1,714 sq. ft.
1518 Pecan Avenue, Charlotte, NC 28205
MLS# 4422072Listed by: SAVVY + CO REAL ESTATE - Coming Soon
 $920,000Coming Soon4 beds 3 baths2,761 sq. ft.
6616 Mays Chapel Lane, Charlotte, NC 28270
MLS# 4419963Listed by: NORTHGROUP REAL ESTATE LLC - Coming Soon
 $1,675,000Coming Soon5 beds 4 baths3,939 sq. ft.
1117 Lomax Avenue, Charlotte, NC 28211
MLS# 4422007Listed by: IVESTER JACKSON CHRISTIE'S - Coming Soon
 $1,675,000Coming Soon5 beds 4 baths3,855 sq. ft.
1115 Lomax Avenue, Charlotte, NC 28211
MLS# 4422009Listed by: IVESTER JACKSON CHRISTIE'S - Coming Soon
 $485,000Coming Soon4 beds 3 baths2,904 sq. ft.
15320 Edgewater Forest Lane, Charlotte, NC 28278
MLS# 4399243Listed by: REALTY ONE GROUP REVOLUTION - Coming Soon
 $249,900Coming Soon3 beds 3 baths1,426 sq. ft.
2259 Crosscut Drive, Charlotte, NC 28214
MLS# 4421275Listed by: KELLER WILLIAMS SOUTH PARK - Coming Soon
 $749,000Coming Soon4 beds 4 baths2,974 sq. ft.
11531 Ardrey Crest Drive, Charlotte, NC 28277
MLS# 4422065Listed by: NORTHGROUP REAL ESTATE LLC


Protect your home and budget from life's surprises with an Assurant Home Warranty, backed by a partner that supports you through every step of homeownership. Explore Plans.
© 2023 - 2026 ERA Franchise Systems LLC. All rights reserved. ERA Franchise Systems LLC fully supports the principles of the Fair Housing Act and the Equal Opportunity Act. ERA, ERA Real Estate powered, and their respective logos are registered service marks of ERA Franchise Systems LLC. Each office is independently owned and operated.