
812 E 19th Street, Charlotte, NC 28205
Local realty services provided by:ERA Live Moore
Listed by: north lettsome
Office: bow & arrow properties llc.
MLS#:4415955
Source:CH
812 E 19th Street,Charlotte, NC 28205
$1,398,000
- 5 Beds
- 4 Baths
- 3,939 sq. ft.
- Single family
- Active
Price summary
- Price:$1,398,000
- Price per sq. ft.:$354.91
About this home
Live connected. Live active. Minutes from the energy of NoDa. Start your morning on the Greenway, work from your private home office, meet friends in NoDa and come home to nearly 4,000 sq ft of stunning new-construction comfort in Charlotte’s growing Belmont neighborhood. Little Sugar Creek Greenway access is less than one block away—perfect for running, cycling and evening walks. Enjoy NoDa’s restaurants, coffee shops, breweries and entertainment, with Uptown less than 10 minutes away, interstate access less than 5 minutes away and the Blue Line light rail nearby. Inside, 5 bedrooms and 4 baths offer exceptional privacy: three bedrooms have direct access to their own bath, while only two adjacent bedrooms share a dual-sink bath. Four bedrooms feature walk-in closets, including separate his-and-hers walk-ins in the primary suite. Coffered ceilings elevate the spacious great room and private study, while a large recreation room offers space for a gym, entertaining or second living area. The open kitchen is designed for entertaining with an oversized luxury-quartz island, wall oven, microwave, wine cooler, abundant cabinetry and huge walk-in pantry. Living spaces flow to a covered rear porch and private backyard. A dedicated laundry room, drop zone and large under-stair storage add everyday function. Includes 1-year workmanship, 2-year builder and 10-year structural warranties. More than one photo is virtually staged....
Contact an agent
Home facts
- Year built:2026
- Subdivision & Development:East End
- Listing ID #:4415955
- Updated:September 04, 2026 at 12:32 PM
Rooms and interior
- Bedrooms:5
- Total bathrooms:4
- Full bathrooms:4
- Flooring:Concrete, Laminate, Sustainable, Tile
- Kitchen Description:Convection Oven, Dishwasher, Disposal, Exhaust Hood, Gas Range, Wine Refrigerator
- Living area:3,939 sq. ft.
Heating and cooling
- Cooling:Heat Pump
- Heating:Heat Pump, Natural Gas
- Central air:Yes
Structure and exterior
- Year built:2026
- Building area:3,939 sq. ft.
- Lot area:0.17 Acres
- Lot Features:Private
- Architectural Style:Contemporary, Traditional
- Construction Materials:Fiber Cement, Stone
- Foundation Description:Slab
Schools
- High school:Unspecified
- Elementary school:Unspecified
Utilities
- Sewer:Public Sewer
Finances and disclosures
- Price:$1,398,000
- Price per sq. ft.:$354.91
Features and amenities
- Laundry features:Laundry Room
- Amenities:Garden Tub, Open Floorplan, Walk-In Closet(s), Walk-In Pantry
Parking
- Parking description:Attached Garage, Driveway
- Garage:Yes
- Garage spaces:2
 Listings courtesy of Canopy MLS as distributed by MLS GRID. Copyright 2021 Canopy MLS. All rights reserved. Canopy MLS, provides content displayed here (“provided content”) on an “as is” basis and makes no representations or warranties regarding the provided content, including, but not limited to those of non-infringement, timeliness, accuracy, or completeness. Individuals and companies using information presented are responsible for verification and validation of information they utilize and present to their customers and clients. Canopy MLS will not be liable for any damage or loss resulting from use of the provided content or the products available through Portals, IDX, VOW, and/or Syndication. Recipients of this information shall not resell, redistribute, reproduce, modify, or otherwise copy any portion thereof without the expressed written consent of Canopy MLS.
New listings near 812 E 19th Street
- Coming Soon
 $1,550,000Coming Soon4 beds 3 baths3,310 sq. ft.
4234 Rotunda Road, Charlotte, NC 28226
MLS# 4419685Listed by: NORTHGROUP REAL ESTATE LLC - Coming Soon
 $460,000Coming Soon5 beds 3 baths2,336 sq. ft.
702 Foxborough Road, Charlotte, NC 28213
MLS# 4421648Listed by: VAIL REALTY LLC - Coming Soon
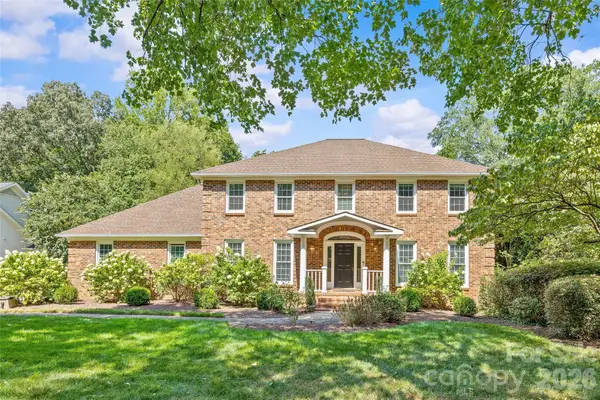 $1,995,000Coming Soon5 beds 4 baths5,004 sq. ft.
2710 Wamath Drive, Charlotte, NC 28210
MLS# 4420927Listed by: COMPASS - Coming Soon
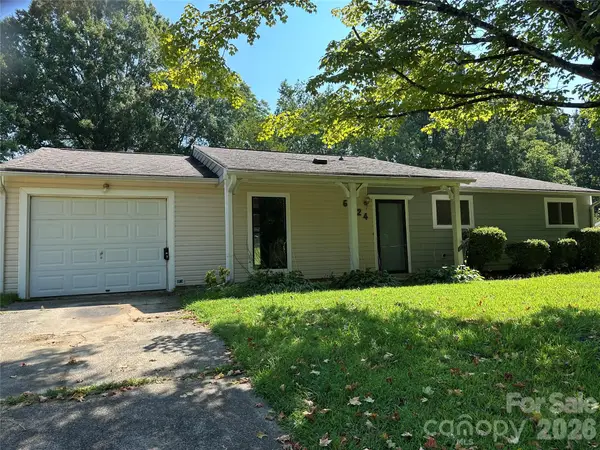 $259,999Coming Soon3 beds 2 baths1,232 sq. ft.
6124 Dwightware Boulevard #67, Charlotte, NC 28227
MLS# 4421306Listed by: KELLER WILLIAMS SOUTH PARK - Coming Soon
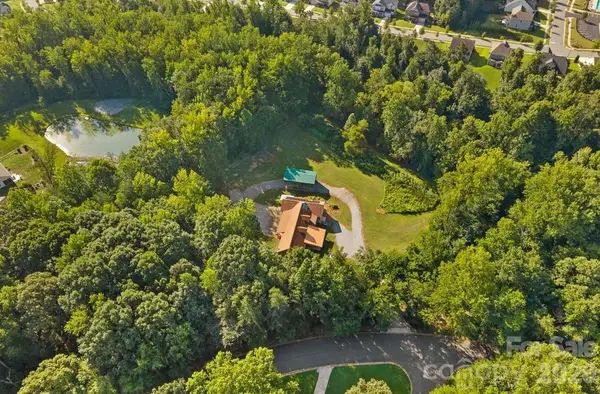 $790,000Coming Soon5 beds 4 baths3,500 sq. ft.
10429 Starwood Drive, Charlotte, NC 28215
MLS# 4412020Listed by: PREMIER SOTHEBY'S INTERNATIONAL REALTY - Coming Soon
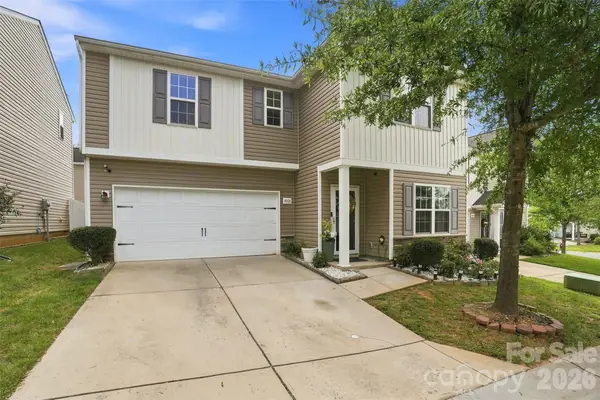 $380,000Coming Soon4 beds 3 baths2,209 sq. ft.
4008 Tulocay Lane, Charlotte, NC 28215
MLS# 4421466Listed by: SERHANT - Coming Soon
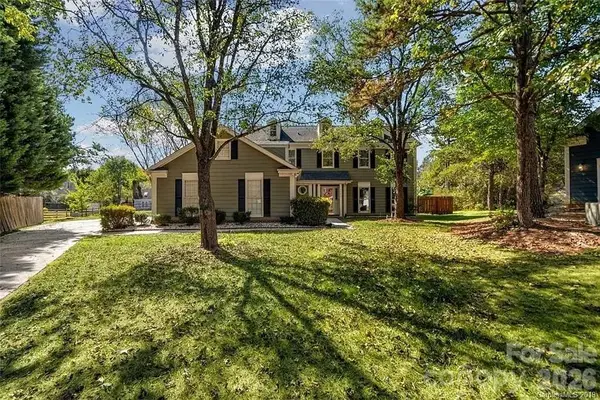 $475,999Coming Soon4 beds 3 baths2,326 sq. ft.
3709 Stoneglen Path, Charlotte, NC 28269
MLS# 4419830Listed by: COMPASS - Coming Soon
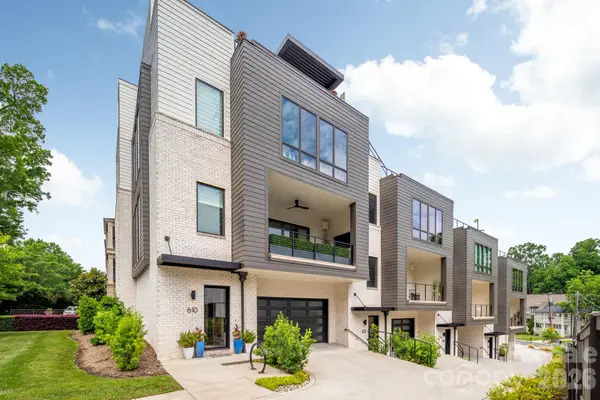 $2,195,000Coming Soon4 beds 4 baths3,342 sq. ft.
610 Queens Road, Charlotte, NC 28207
MLS# 4420275Listed by: CORCORAN HM PROPERTIES - Coming Soon
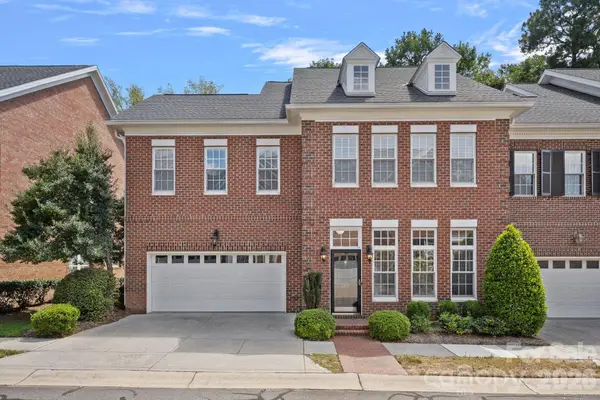 $835,000Coming Soon3 beds 3 baths2,550 sq. ft.
6415 Wakehurst Road, Charlotte, NC 28226
MLS# 4420988Listed by: DICKENS MITCHENER & ASSOCIATES INC - Coming Soon
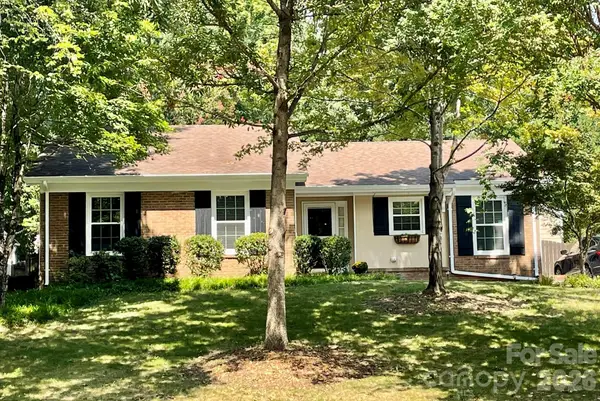 $385,000Coming Soon3 beds 2 baths1,447 sq. ft.
11714 Painted Tree Road, Charlotte, NC 28226
MLS# 4421216Listed by: HELEN ADAMS REALTY


Protect your home and budget from life's surprises with an Assurant Home Warranty, backed by a partner that supports you through every step of homeownership. Explore Plans.
© 2023 - 2026 ERA Franchise Systems LLC. All rights reserved. ERA Franchise Systems LLC fully supports the principles of the Fair Housing Act and the Equal Opportunity Act. ERA, ERA Real Estate powered, and their respective logos are registered service marks of ERA Franchise Systems LLC. Each office is independently owned and operated.