
816 Redd Alley, Charlotte, NC 28217
Local realty services provided by:ERA Live Moore
Listed by: trinh forstner
Office: mackey realty llc.
MLS#:4415143
Source:CH
Price summary
- Price:$490,000
- Price per sq. ft.:$251.41
- Monthly HOA dues:$181
About this home
Conveniently tucked away in LOSO, this beautifully appointed three-bedroom, two-and-a-half-bath townhome offers the space and feel of a single-family home with the ease of low-maintenance living. Located in the highly desirable Southend at Tryon, this is the community’s largest floor plan and is ideally situated near Uptown, South End, and Charlotte Douglas International Airport. The oversized bay garage offers exceptional storage and convenience, complete with an EV charger. The main level features an open-concept kitchen, dining, and living area designed for effortless everyday living and entertaining. The thoughtfully upgraded kitchen boasts a custom pantry, under cabinet lighting, gas cooktop, pot filler, and a durable, upgraded drop zone. Upstairs, a spacious loft provides versatile living space, while the generous primary suite features an oversized walk-in closet with a custom organizer system. Two additional generously sized bedrooms offer flexibility for guests, a home office, or additional living space. Thoughtful upgrades are found throughout, including hardwood floors on the main level, oak stair treads, hardwood flooring in the loft and primary bedroom, upgraded flooring in the primary closet, upgraded lighting and fixtures, and a Ring doorbell. Guest parking is conveniently available within the community.
With its generous floor plan, upgraded finishes, abundant hardwood flooring, oversized garage, EV charger, and unbeatable location, this home perfectly blends style, comfort, functionality, and low-maintenance living....
Contact an agent
Home facts
- Year built:2022
- Subdivision & Development:SouthEnd at Tryon
- Listing ID #:4415143
- Updated:August 25, 2026 at 12:16 AM
Rooms and interior
- Bedrooms:3
- Total bathrooms:3
- Full bathrooms:2
- Half bathrooms:1
- Flooring:Carpet, Wood
- Kitchen Description:Convection Oven, Dishwasher, Disposal, Gas Cooktop
- Living area:1,949 sq. ft.
Heating and cooling
- Cooling:Central Air
- Central air:Yes
Structure and exterior
- Year built:2022
- Building area:1,949 sq. ft.
- Architectural Style:Modern, Traditional
- Construction Materials:Hardboard
- Foundation Description:Slab
Schools
- High school:Myers Park
- Elementary school:Dilworth / Sedgefield
Utilities
- Sewer:Public Sewer
Finances and disclosures
- Price:$490,000
- Price per sq. ft.:$251.41
Features and amenities
- Laundry features:Dryer
- Amenities:Attic Stairs Pulldown
Parking
- Parking description:Attached Garage
- Garage:Yes
- Garage spaces:2
 Listings courtesy of Canopy MLS as distributed by MLS GRID. Copyright 2021 Canopy MLS. All rights reserved. Canopy MLS, provides content displayed here (“provided content”) on an “as is” basis and makes no representations or warranties regarding the provided content, including, but not limited to those of non-infringement, timeliness, accuracy, or completeness. Individuals and companies using information presented are responsible for verification and validation of information they utilize and present to their customers and clients. Canopy MLS will not be liable for any damage or loss resulting from use of the provided content or the products available through Portals, IDX, VOW, and/or Syndication. Recipients of this information shall not resell, redistribute, reproduce, modify, or otherwise copy any portion thereof without the expressed written consent of Canopy MLS.
New listings near 816 Redd Alley
- Coming Soon
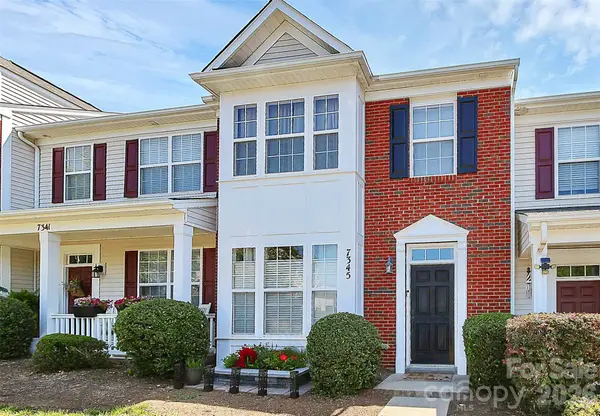 $274,900Coming Soon2 beds 3 baths1,516 sq. ft.
7345 Laurel Valley Road, Charlotte, NC 28273
MLS# 4417749Listed by: COSTELLO REAL ESTATE AND INVESTMENTS LLC - Coming Soon
 $720,000Coming Soon4 beds 3 baths2,785 sq. ft.
9236 Creekside Park Road, Charlotte, NC 28277
MLS# 4417832Listed by: STEPHEN COOLEY REAL ESTATE - Coming Soon
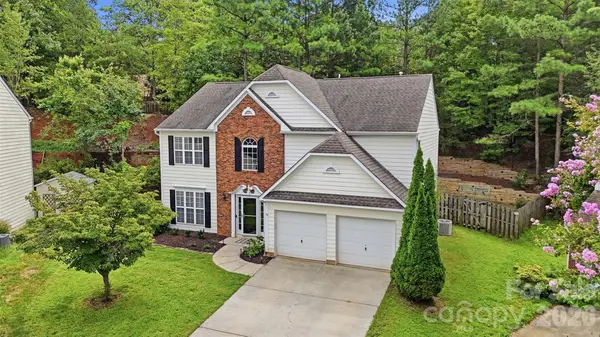 $425,000Coming Soon3 beds 3 baths2,016 sq. ft.
14339 Crown Harbor Drive, Charlotte, NC 28278
MLS# 4415529Listed by: REAL BROKER, LLC - Coming Soon
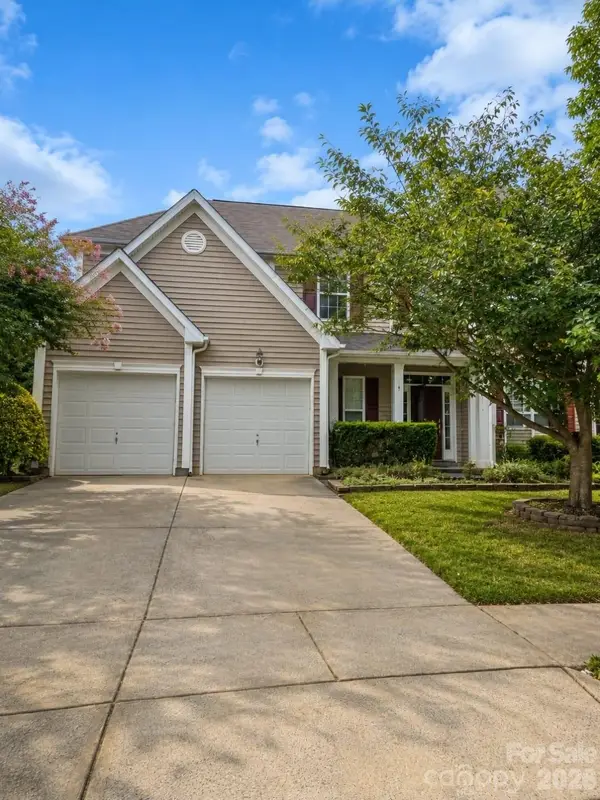 $499,000Coming Soon5 beds 3 baths2,768 sq. ft.
13316 Mallard Landing Road, Charlotte, NC 28278
MLS# 4415708Listed by: EXP REALTY LLC ROCK HILL - Coming Soon
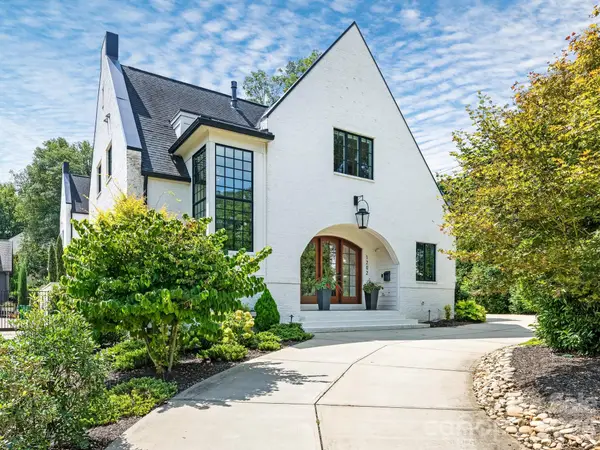 $1,925,000Coming Soon3 beds 3 baths3,456 sq. ft.
1202 Townes Road, Charlotte, NC 28209
MLS# 4416588Listed by: CORCORAN HM PROPERTIES - Coming Soon
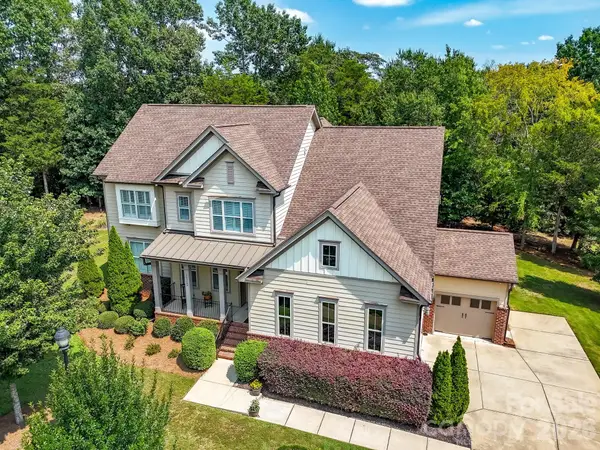 $850,000Coming Soon4 beds 4 baths3,400 sq. ft.
12323 Cherrybark Lane, Charlotte, NC 28278
MLS# 4417567Listed by: HELEN ADAMS REALTY - Coming SoonOpen Sat, 1 to 3pm
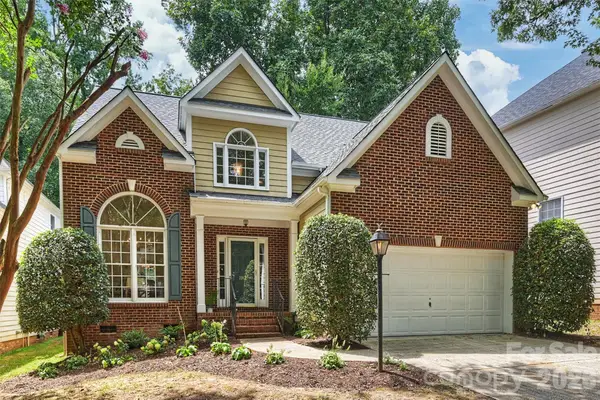 $699,000Coming Soon3 beds 3 baths1,731 sq. ft.
1912 Dearmon Drive, Charlotte, NC 28205
MLS# 4417600Listed by: SAVVY + CO REAL ESTATE - Coming Soon
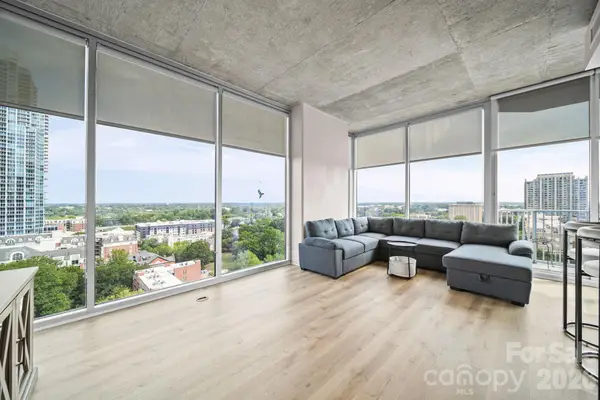 $649,500Coming Soon2 beds 2 baths1,291 sq. ft.
210 N Church Street #1414, Charlotte, NC 28202
MLS# 4417687Listed by: YORK VENTURES, LLC - Coming Soon
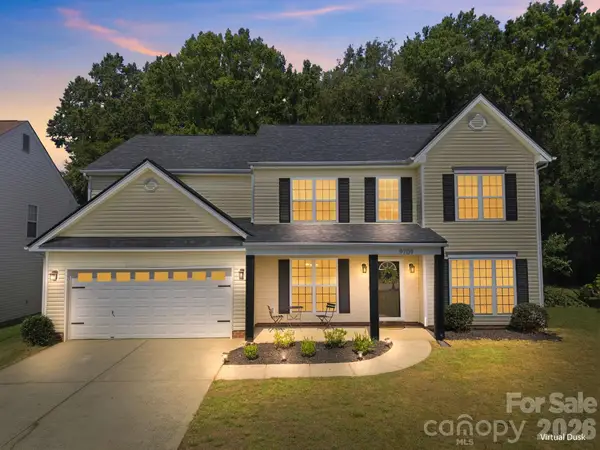 $475,000Coming Soon5 beds 3 baths3,015 sq. ft.
9709 Nannyberry Lane, Charlotte, NC 28273
MLS# 4417442Listed by: HOWARD HANNA ALLEN TATE SOUTHPARK


Protect your home and budget from life's surprises with an Assurant Home Warranty, backed by a partner that supports you through every step of homeownership. Explore Plans.
© 2023 - 2026 ERA Franchise Systems LLC. All rights reserved. ERA Franchise Systems LLC fully supports the principles of the Fair Housing Act and the Equal Opportunity Act. ERA, ERA Real Estate powered, and their respective logos are registered service marks of ERA Franchise Systems LLC. Each office is independently owned and operated.